
SUWANEE RIVER COMPANY
RETAIL CAFE AND BRAND EXPERIENCE
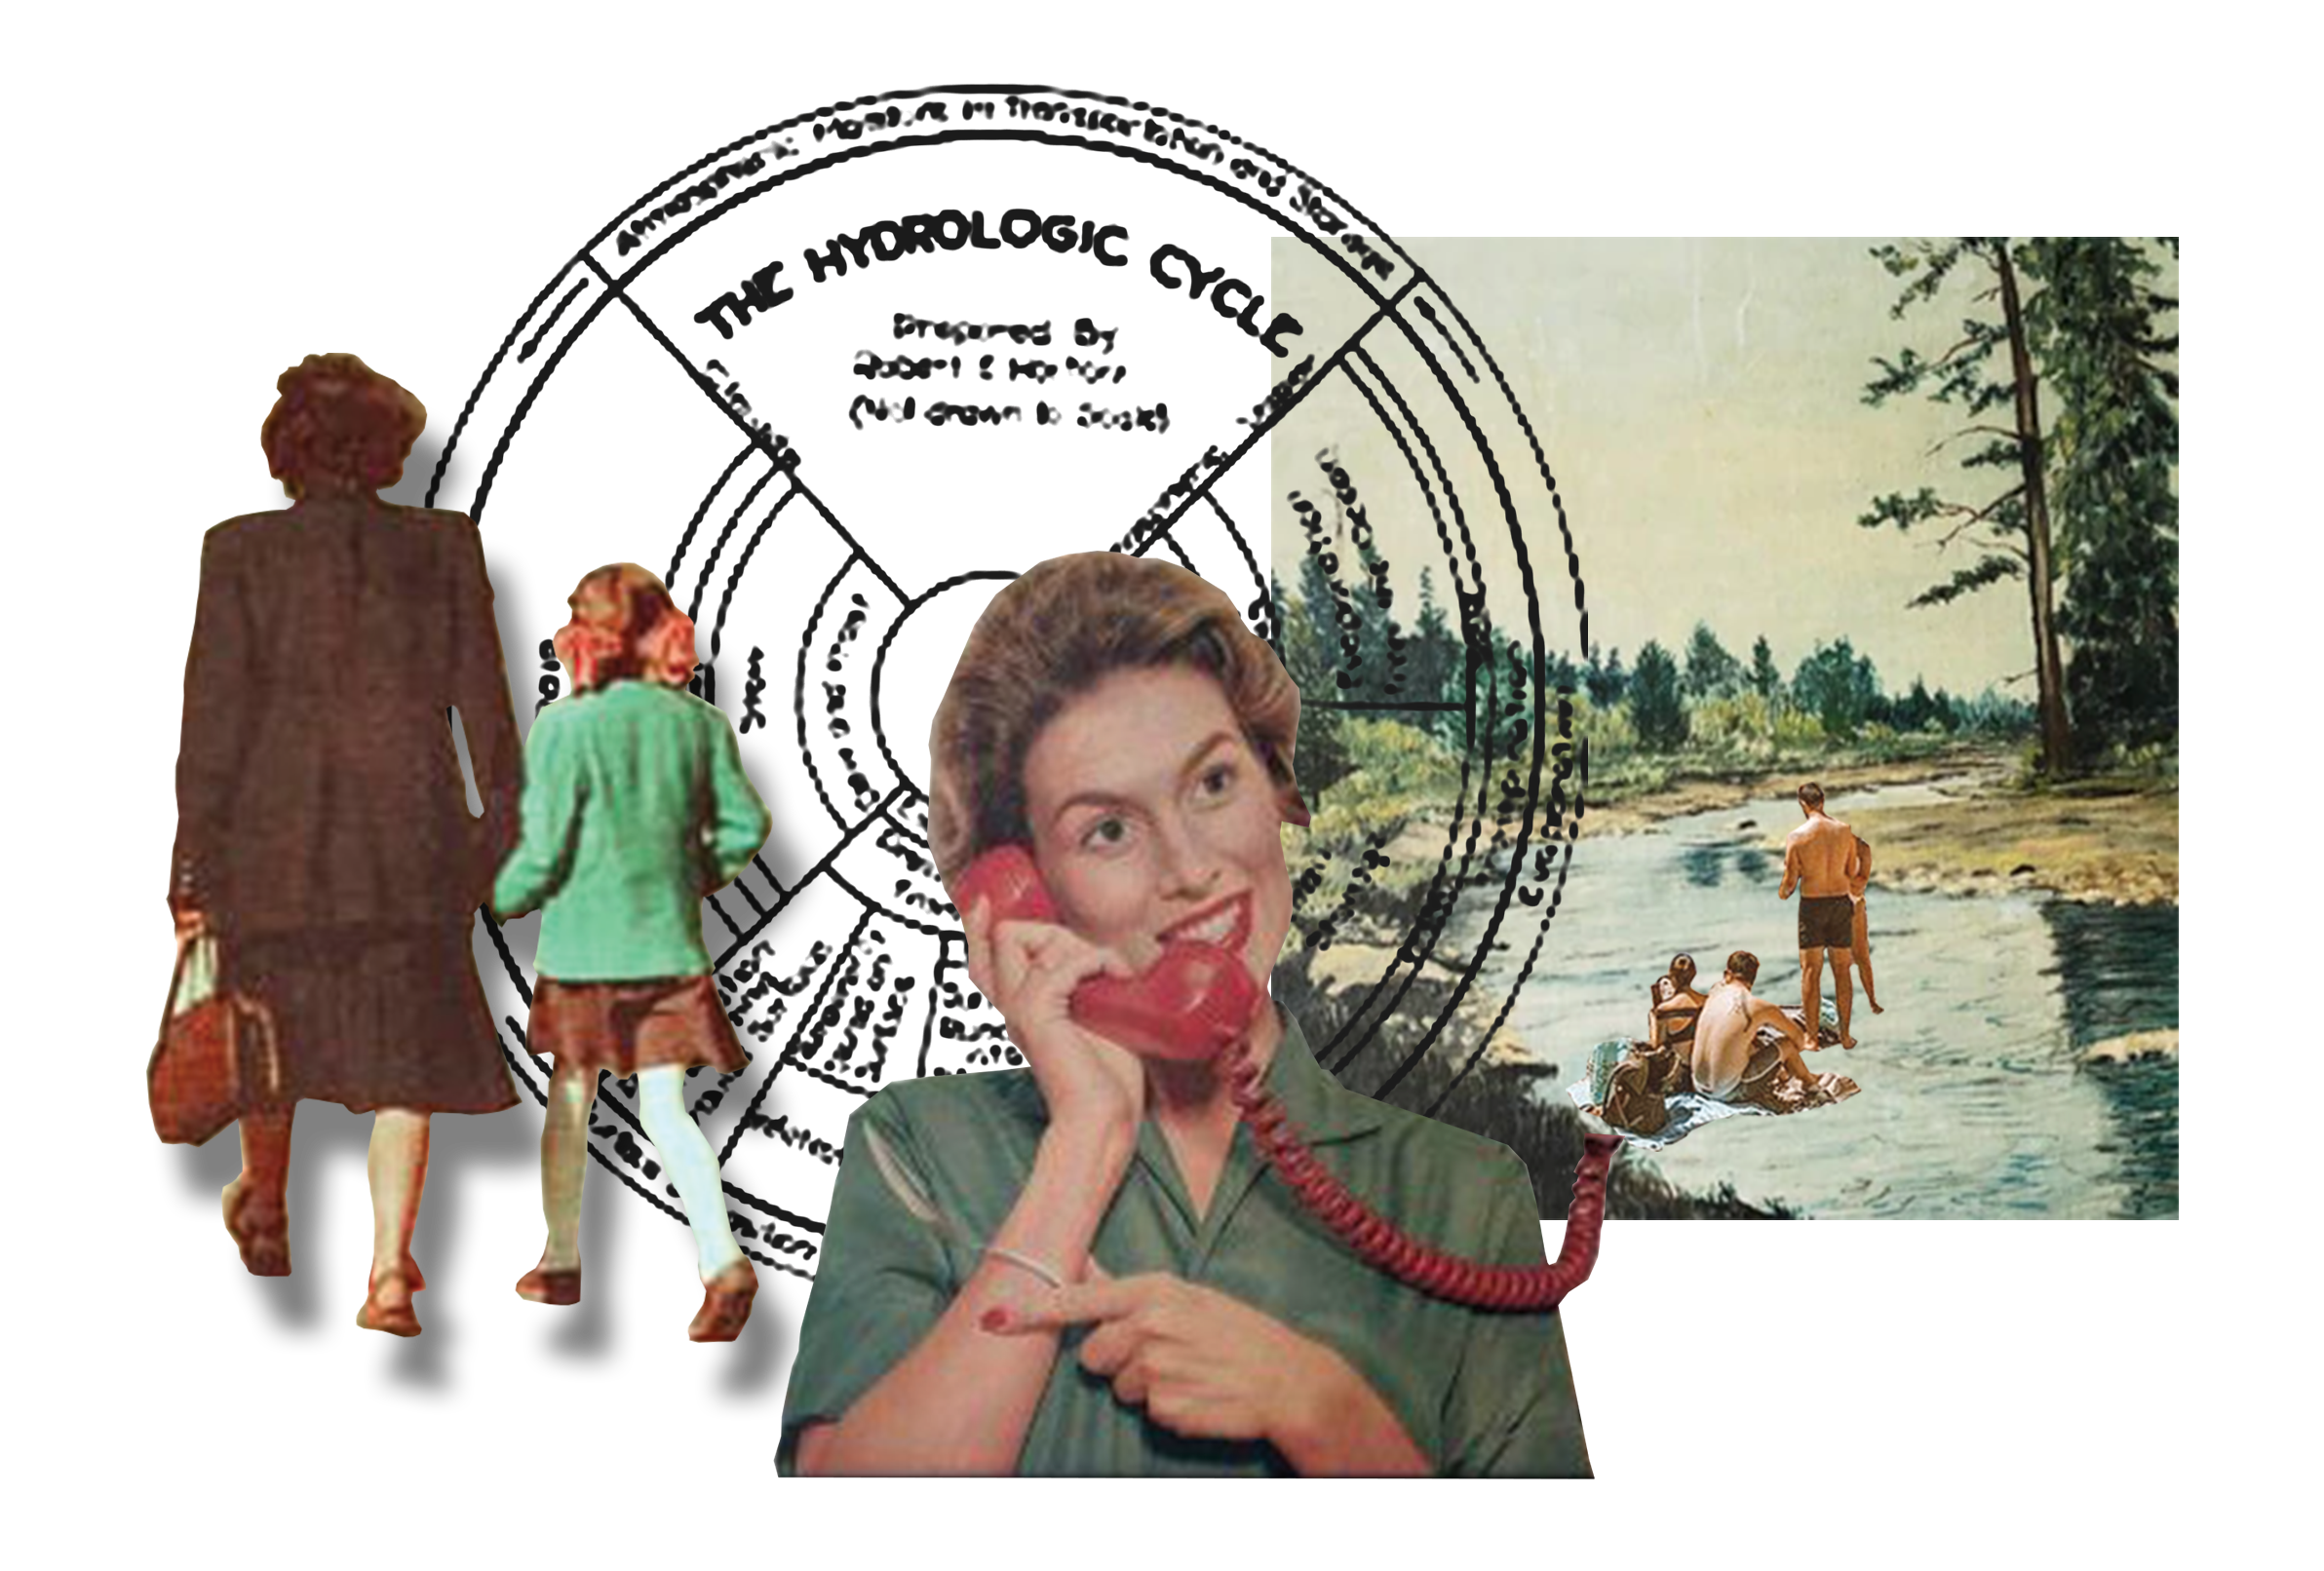
CONCEPT COLLAGE - HYDRO-SOCIAL CYCLE
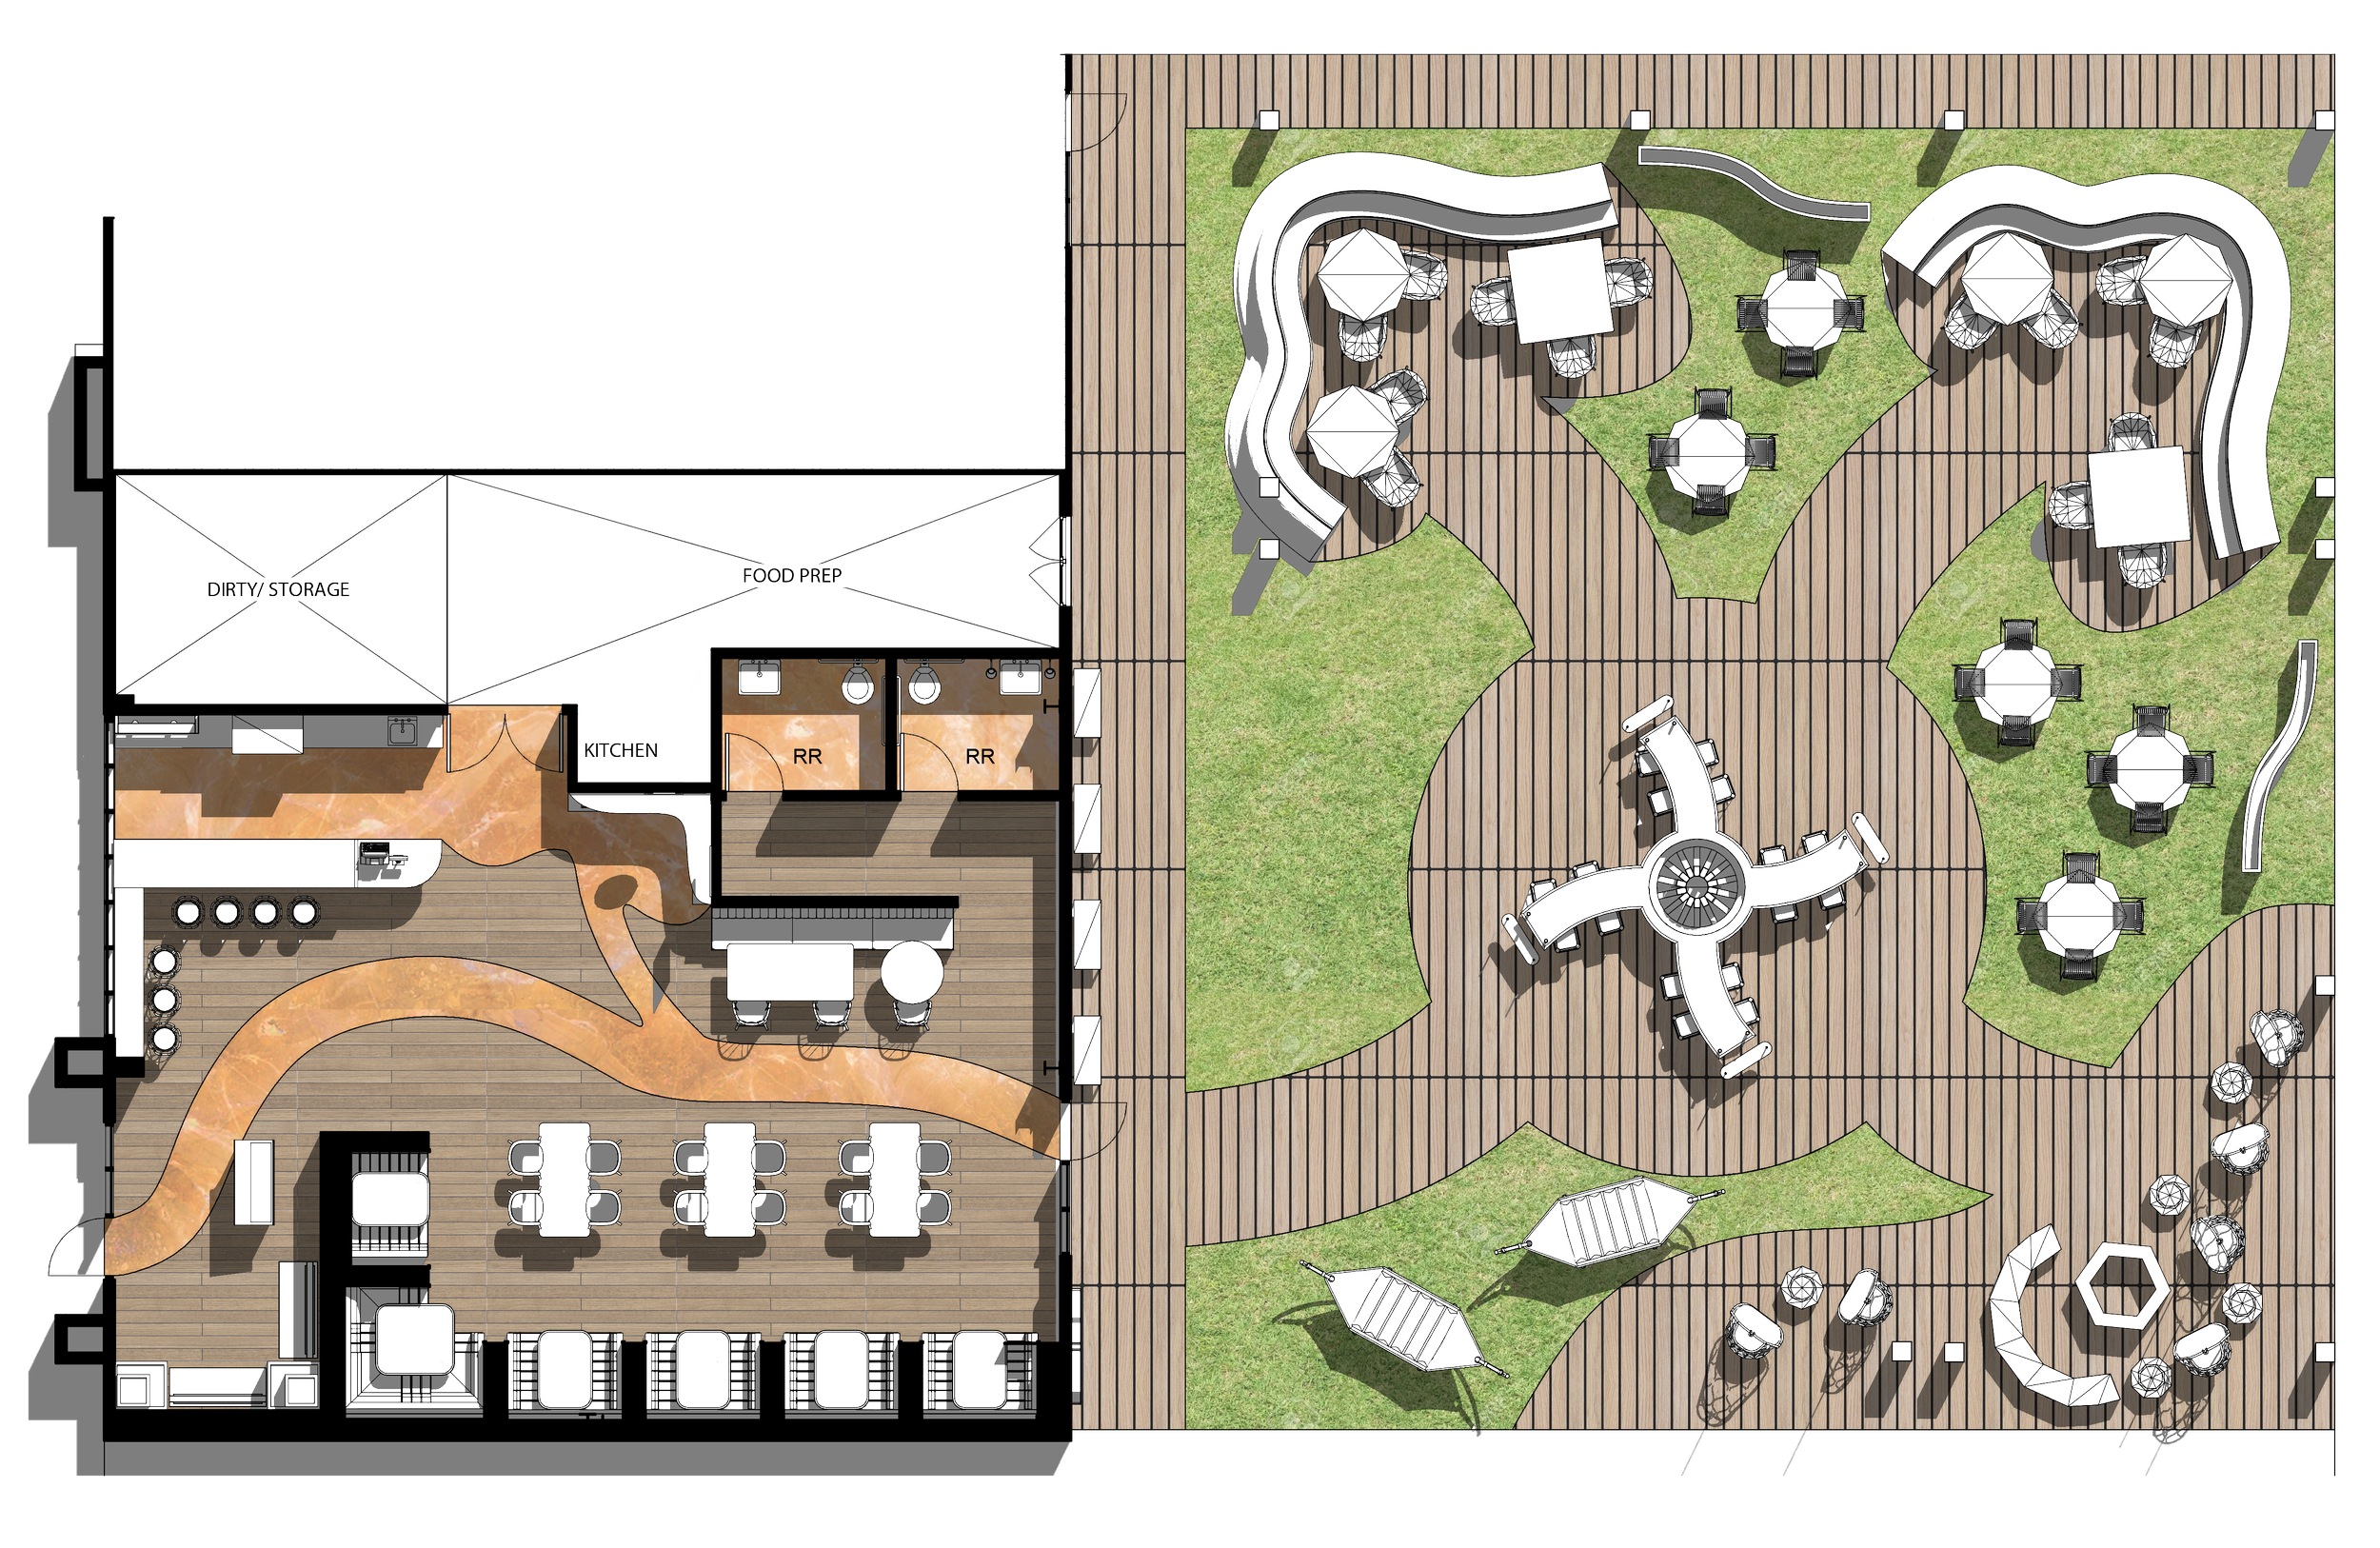
SUWANEE RIVER COMPANY - FLOOR PLAN INTERIOR CAFE & EXTERIOR COURTYARD
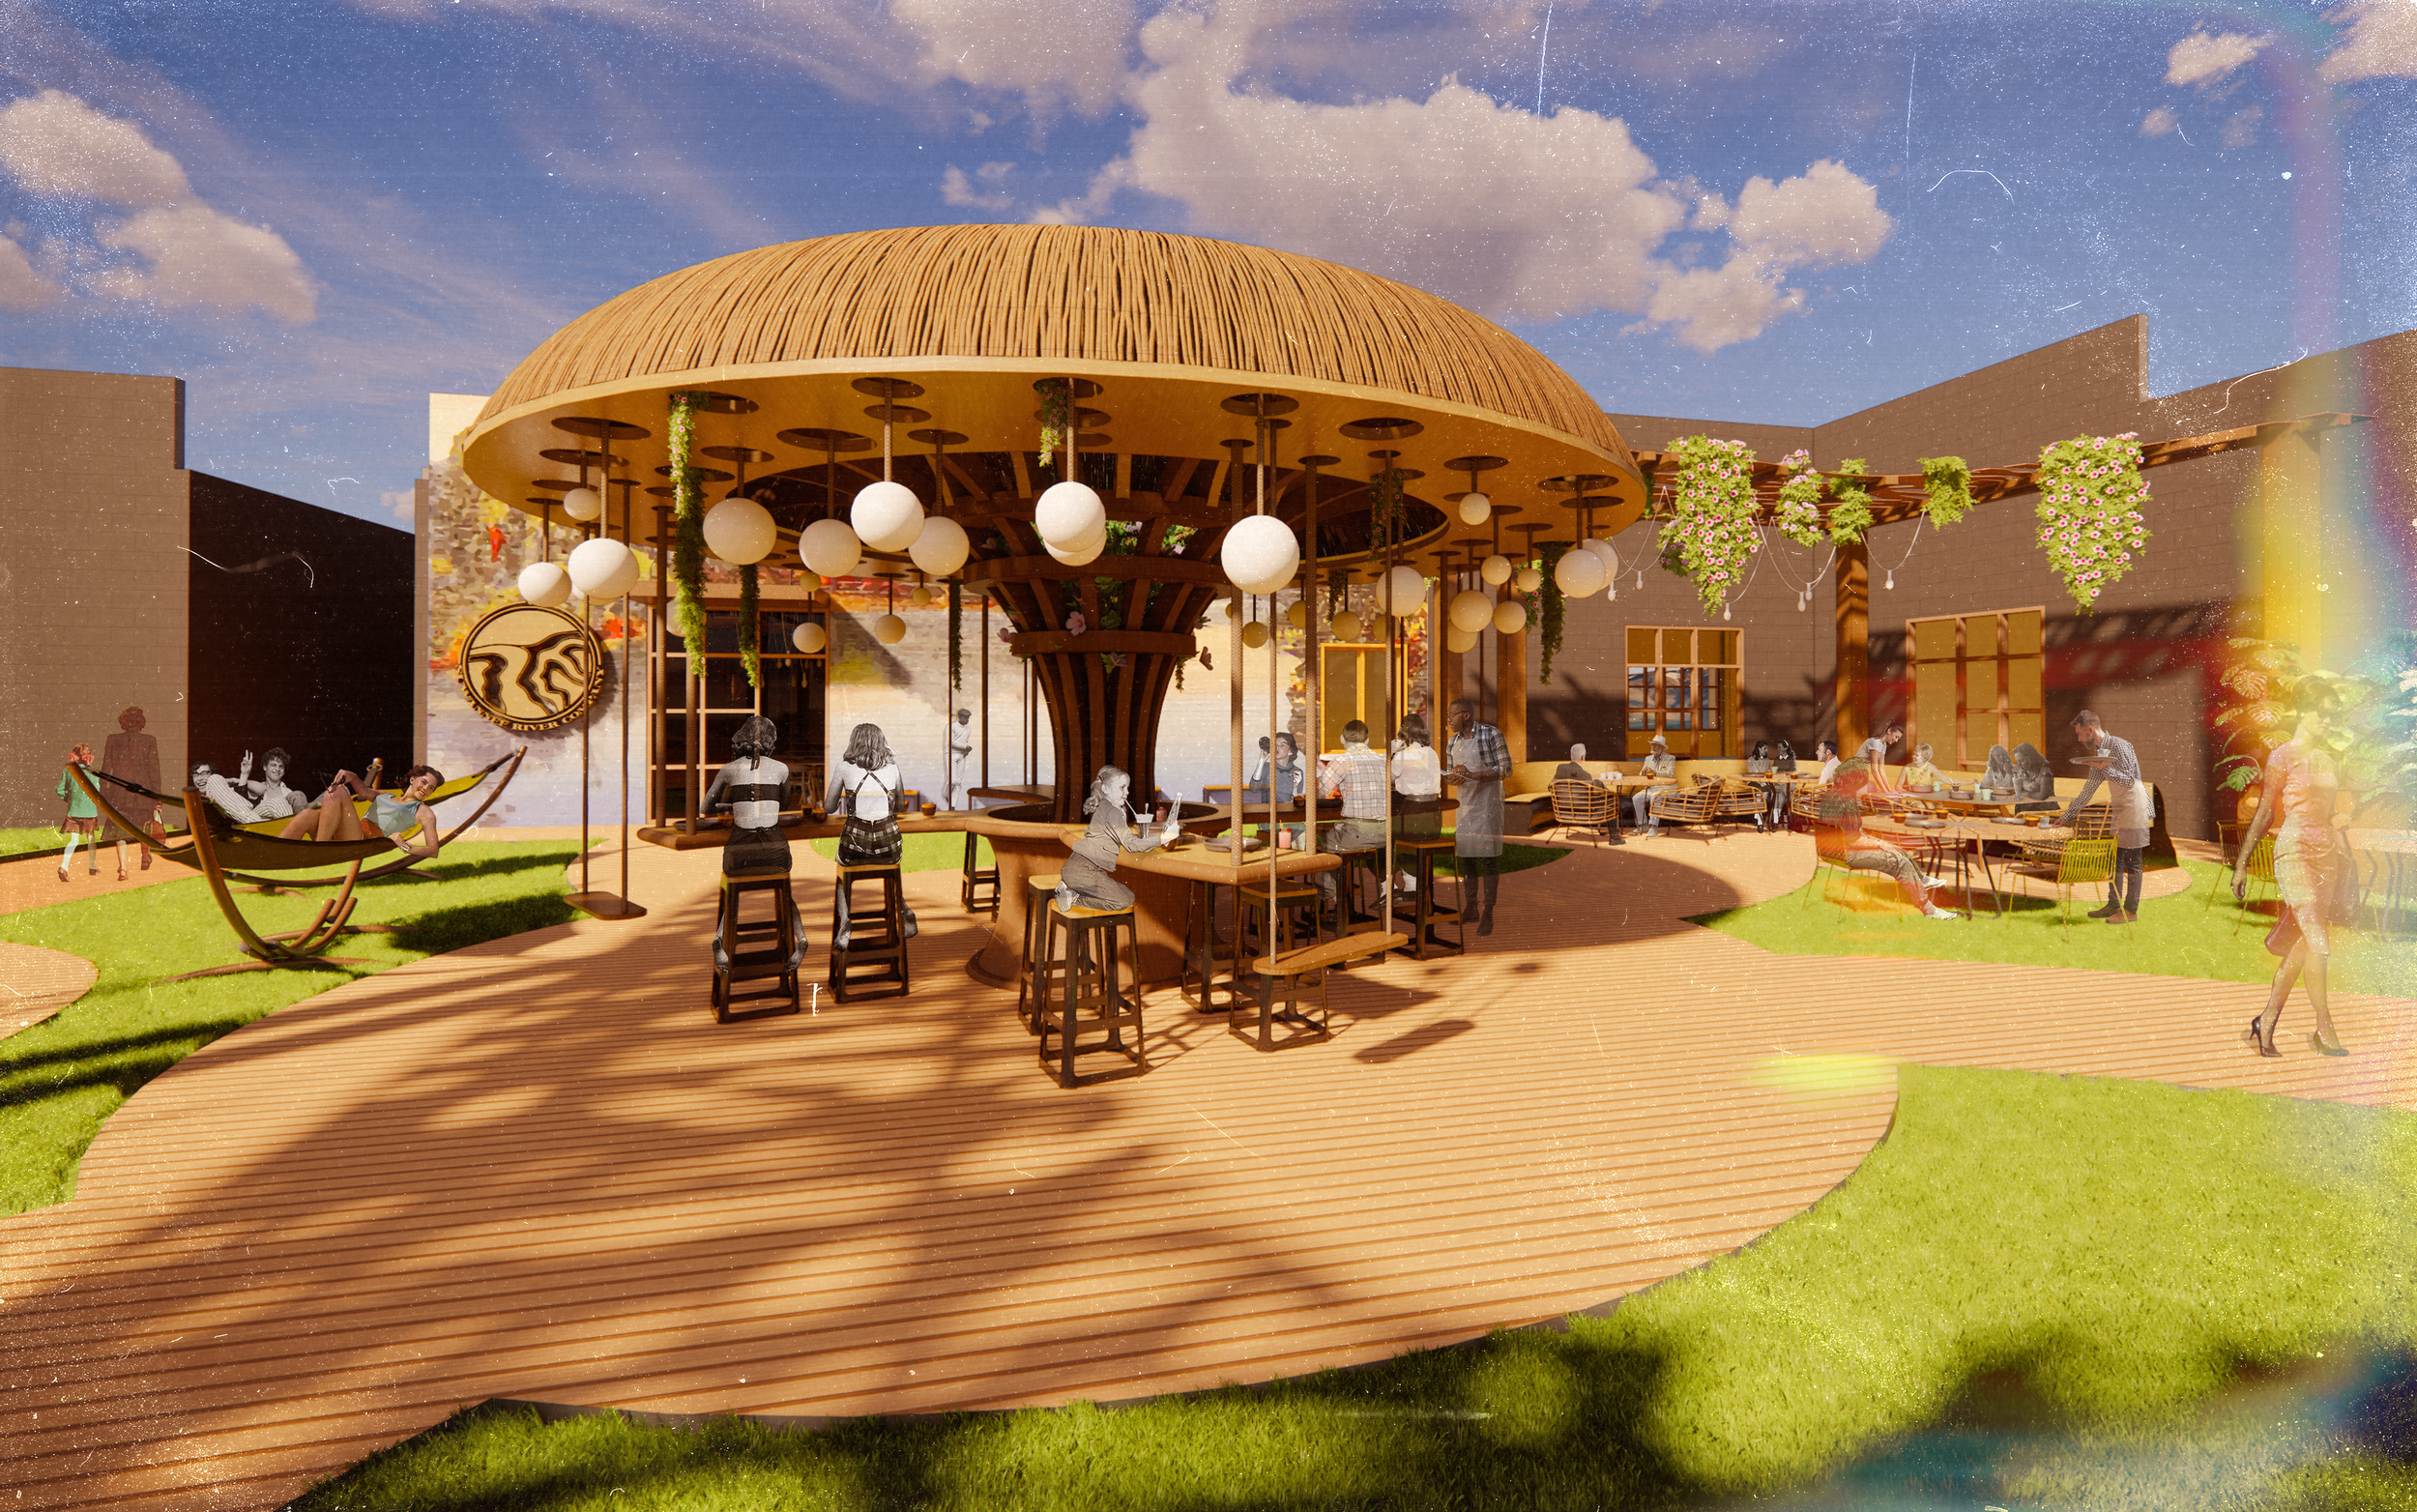
SUWANEE RIVER COMPANY - EXTERIOR COURTYARD
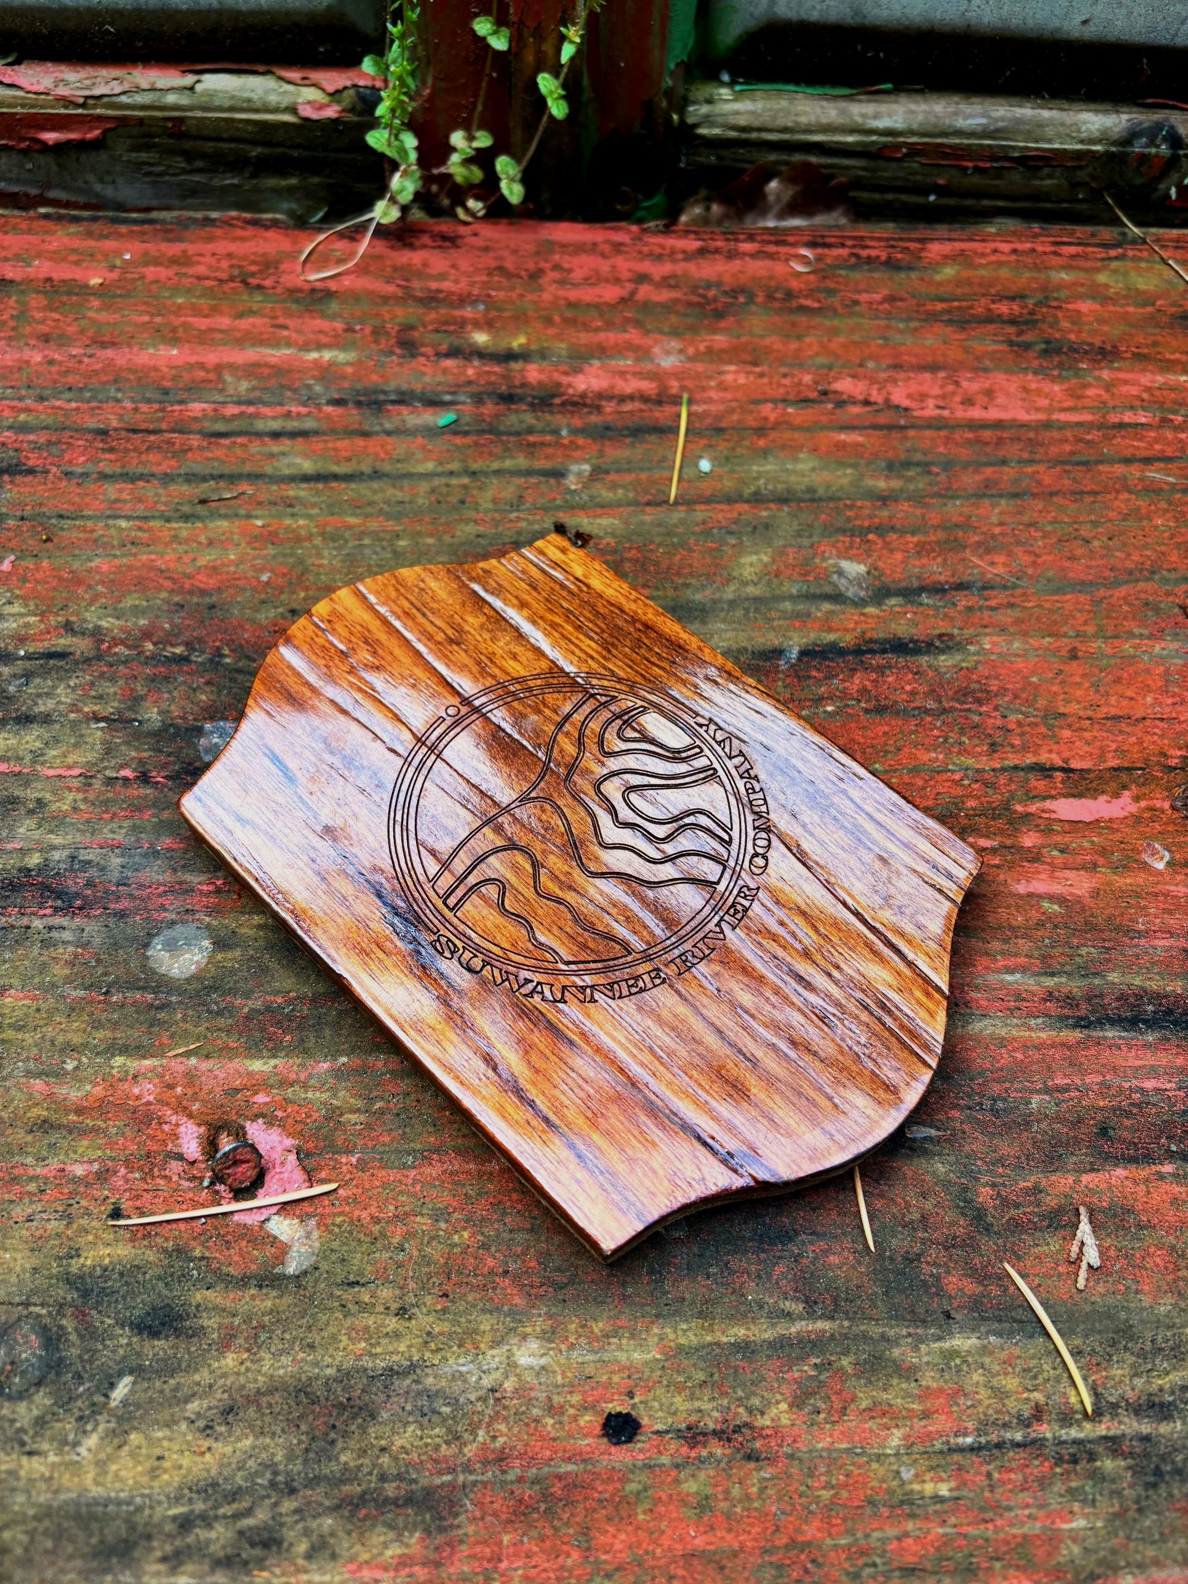
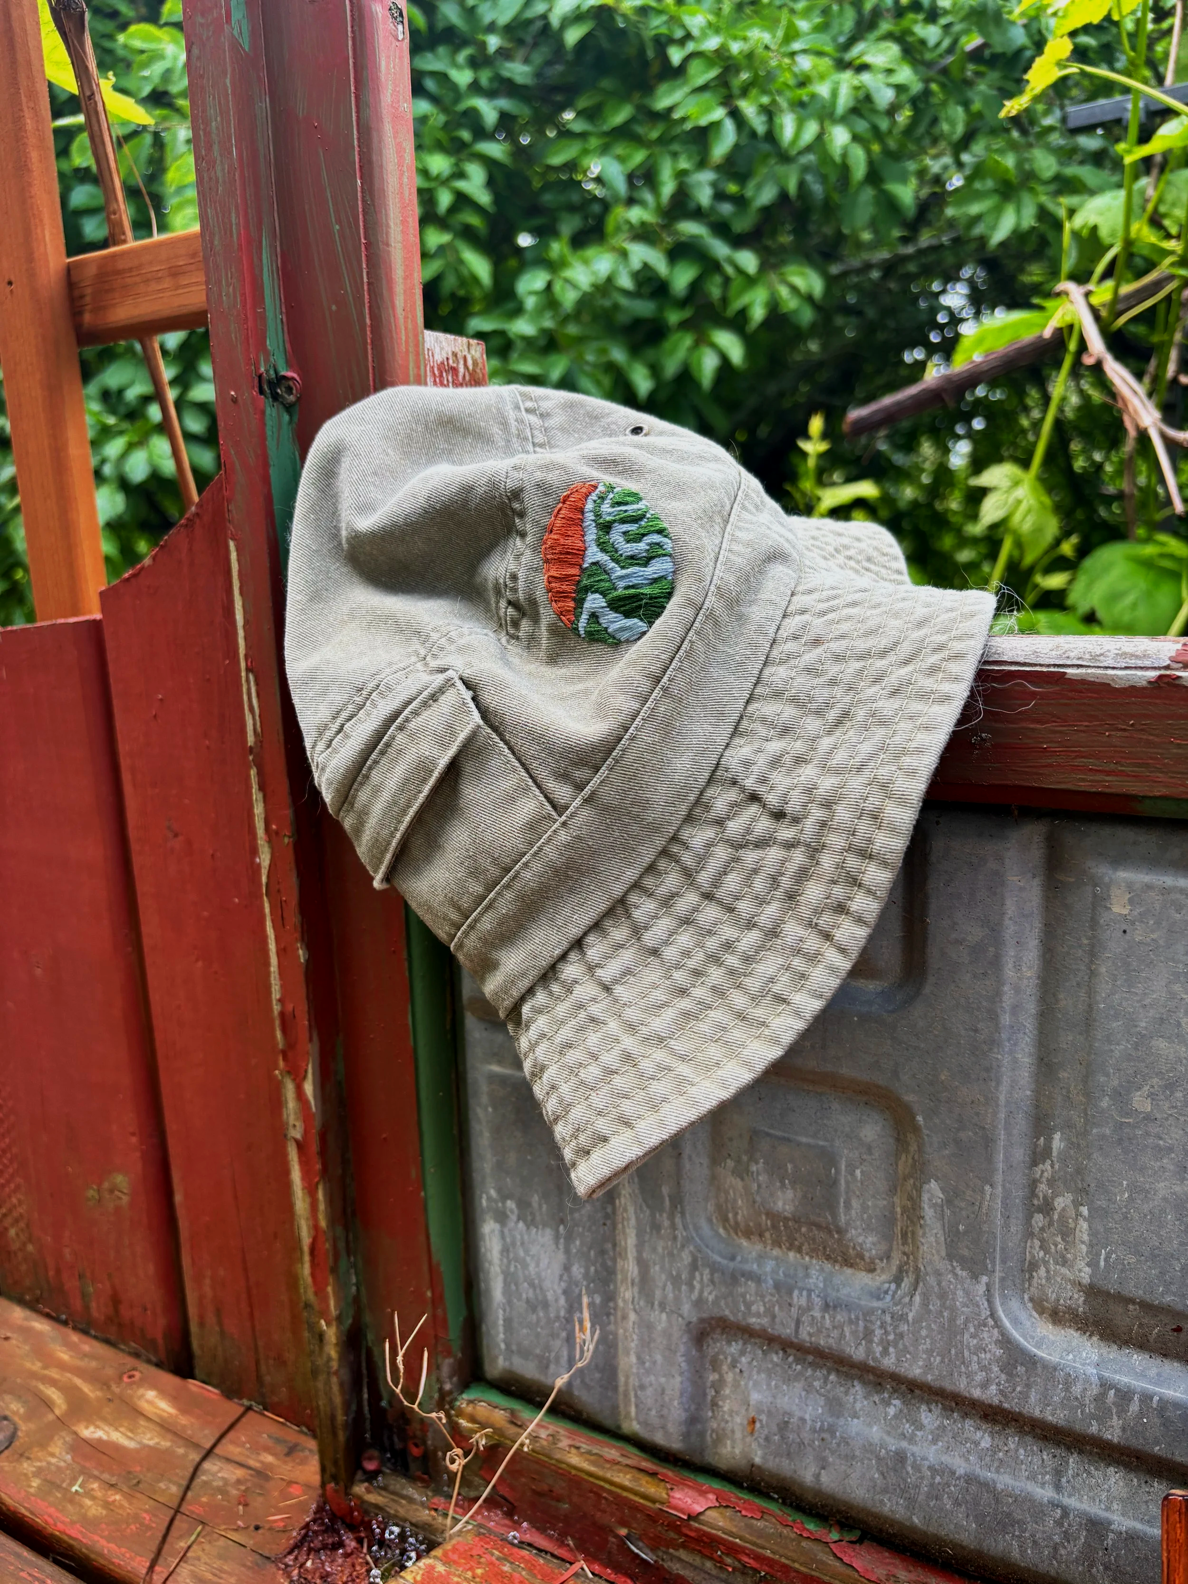
PROTOTYPE MERCHANDISE - ENGRAVED TEAK WOOD COASTER & HAND-EMBROIDERED BUCKET HAT
April 2021
Interior Designer / Brand Development / Product Designer
Design a multifaceted brand for a table service breakfast and lunch café located at the SOMO Walls project site.
Student project at Florida State University
Tallahassee, Florida
Florida State University
Revit, Enscape, Photoshop, InDesign
completion:
role:
scope:
client:
Location:
job:
tools:
Introduction
Located in the heart of Tallahassee, Florida, the SOMO Walls development introduced a new retail experience rooted in local art and culture. I was tasked with designing both a brand identity and interior environment that celebrated the cultural character of Tallahassee while serving a diverse patronage of local residents, business professionals, and students.
The driving concept behind Suwannee River Company is the hydro-social cycle, a theoretical framework linking the movement of water to the evolution of human social culture. Applied here, the concept draws a direct connection between Tallahassee natives and the Suwannee River, a historically and culturally significant body of water that has shaped the lives and livelihoods of local communities for generations.
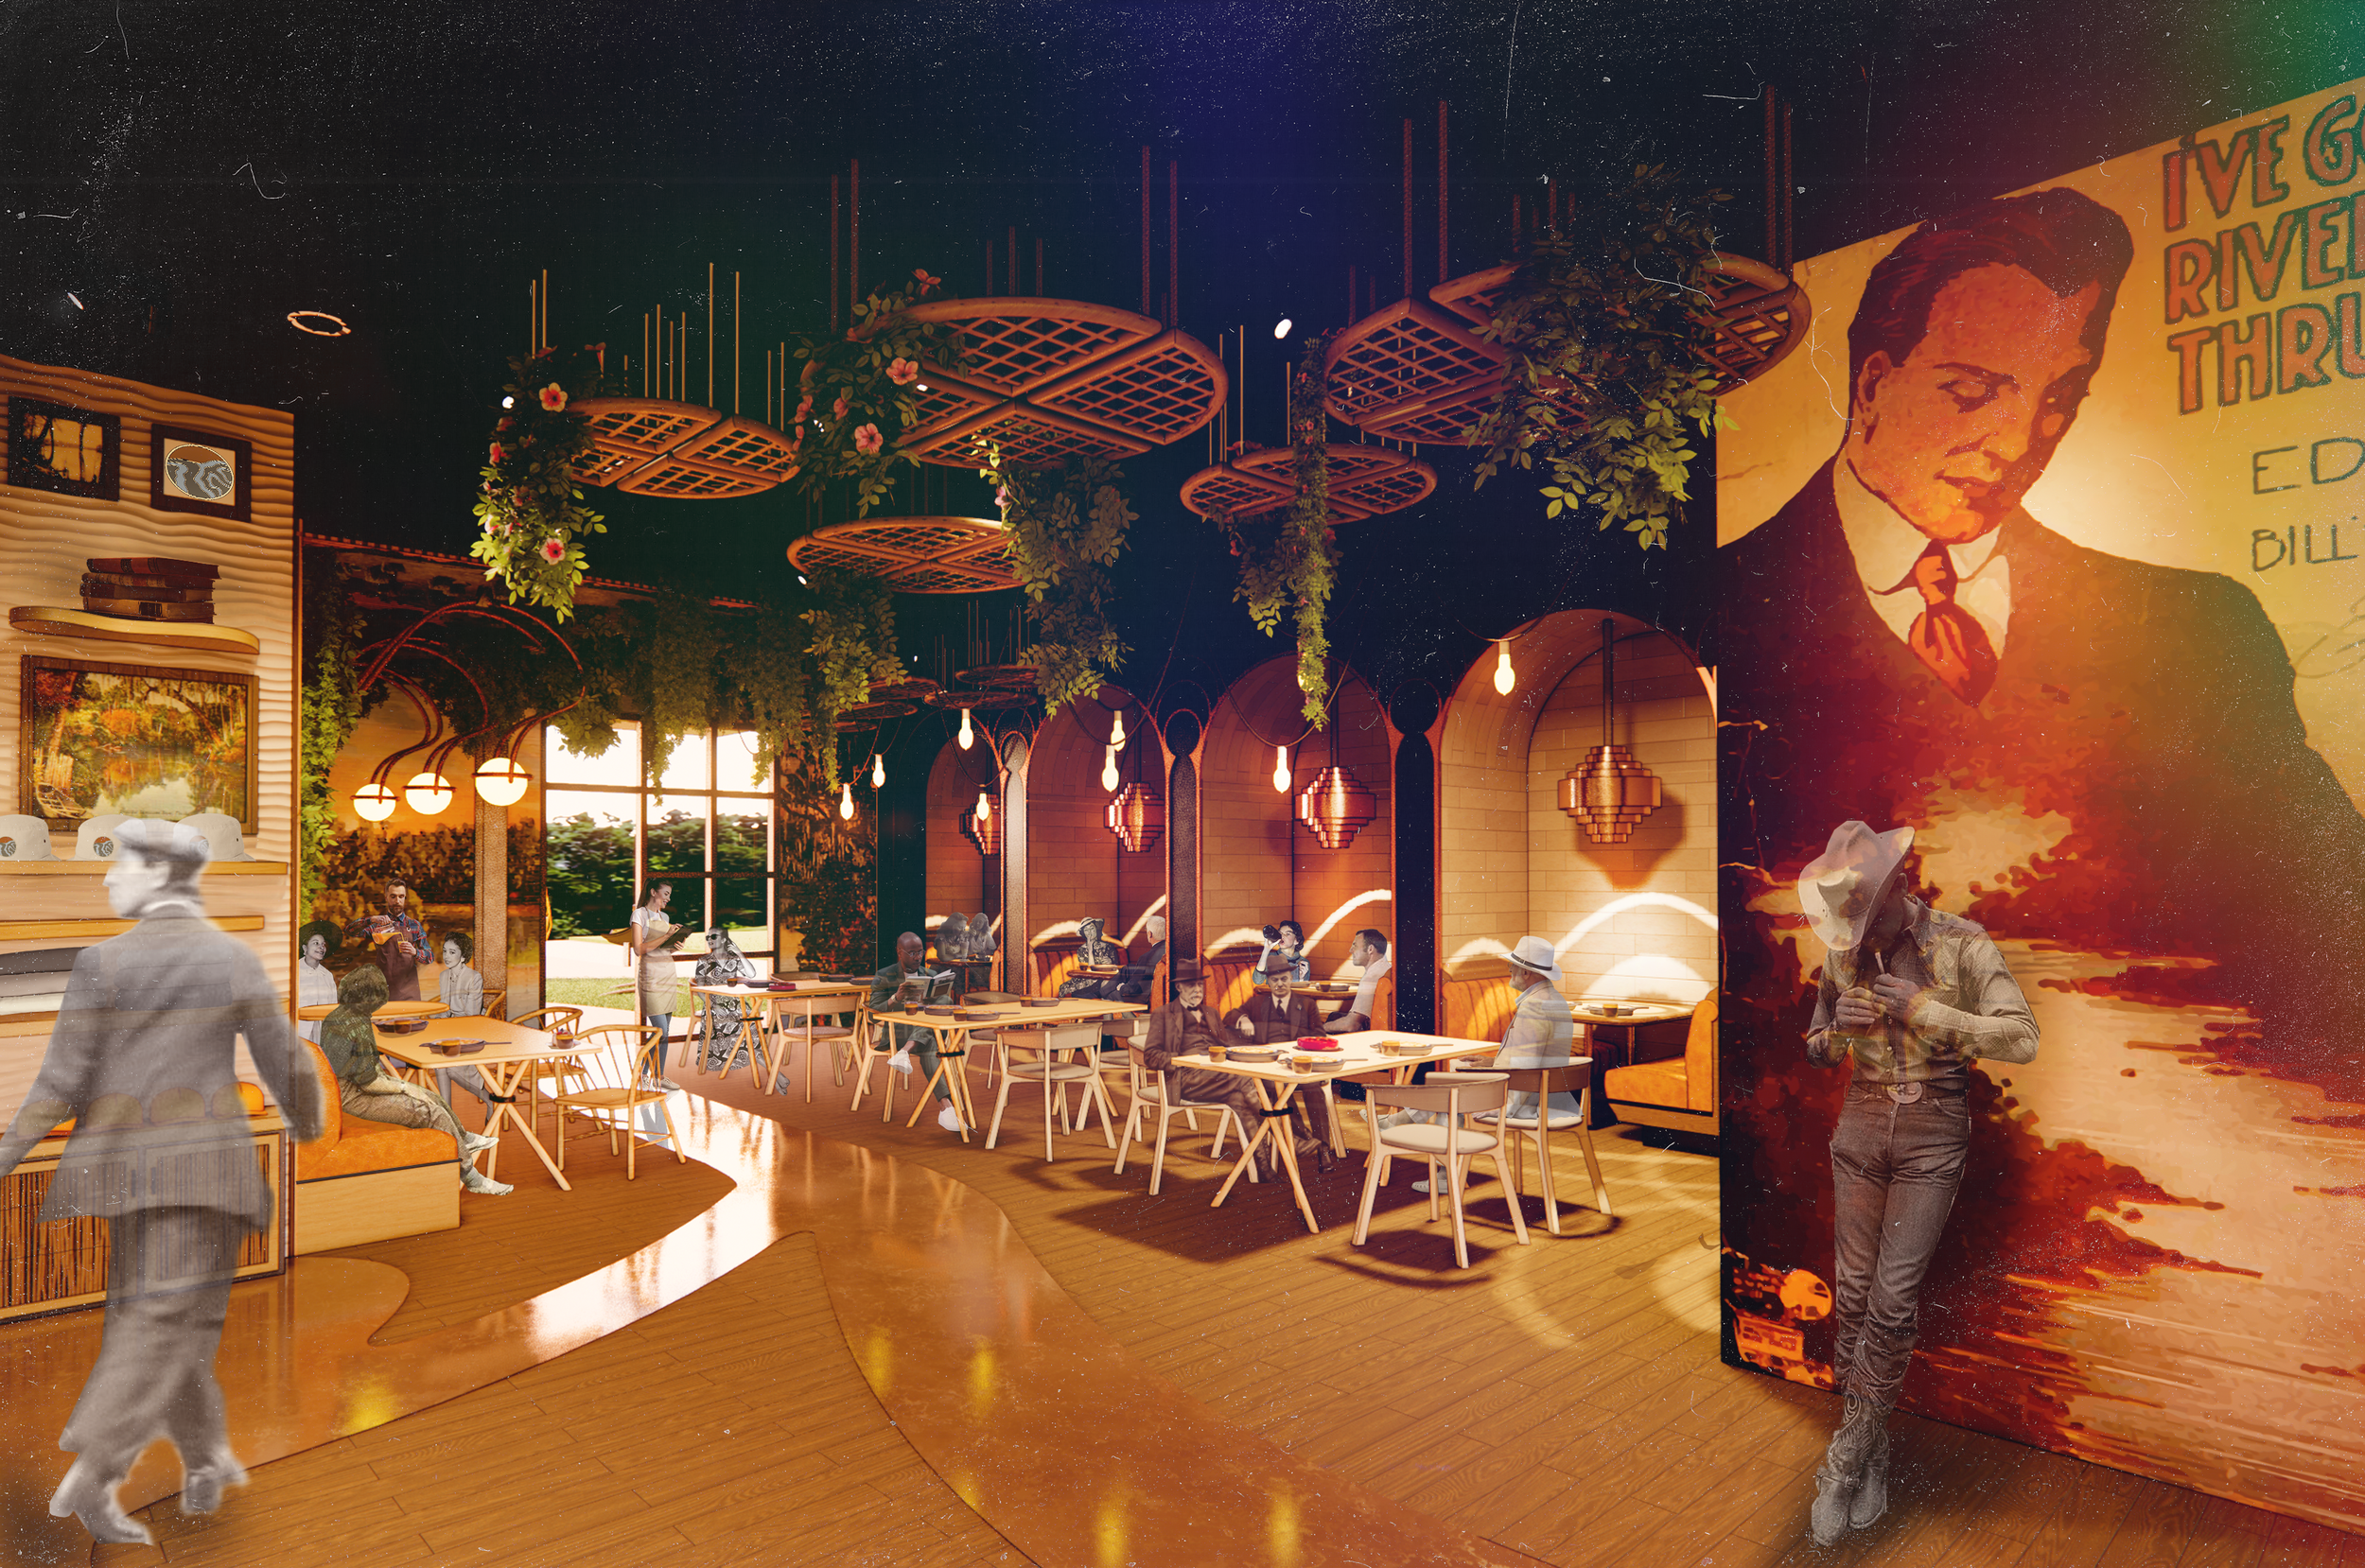
The café spaces were conceived to reflect the fluid, unhurried rhythm of water, providing a place of gathering and community rooted in organic form, timeless material, and a design language that feels at once familiar and deeply local.
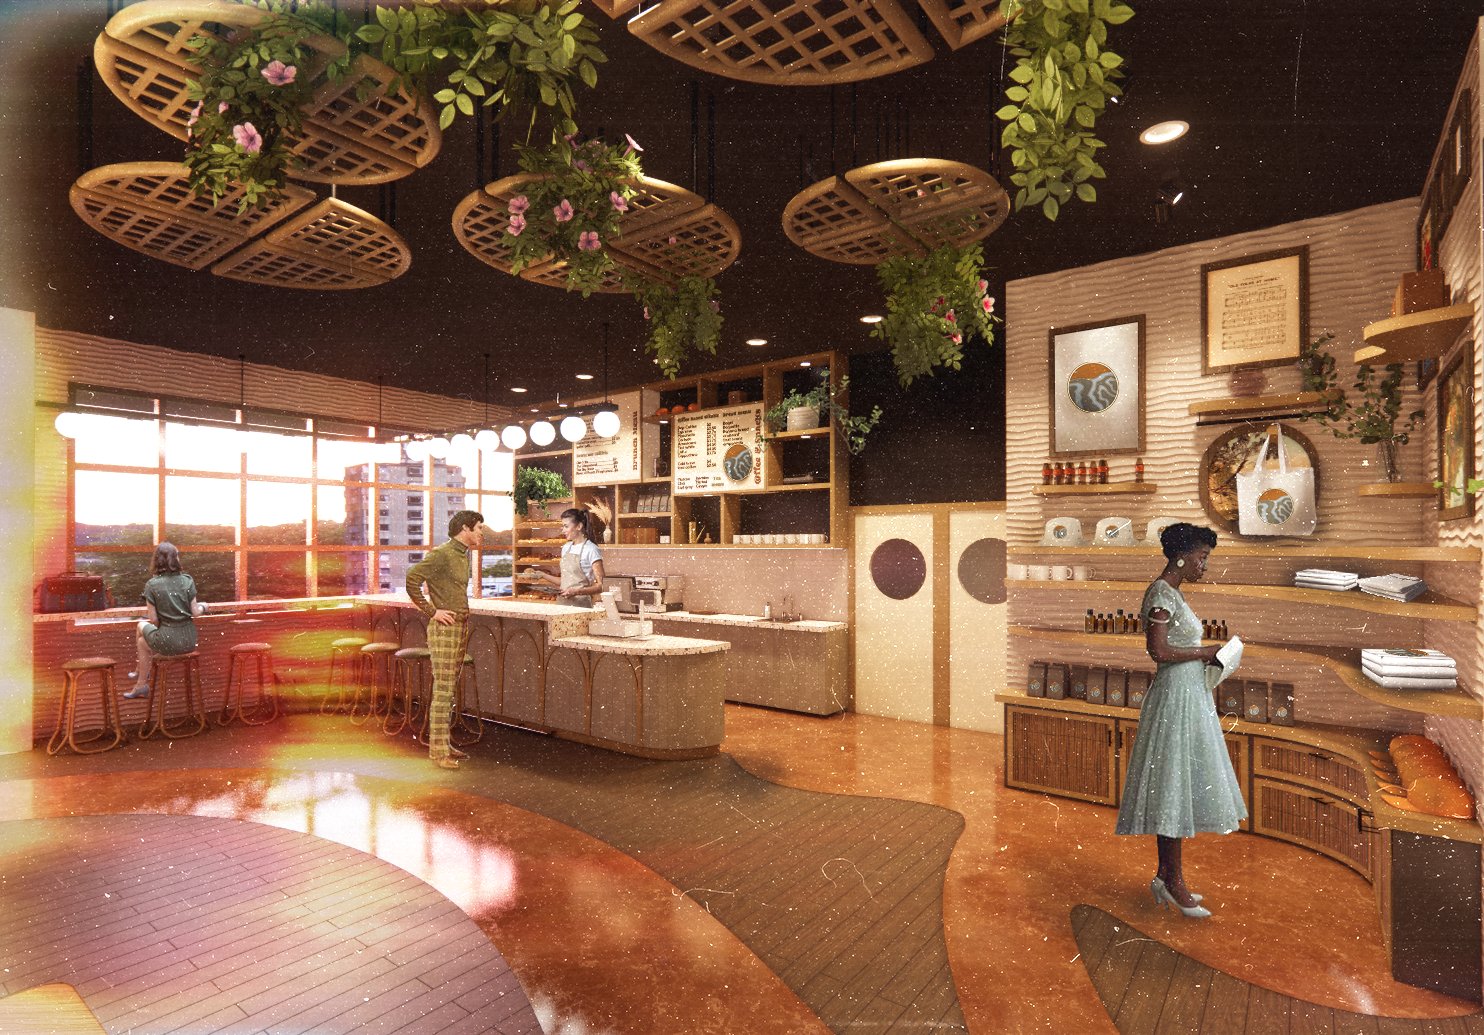
SUWANEE RIVER COMPANY - FRONT ENTRANCE AND COFFEE BAR
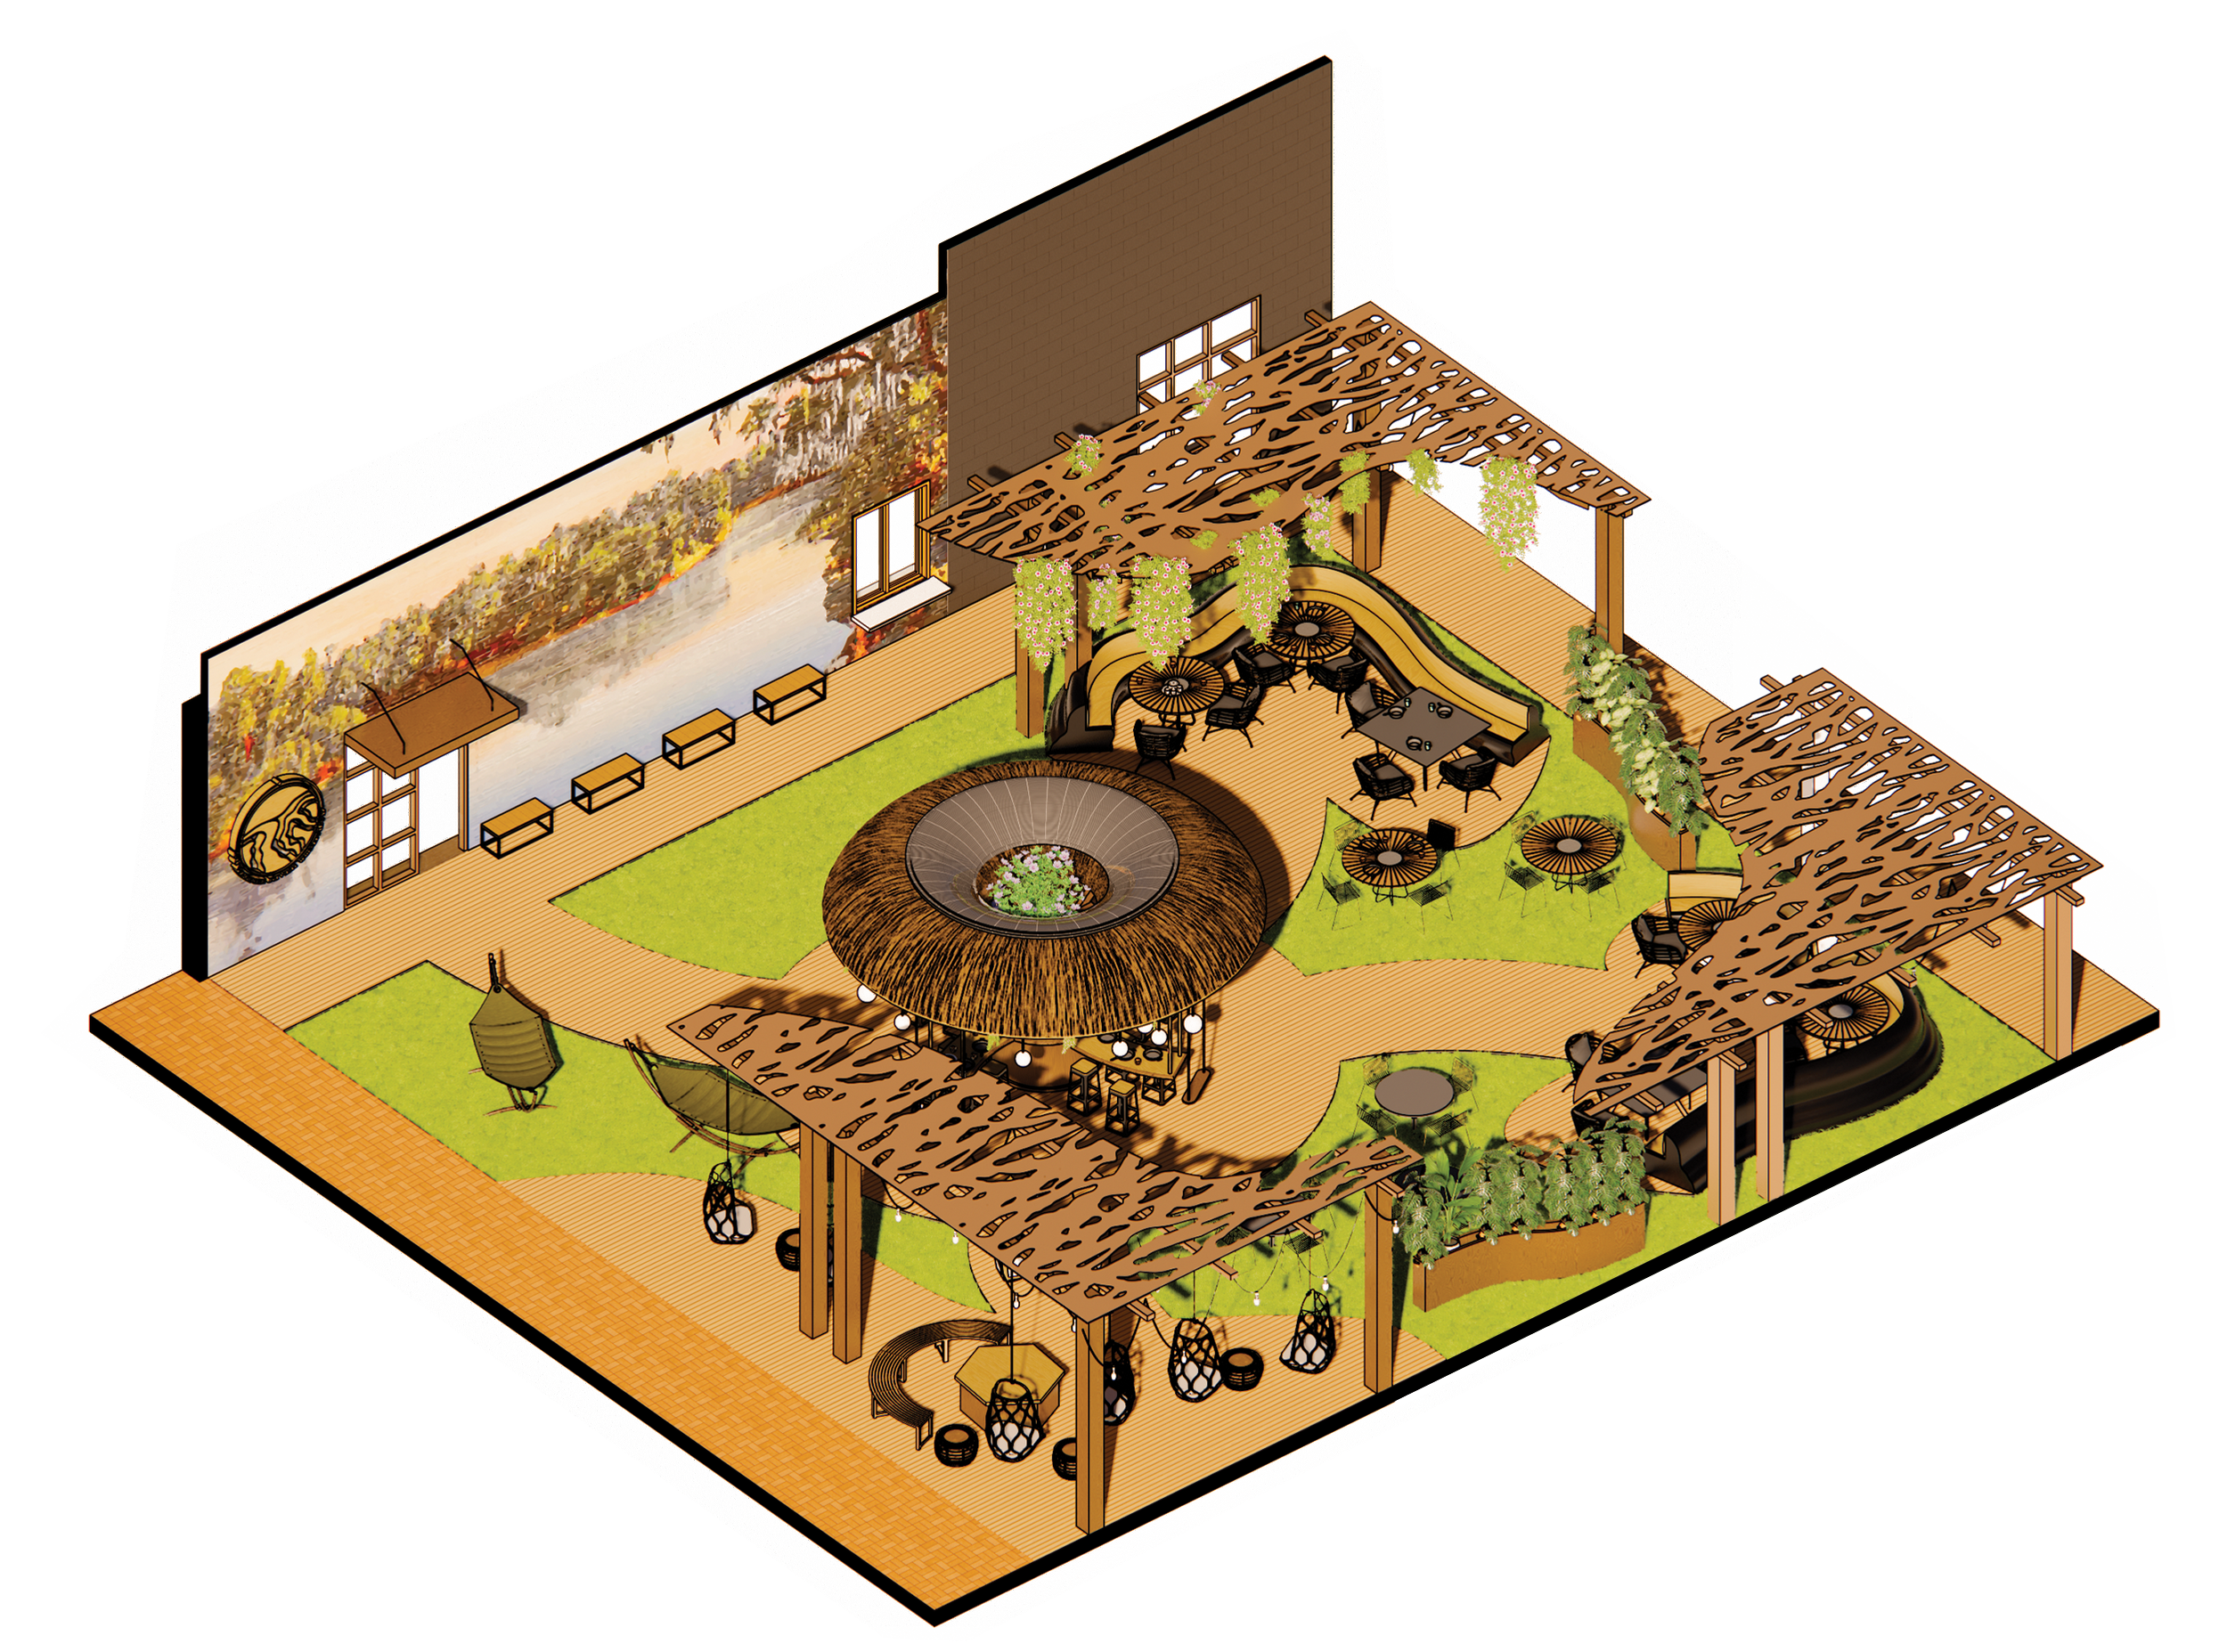
AXONOMETRIC VIEW - EXTERIOR COURTYARD
SUWANEE RIVER COMPANY - LOGO
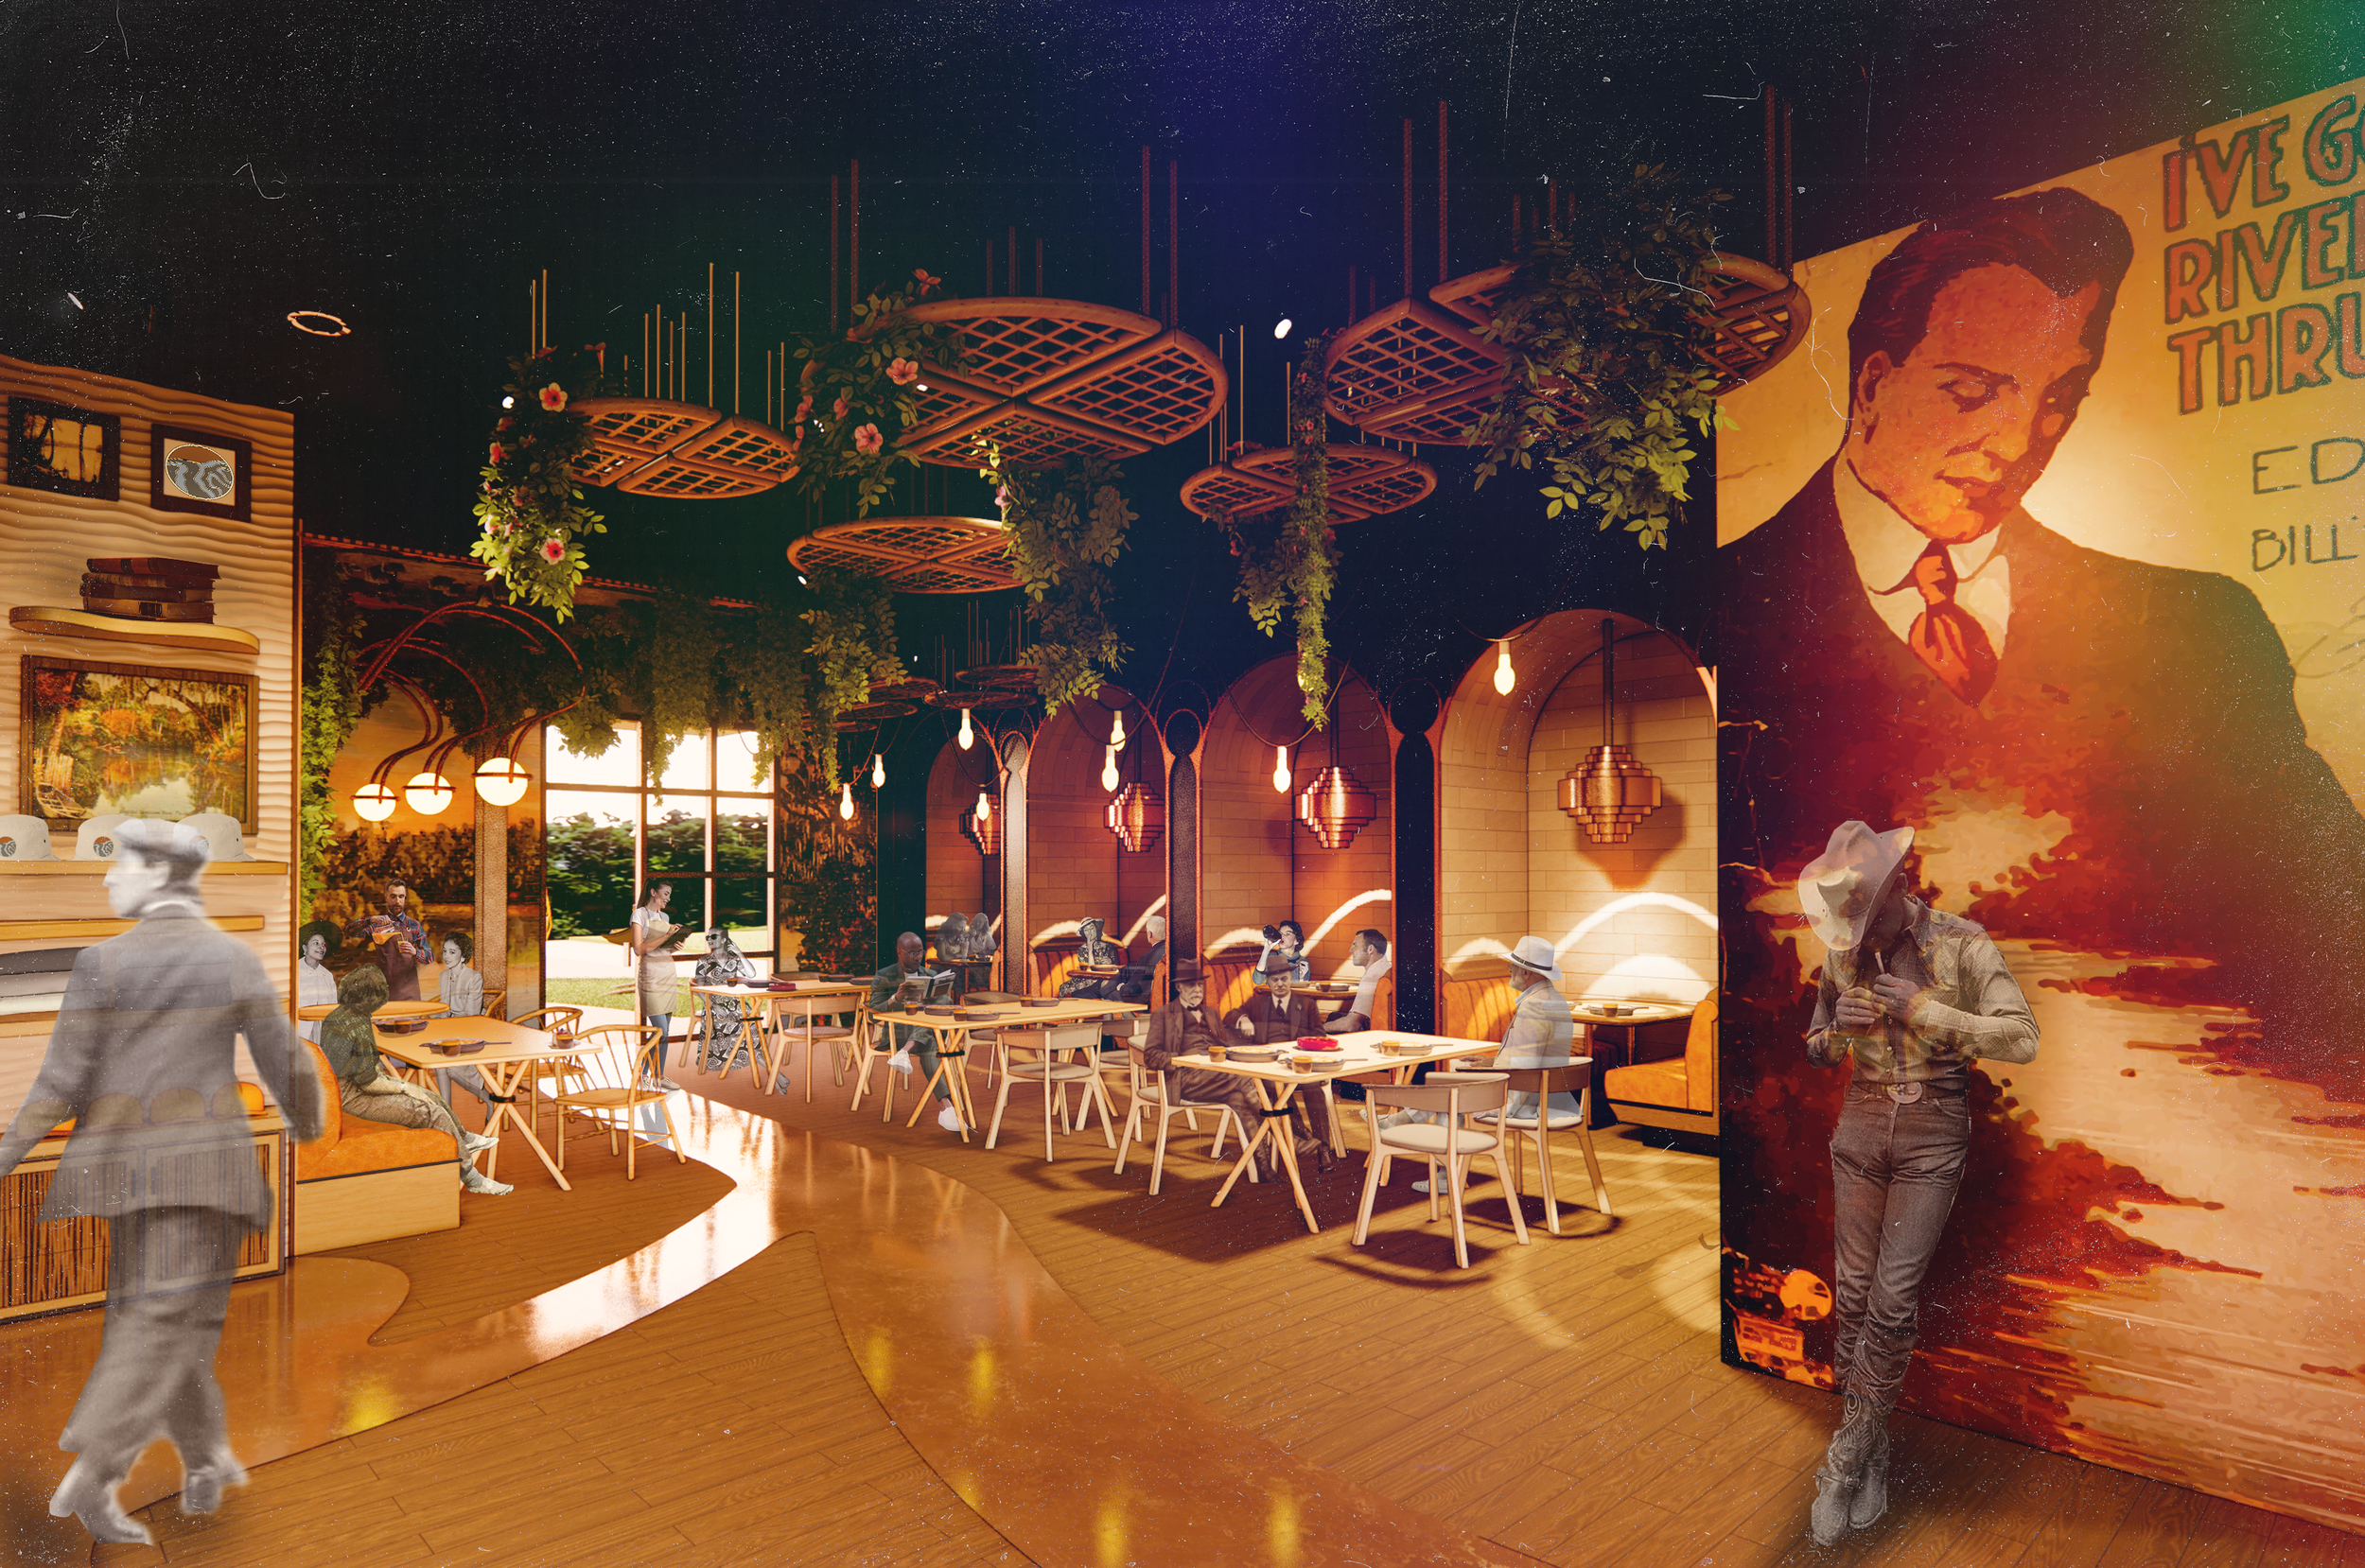
The concept translates into a tangible spatial experience, merging the eclectic warmth of an old-time diner with the organic character of the Tallahassee natural landscape. Natural wood and textured materials are used throughout, with curvilinear floor patterning in both the interior and exterior plan tracing the ebb and flow of a river as it moves through the space,
Inside, suspended lattice fixtures reminiscent of waffle forms descend from a dark ceiling plane, each cradling cascading live plants that bring the natural landscape directly into the interior. Warm terrazzo, ribbed wall textures, and organic retail shelving reinforce the handcrafted, community-rooted character of the brand.
The floor plan extends fluidly from the interior café into a generous outdoor environment, where the central architectural feature, the Shroom Saloon, anchors the exterior courtyard. The structure draws from the form of a mushroom, its teak wood canopy sheltering a circular bar below with swing seating, integrated solar-powered lighting, and a living interior cavity designed to allow plants to grow upward through the structure over time. The result is an environment that feels less designed than grown, deeply rooted in the place and people it was made to serve.
A Third Place
Drawing from the earthy, sun-warmed palette of the Florida Peninsula's landscape, the color story balances terracotta, sage, slate blue, and warm cream to evoke a distinctly southern character with a retro sensibility. The logo conveys the form of the Suwannee River winding through the Florida landscape, rendered in a circular form that suggests both the cyclical nature of water and a deep sense of place.
Merchandise prototypes were developed to extend the brand into the hands of the community. An engraved coaster in reclaimed teak grounds the brand in natural material and craft. A branded bucket hat applies the mark through hand embroidery, reinforcing the handmade, community-forward spirit of the company.