RAW POP UP
INTERACTIVE ART EXHIBITIONS IN UNCONVENTIONAL SPACES
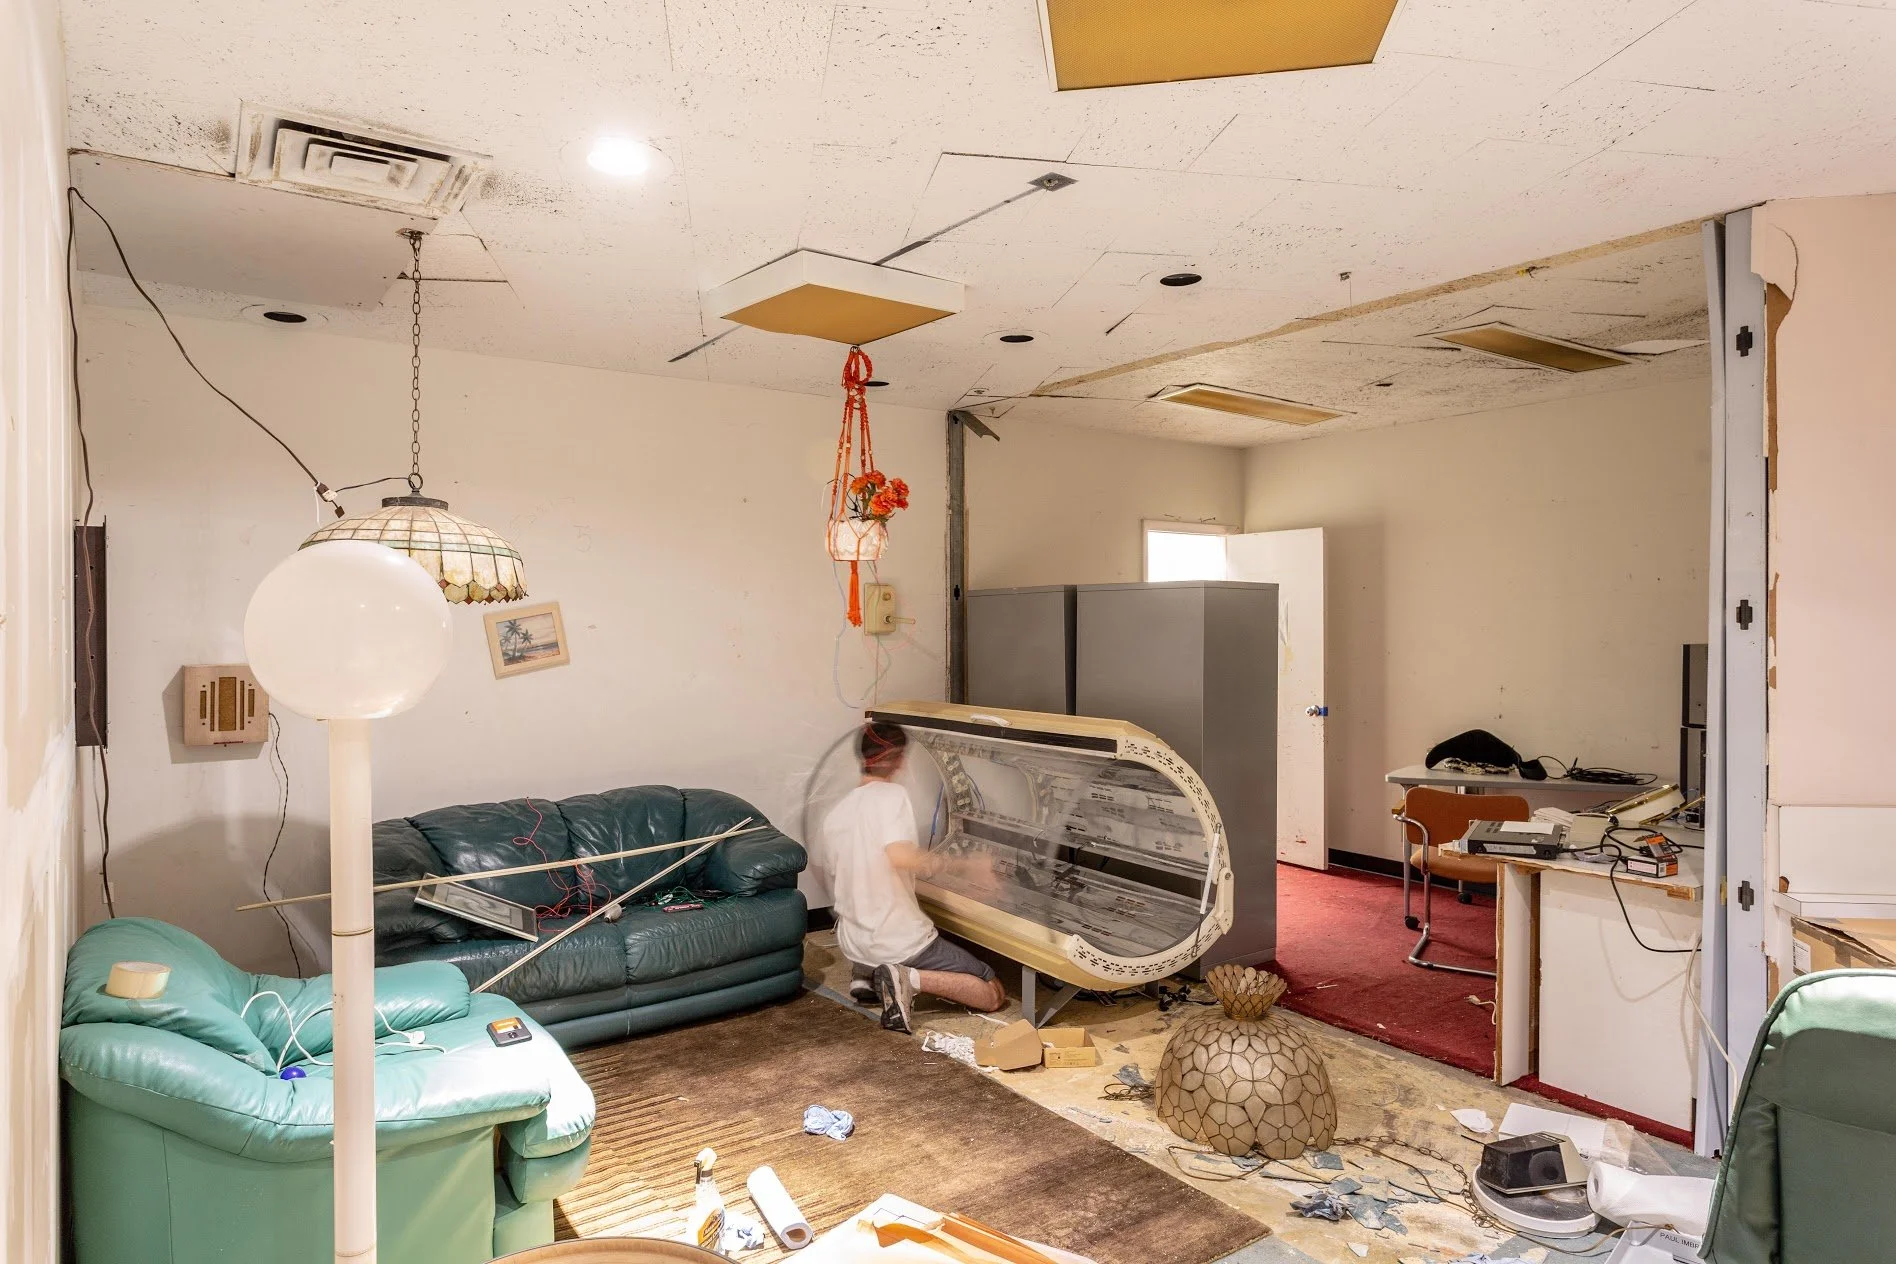
ART BASEL 2018 - BUILDING OUT THE EXPERIENCE, CONTROL ROOM, IN AN ABANDONED MALL
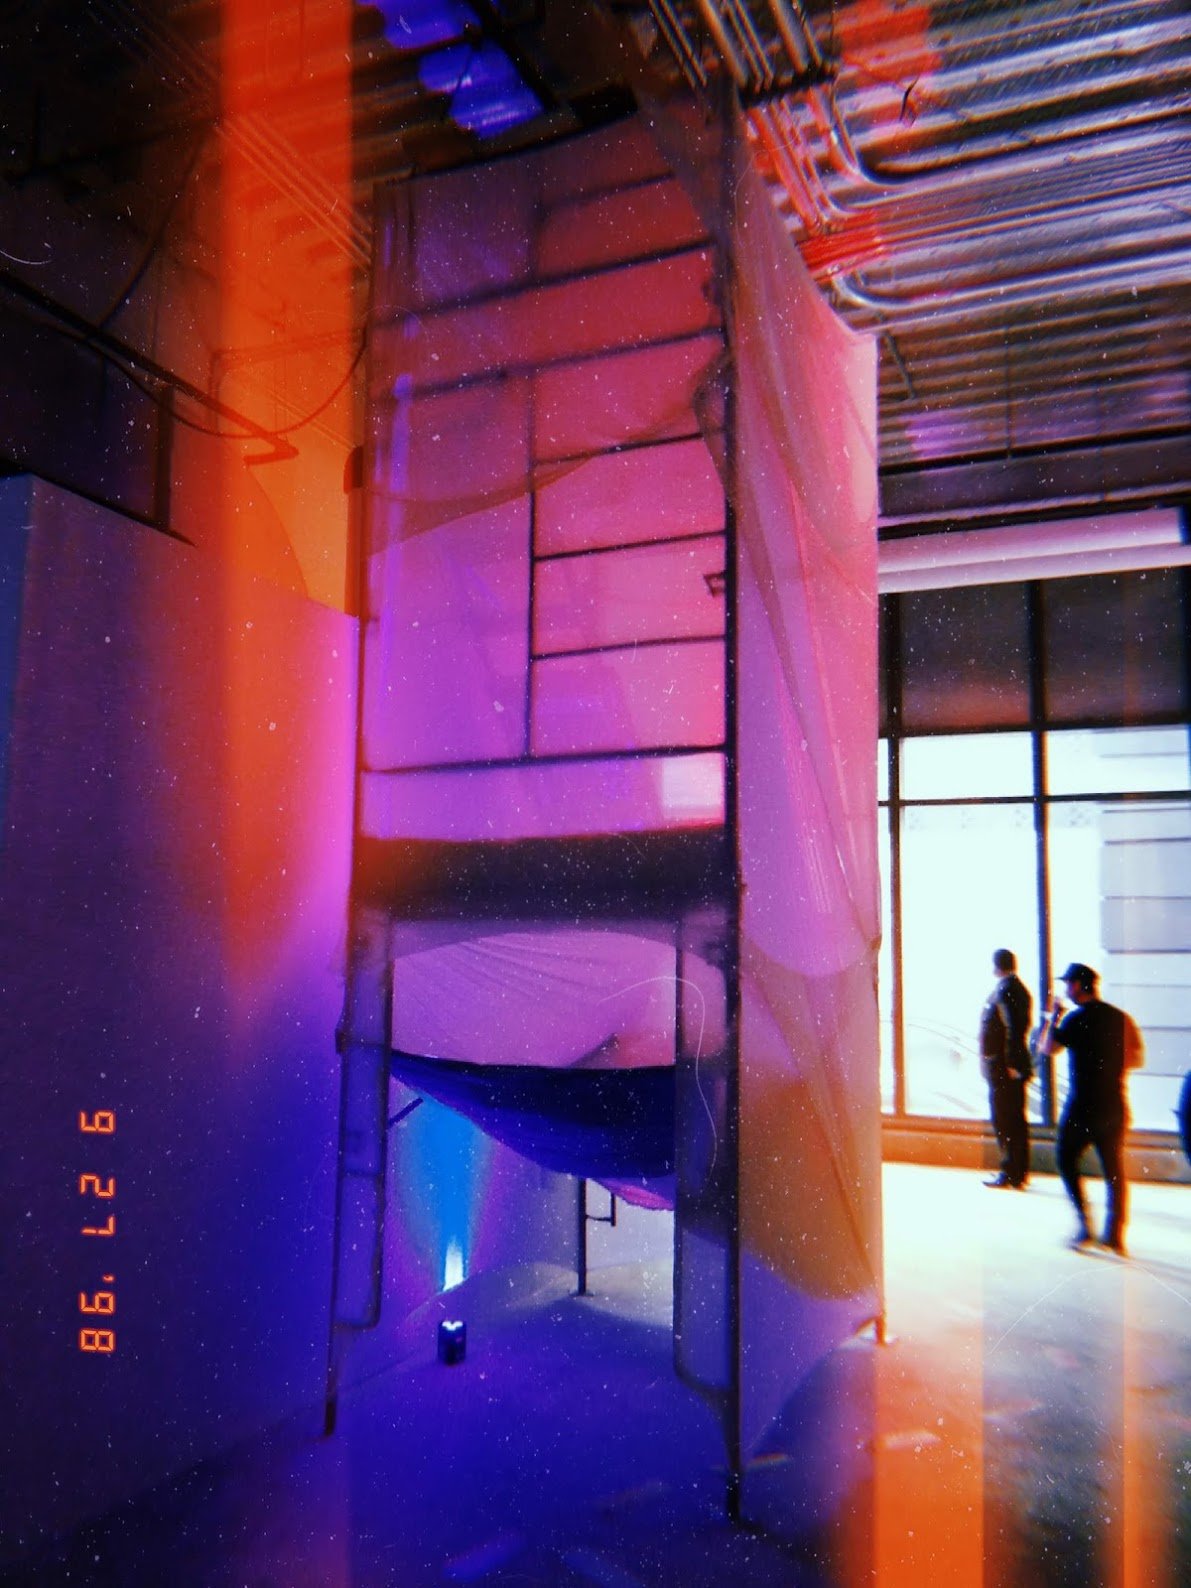
BCC ACTIVATION - PROGRESS PHOTOS OF KALEIDOSCOPE STRUCTURE
December 2018
Spatial Designer / In-House Artist / Construction
Activate multi-sensory interactive art exhibitions in unconventional spaces to guide visitor engagement
Miami, Florida
RAW Pop Up
Super 8 & 35mm Film Photography, Adobe Lightroom & Photoshop, Sketchup, Material Sourcing & Construction
completion:
role:
scope:
Location:
job:
tools:
Introduction
RAW Pop Up was a collaborative collective of artists dedicated to reactivating abandoned and underutilized spaces across Miami, transforming them into immersive multi-day experiences. The goal was to take a found space, assemble a roster of artists, and give each of them the freedom to turn a portion of that space into its own distinct sensory environment. Sustainability was a core value of the work, with material selection prioritizing upcycled and rented materials, such as scaffolding, over single-use construction.
For Art Basel 2018, RAW Pop Up activated the long-abandoned Burdines department store, once an iconic shopping experience of 20th-century Miami retail, sitting vacant in the heart of downtown. The scope of the activation spanned the building's main floor, a maze-like sequence of rooms and spaces of varying scale, each claimed and transformed by a different artist into a distinct immersive environment. Visitors moved through the building as a continuous journey, with each threshold marking a complete shift in atmosphere, material, and experience.
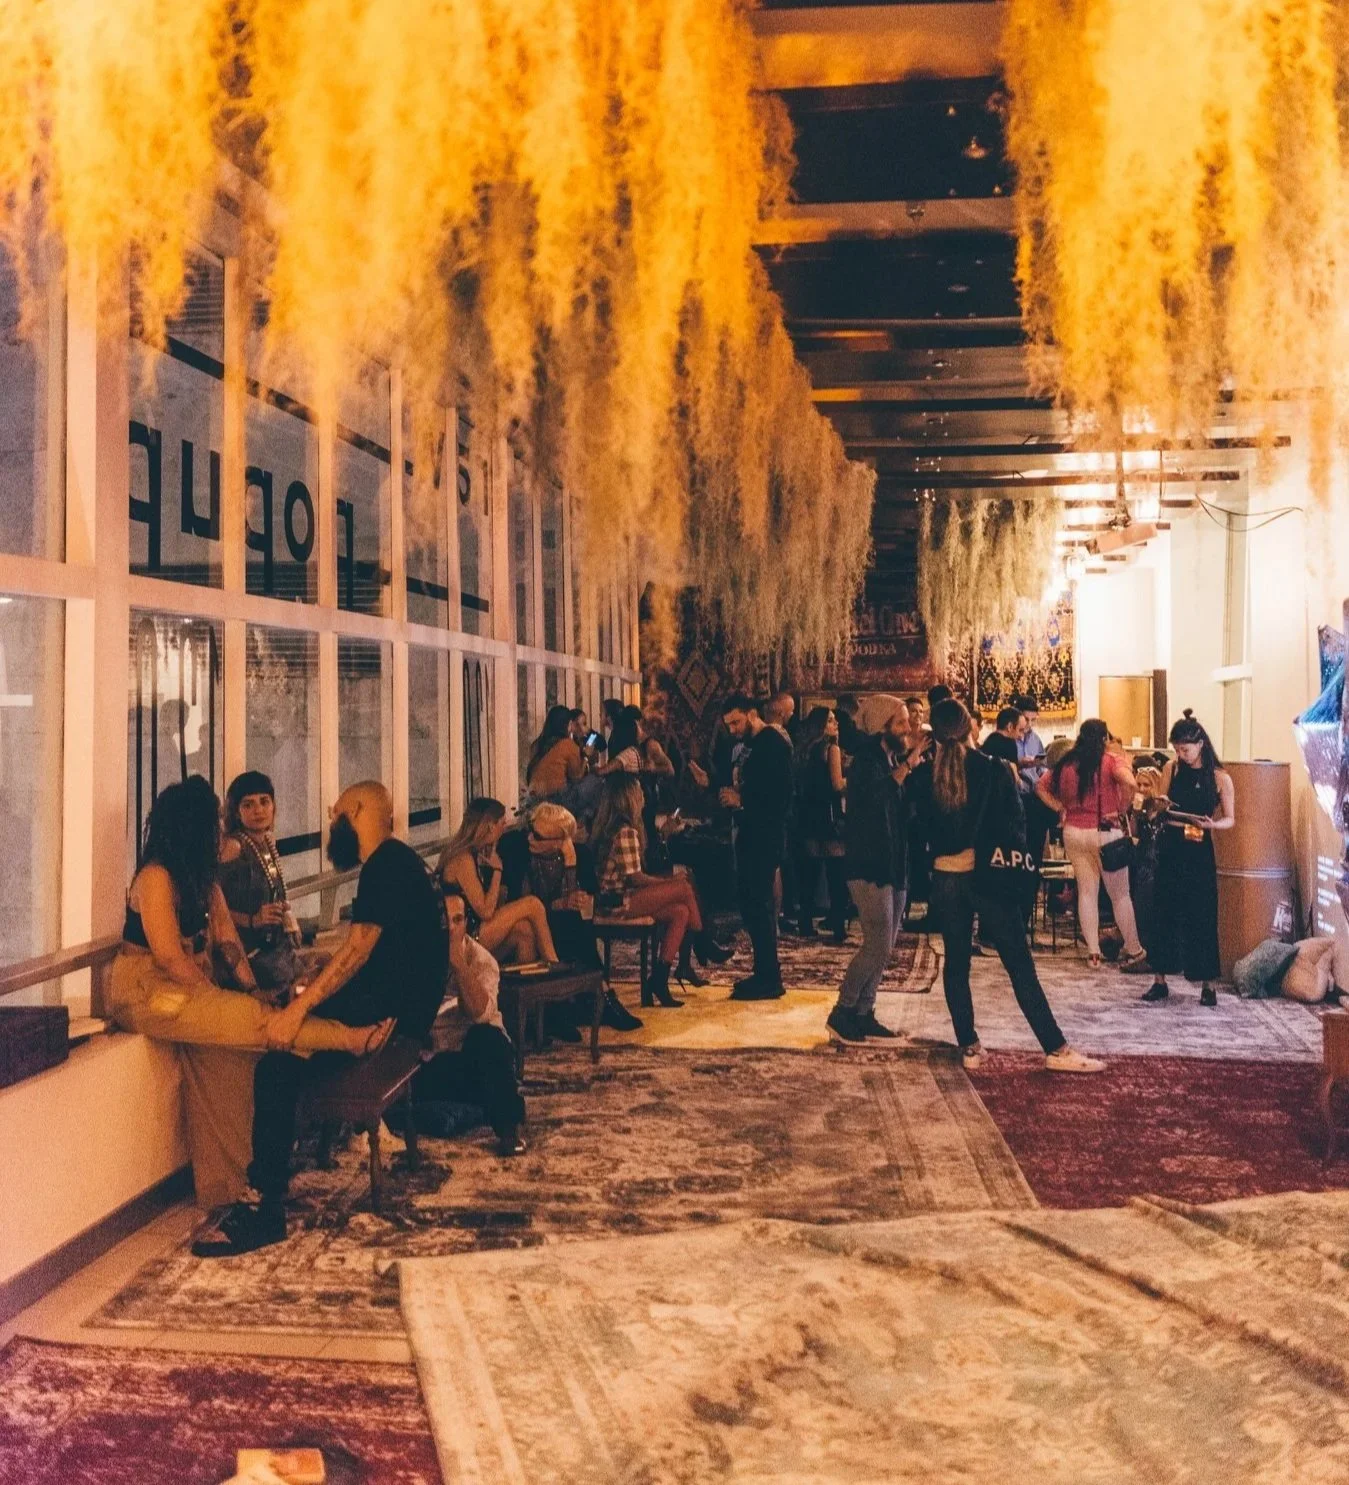
Communal spaces designed by our team included the skybridge overlooking downtown, reimagined as a speakeasy for Ketel One's new botanical collection, creating a relaxed, material-rich environment with sweeping views of the city below. Existing office cubicles within the building were retrofitted into a cafeteria-style food vendor setting, repurposing the building's leftover infrastructure into functional program.
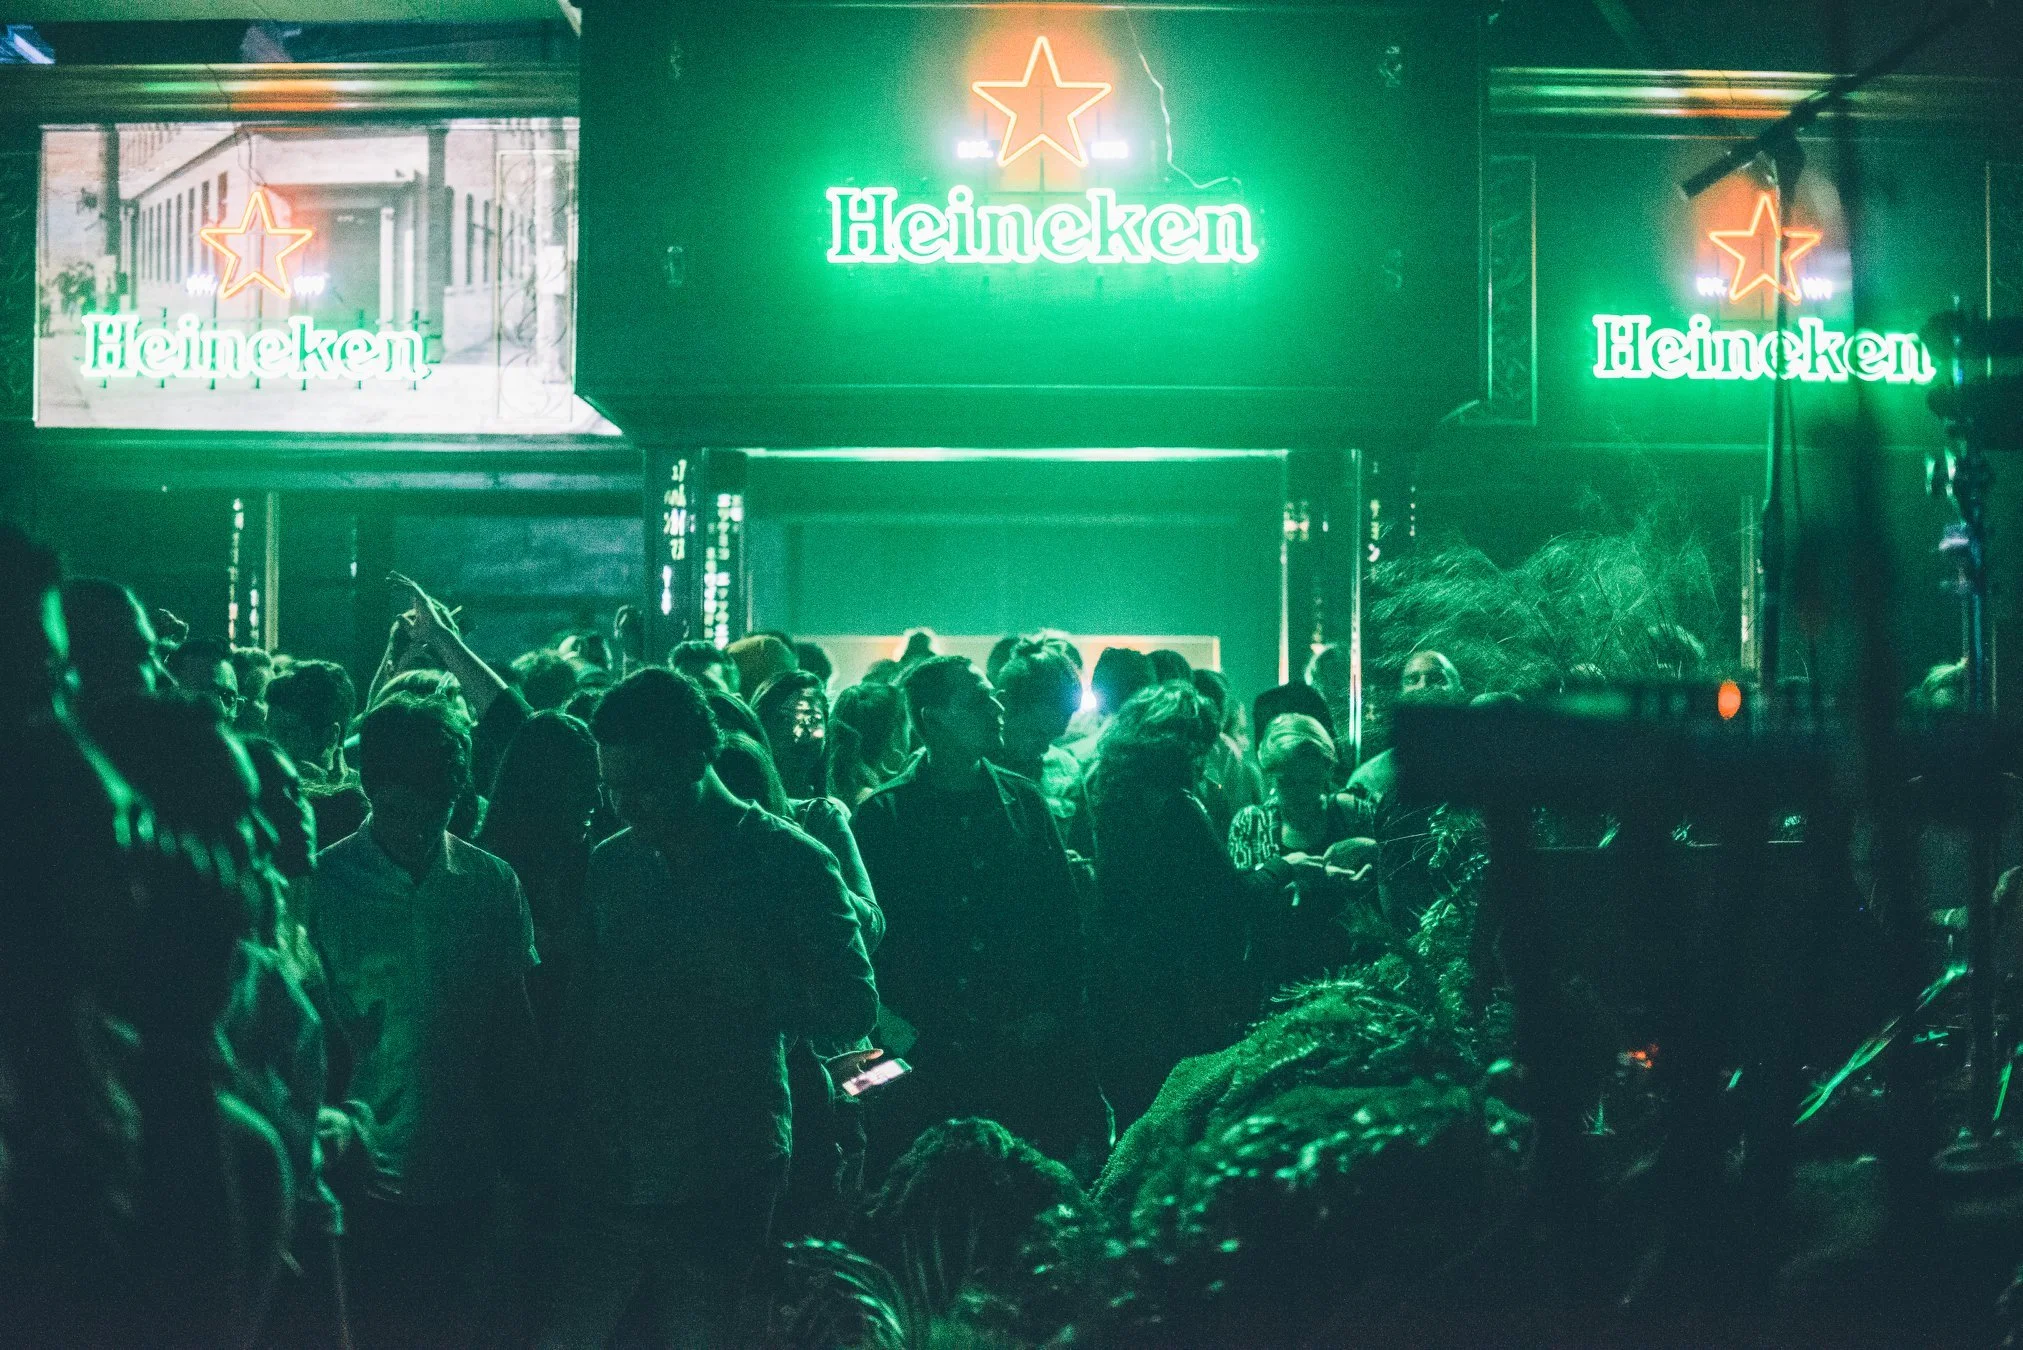
JAZZ LOUNGE - HEINEKEN BAR
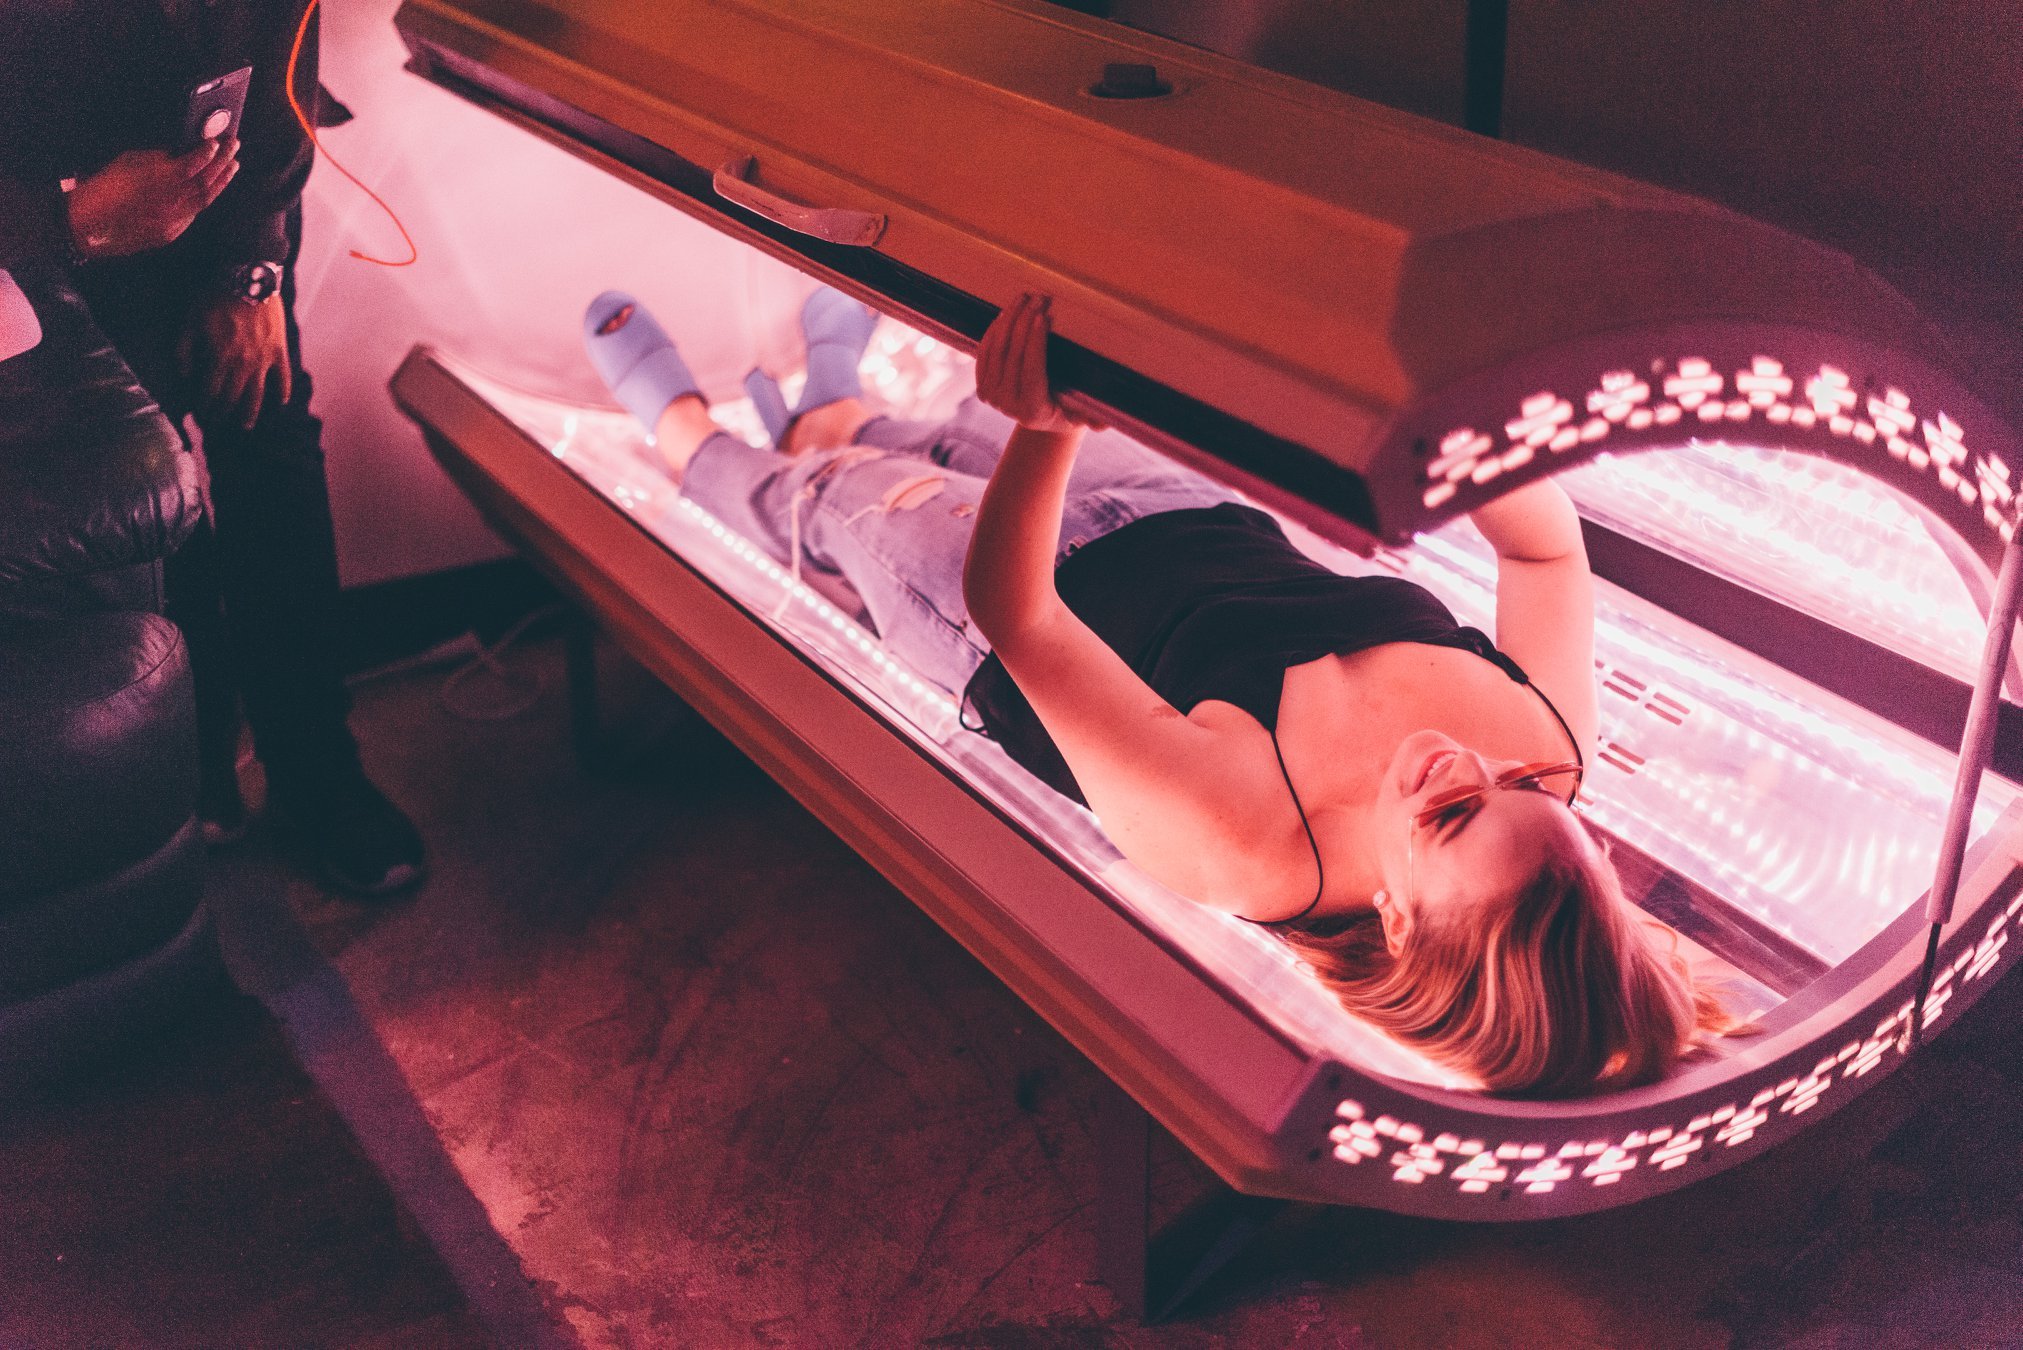
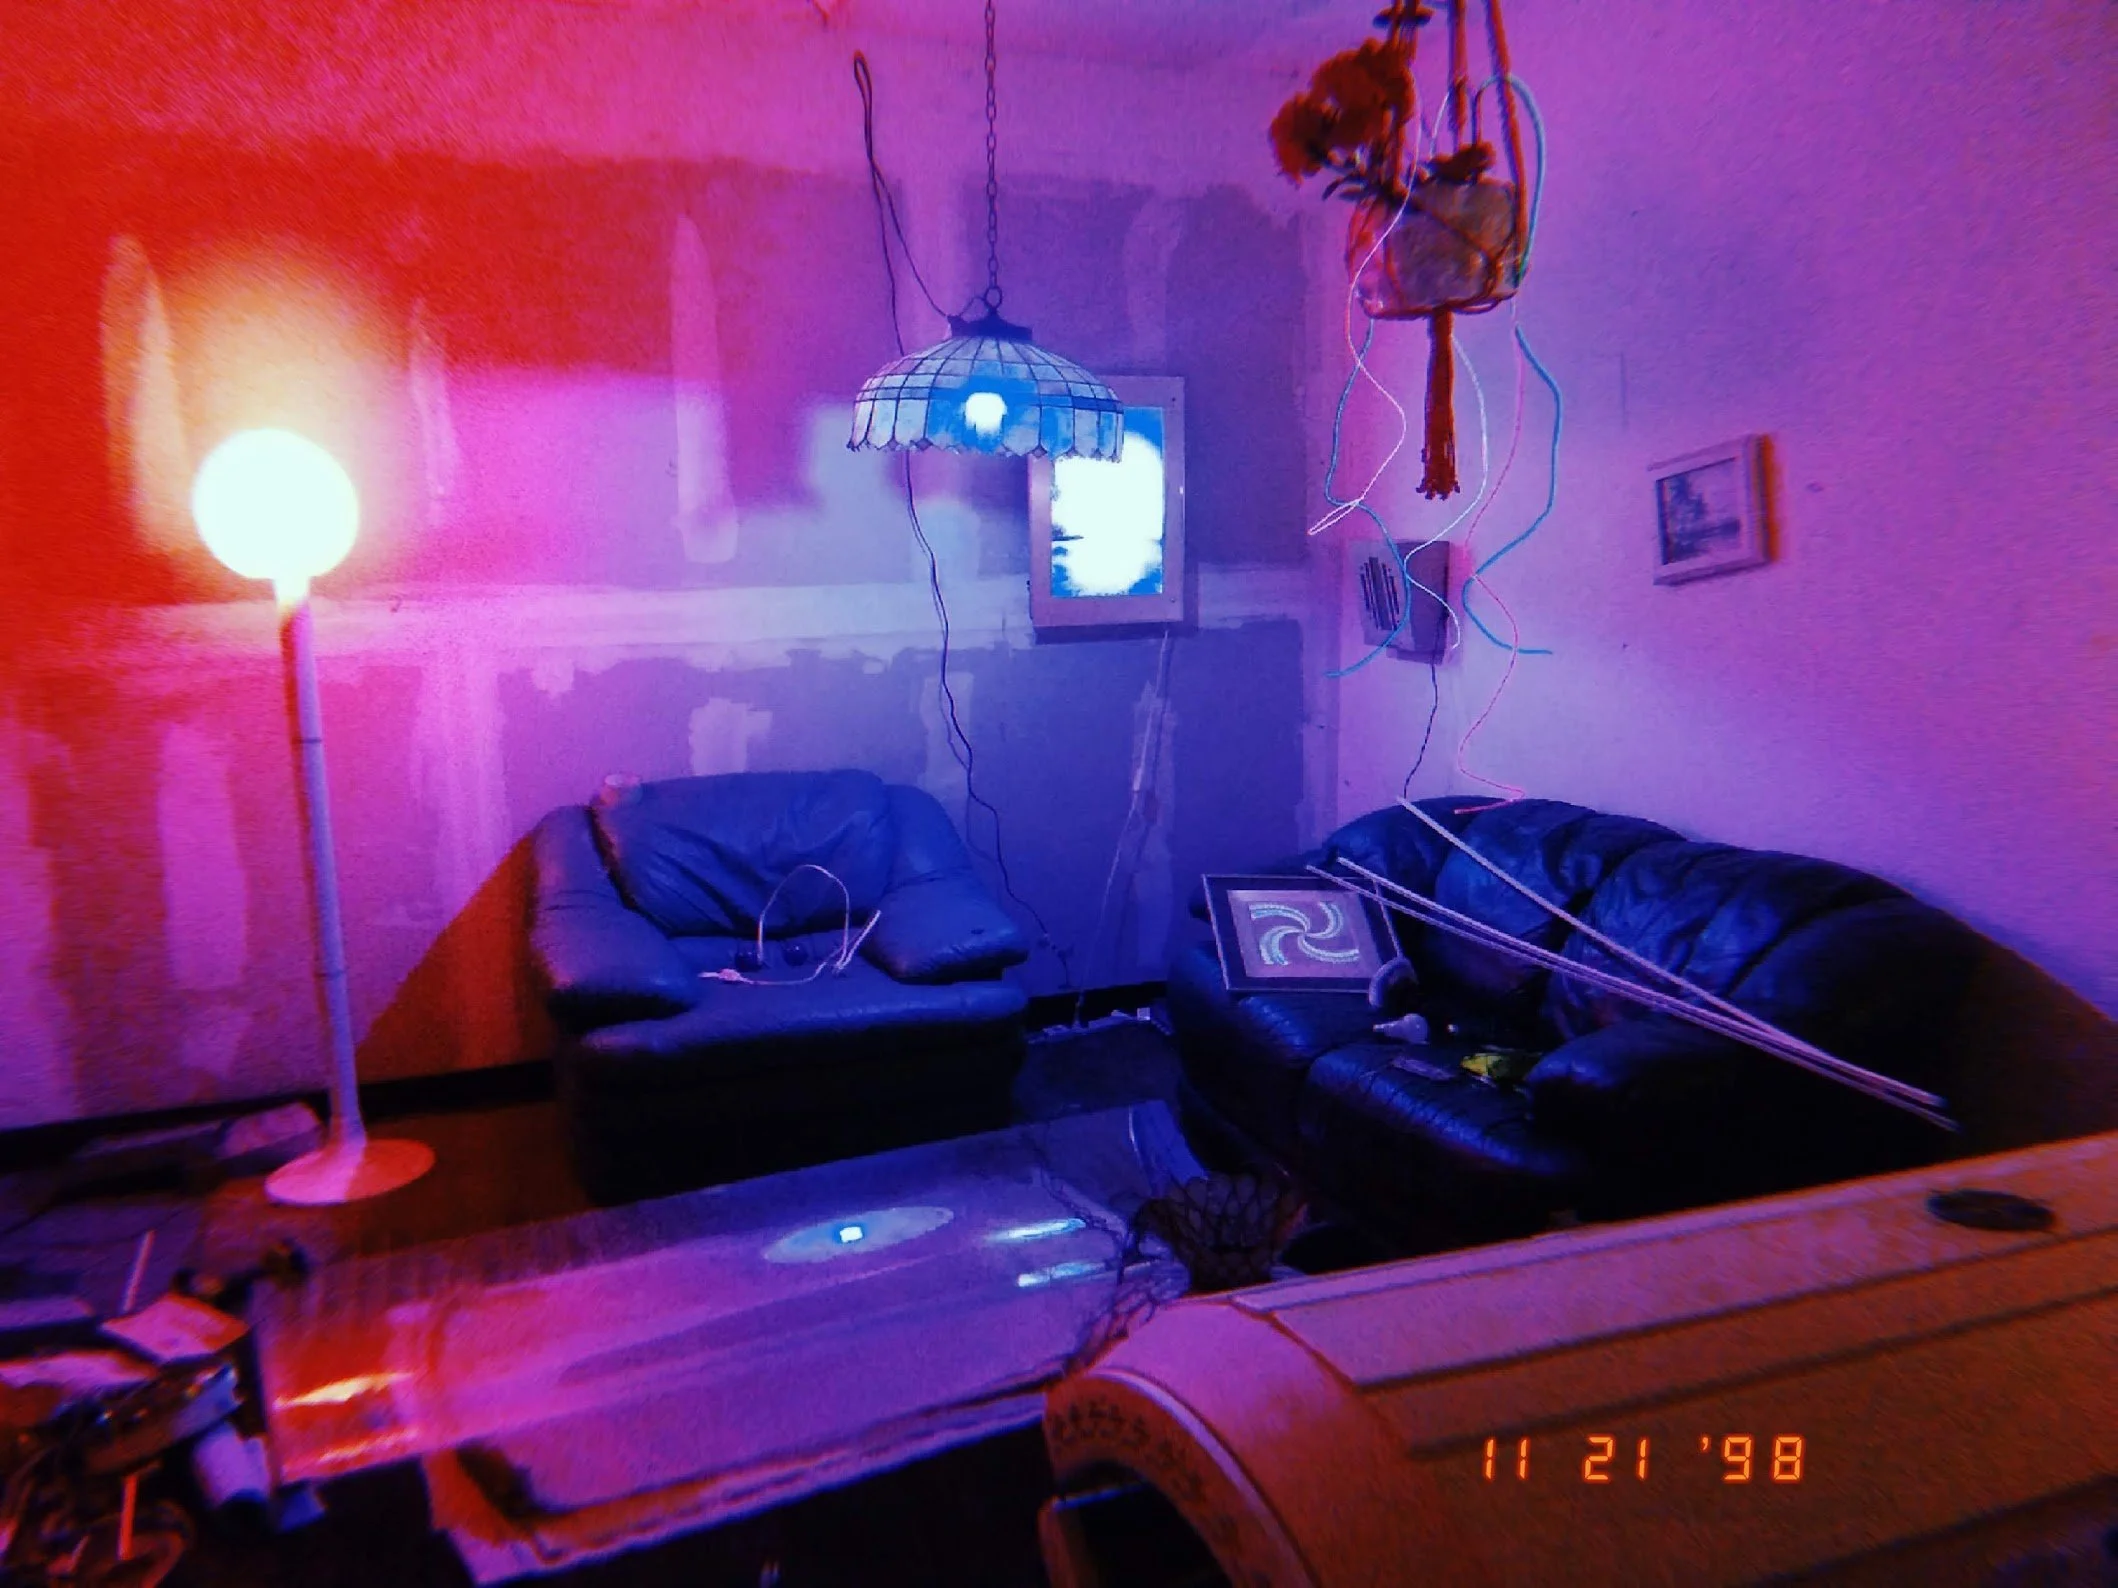
COMFORT PAVILION - REJUVENATION LOUNGER
Art Basel 2018 - Abandoned Mall Activation
JAZZ LOUNGE - THE FORESTED HILL BUILT FROM RECLAIMED MATERIAL
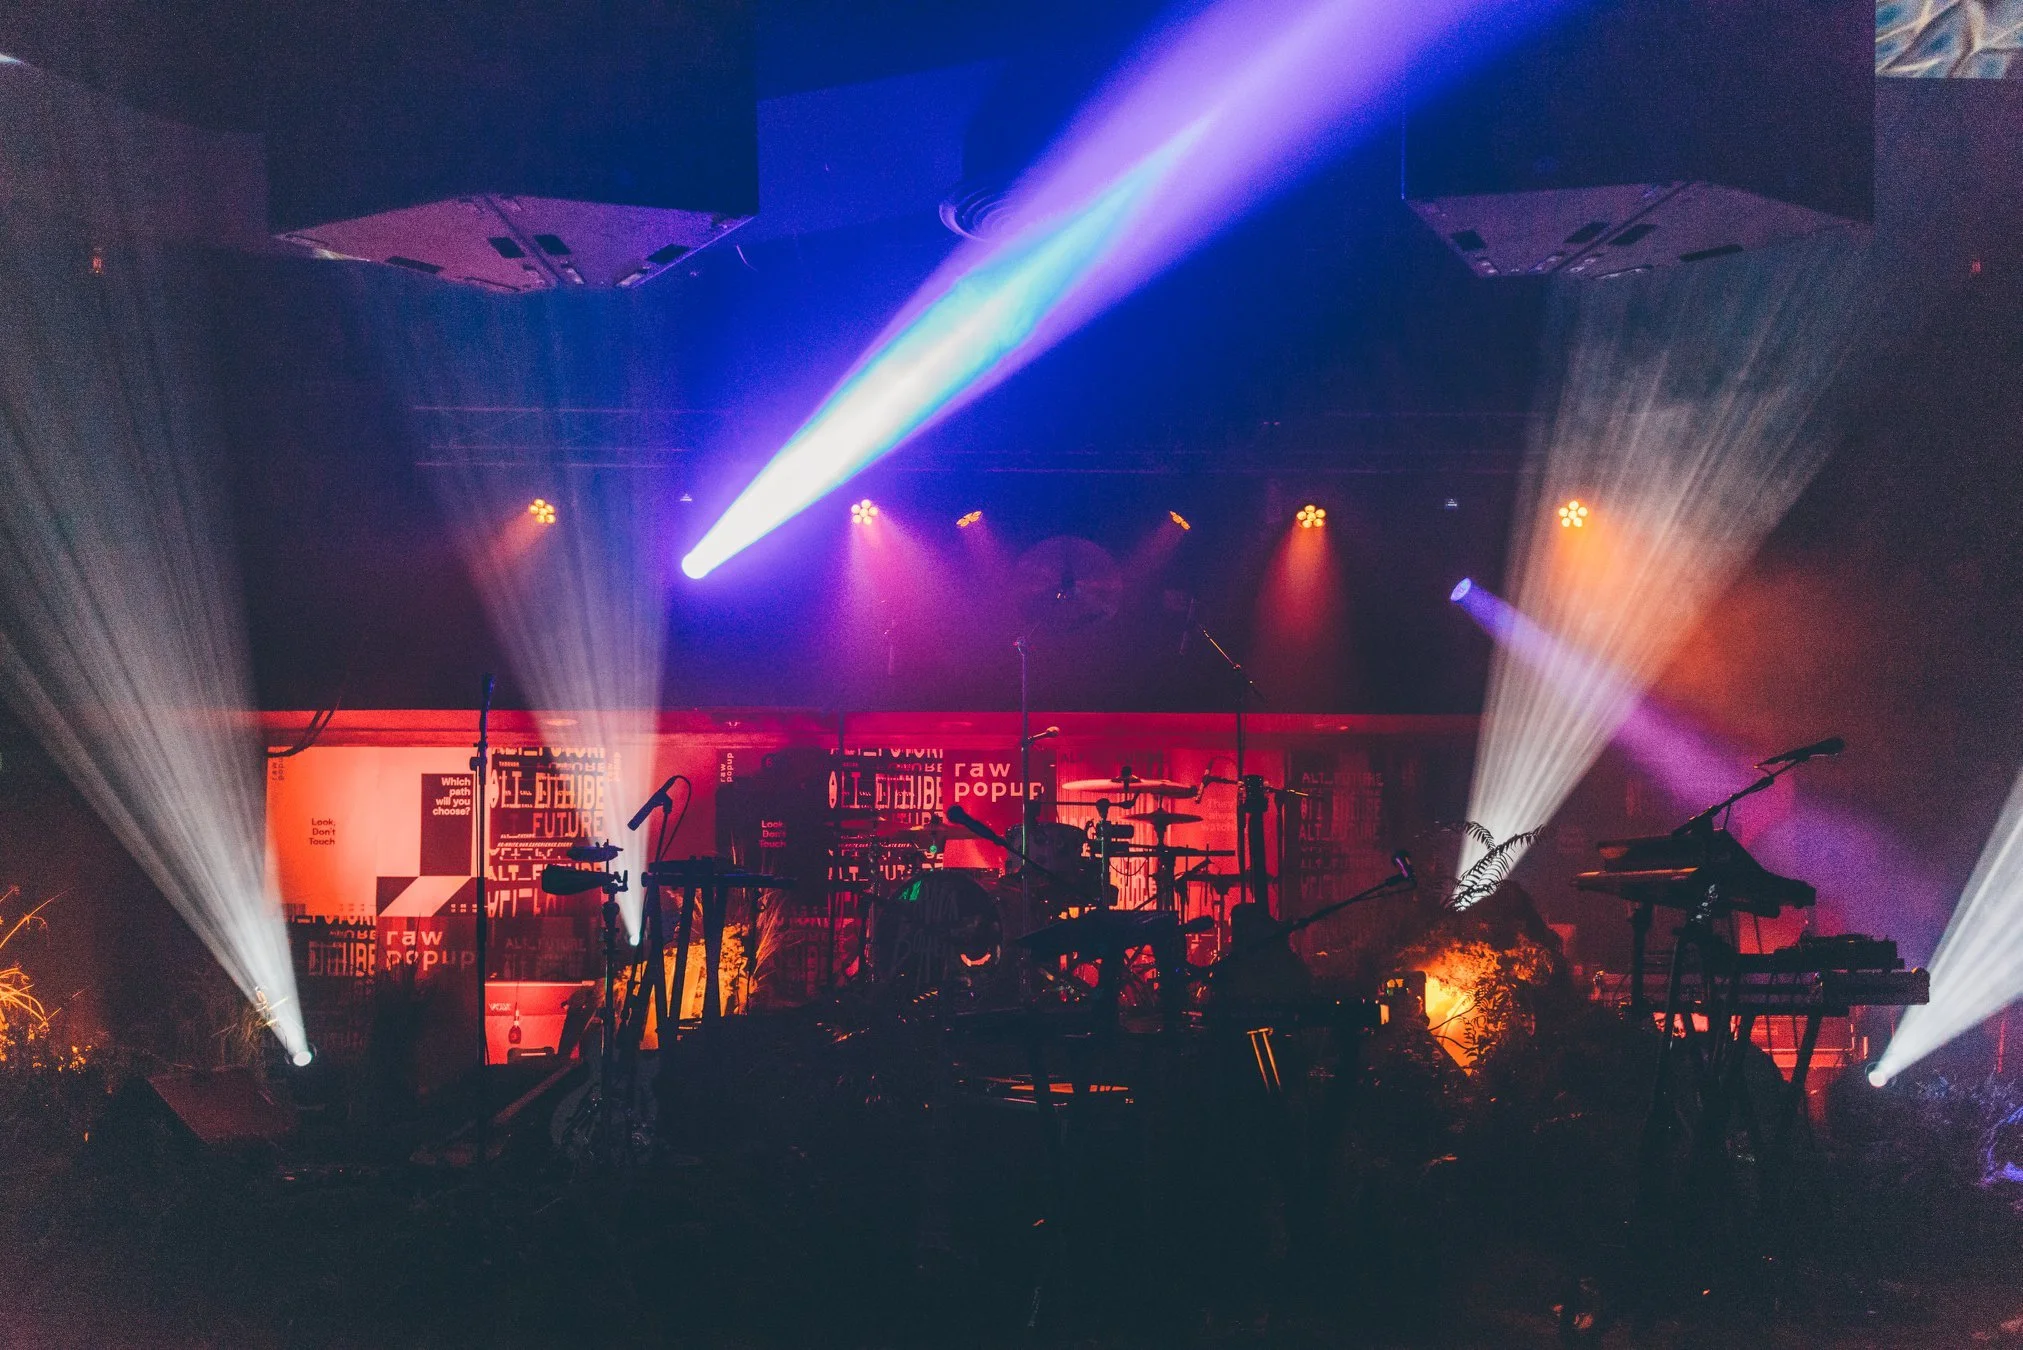
JAZZ LOUNGE - THE FORESTED HILL
THE INTERVIEW - USERS ARE GREETED WITH VARIOUS ANALOG DISPLAYS AND ASKED A QUESTION
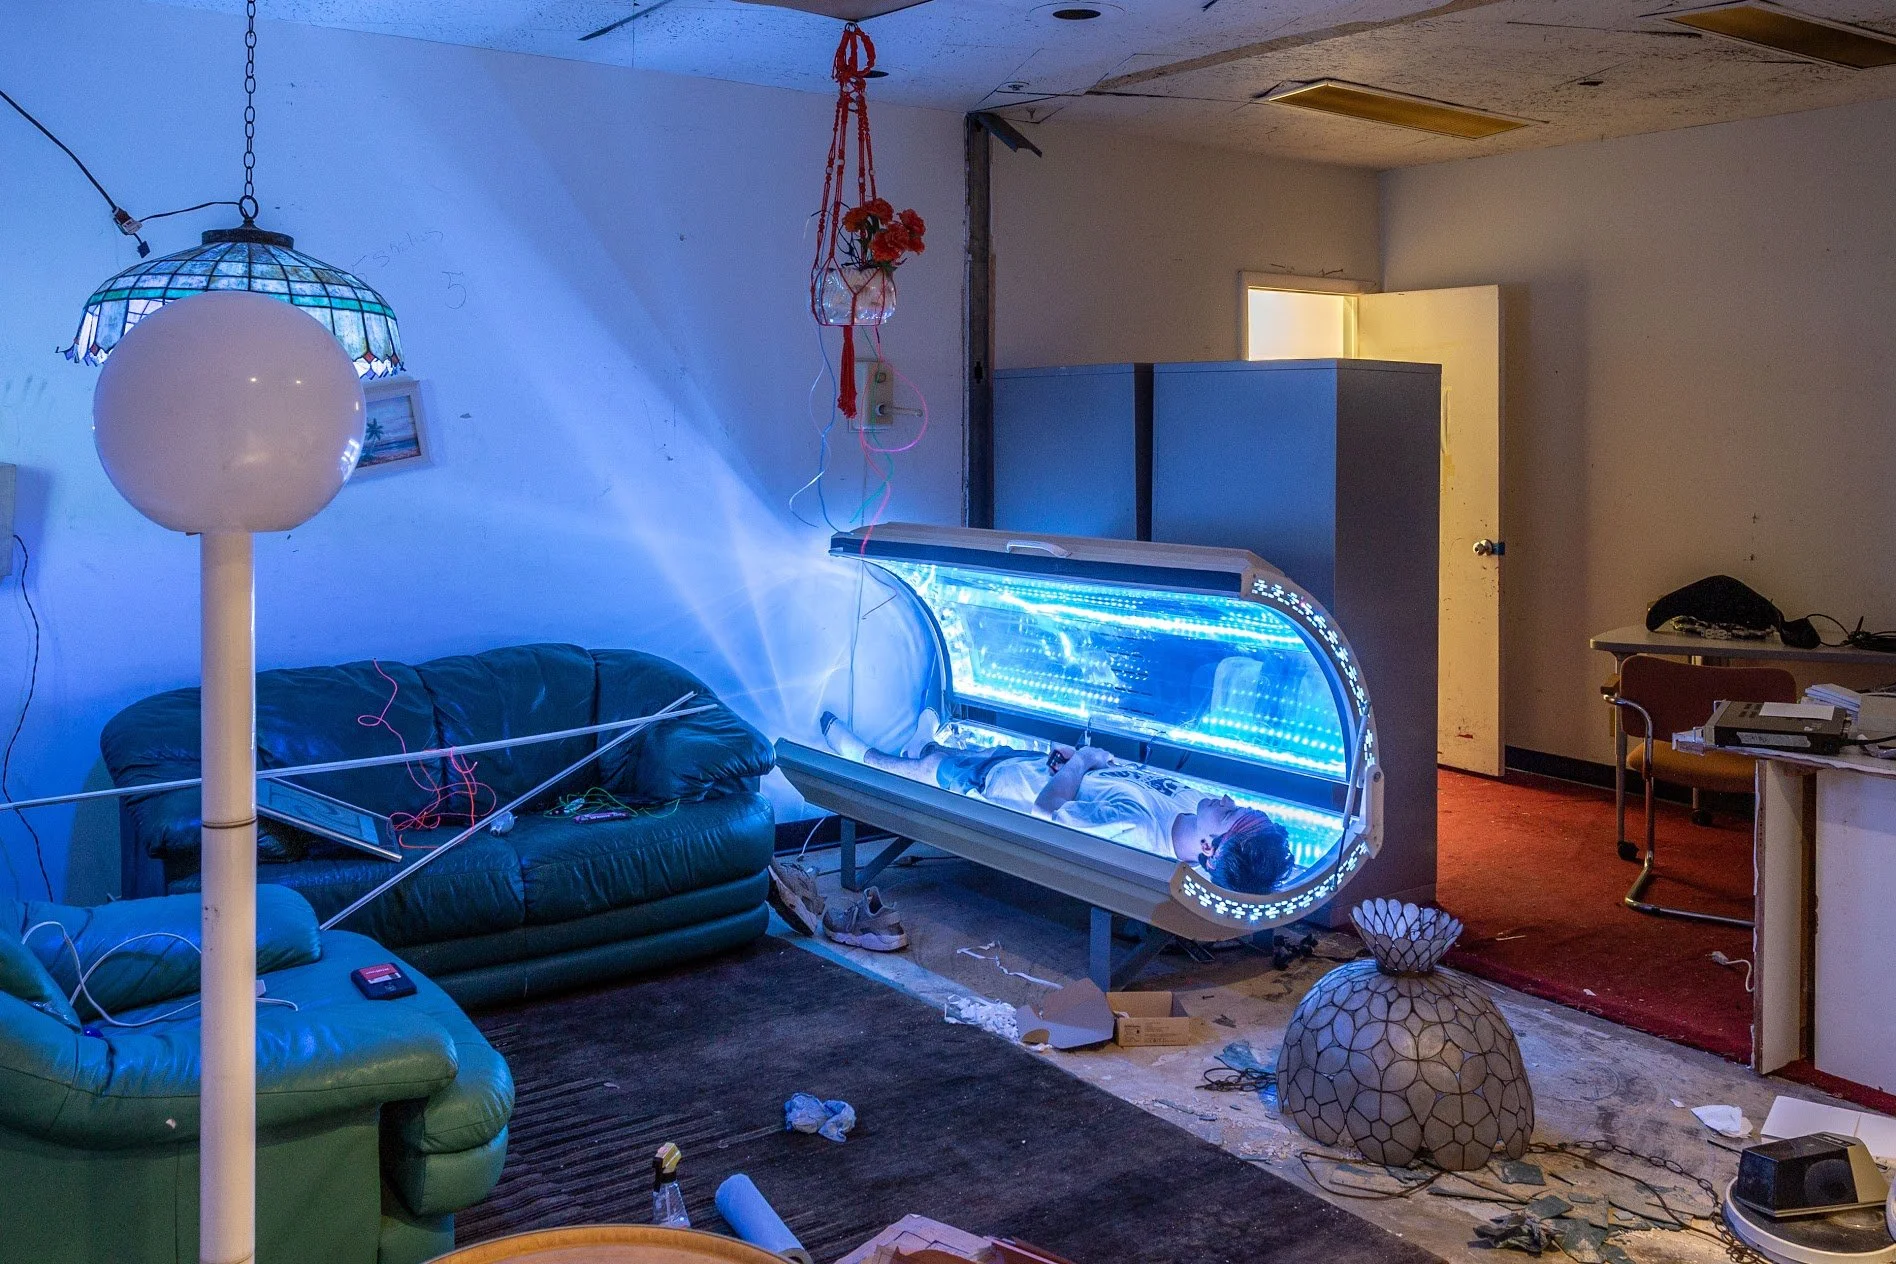
COMFORT PAVILION - LAYING OUT AND DEFINING THE LIVING SPACE
Role & Responsibilities
As a spatial designer, I worked directly under and alongside RAW's head architect, collaborating with individual artists to develop the design of their spaces while also designing and building the communal/brand areas of each event. Over the course of several months leading up to each activation, our team of two sourced materials and constructed stages, vendor stations, seating, and other shared infrastructure that supported the broader event experience.g
In addition to this role, I worked as an in-house artist, designing and building my own immersive spaces using found materials and multi-media design, contributing directly to the unique artist experience guests encountered throughout the activation.
Brickell City Centre - Shell Space Activation
This event took place within an unbuilt core and shell space on the top level of Brickell City Centre, a space that existed only as raw structure, without finishes, partitions, or defined program. The concept of the event embraced that condition directly: rather than disguising the unfinished state of the space, the activation used it as a canvas, with artists submitting concepts for scaffolding-based structures that could be built within the shell and then transformed through material application into a series of distinct, traversable environments.
My contribution to the event was a piece called, Kaleidoscope. Using rolls of found fabric, I wrapped a vertical scaffolding structure to create an enclosed lounge space where visitors could sit or lay down within the structure itself. The wrapped fabric created a physical kaleidoscope effect from the inside, transforming a simple scaffolding frame into an immersive, color-saturated environment that invited visitors to slow down and inhabit the space rather than simply pass through it.
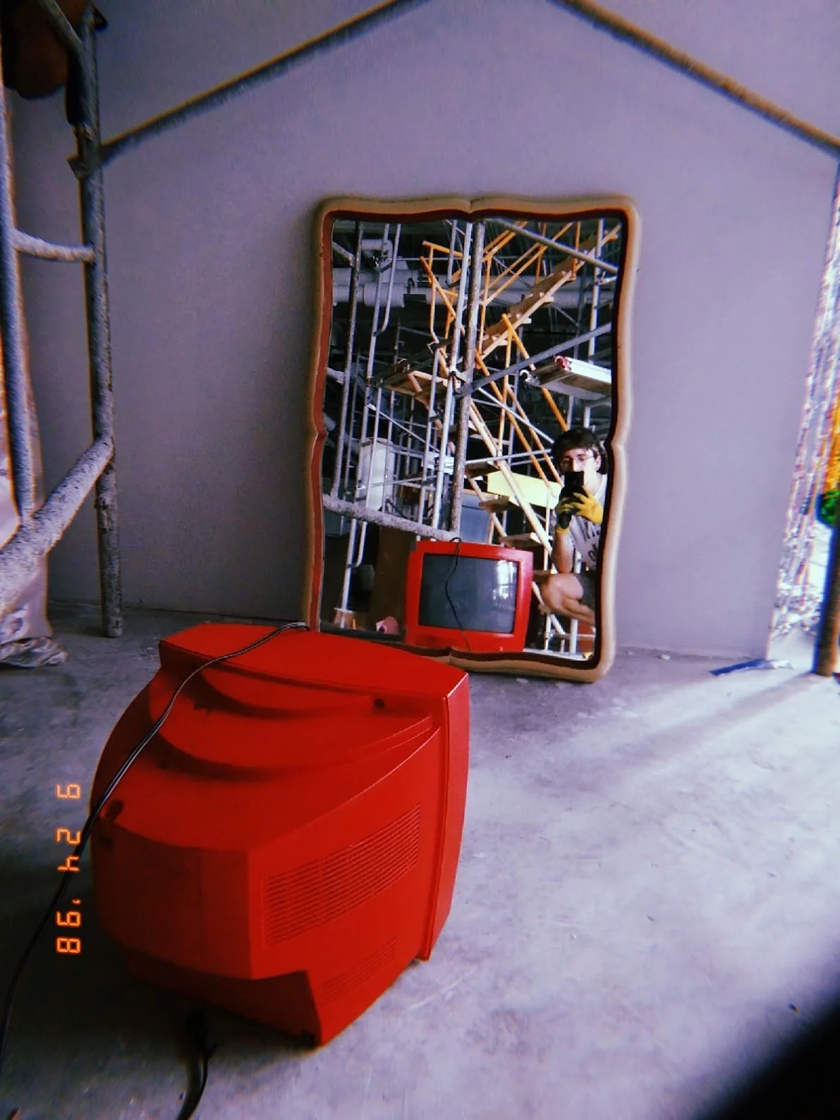
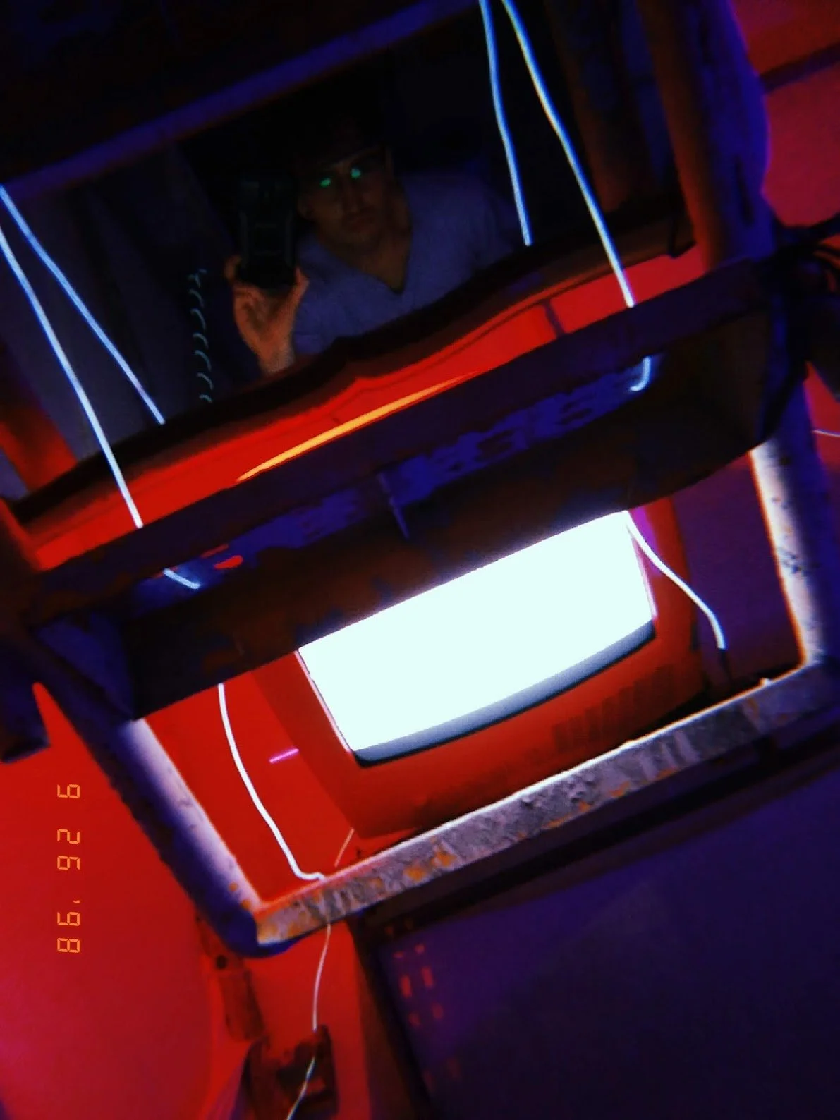
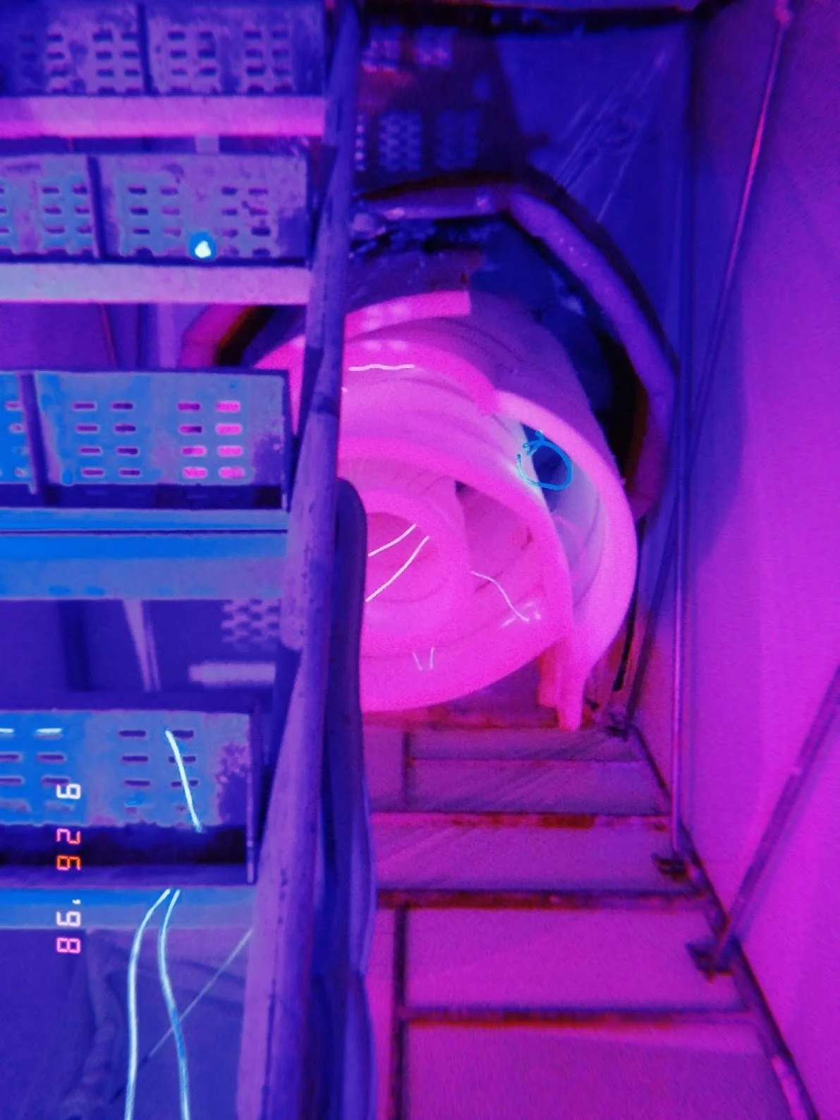
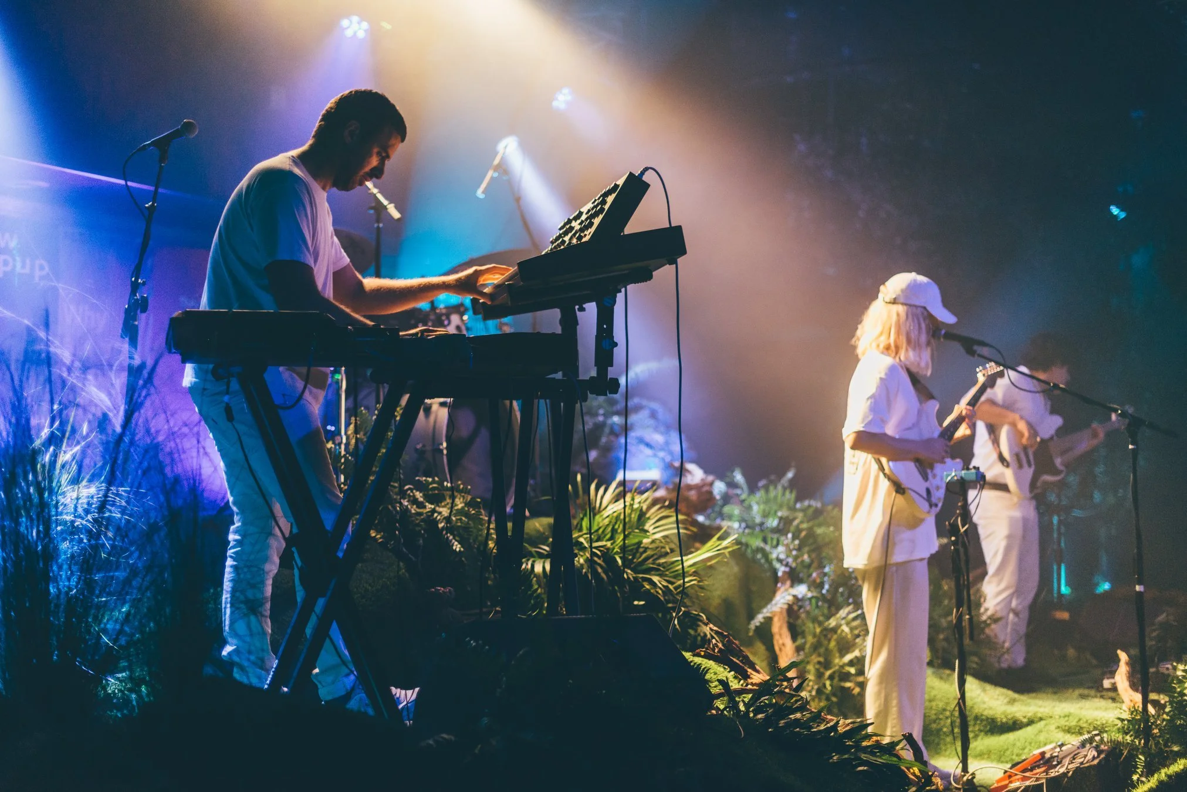
The activation extended below to the ground floor, where an abandoned jazz lounge was reactivated as a live performance venue, serving as the afterparty for the main event. Inspiration for the space stemmed from the dystopic quality of the abandoned interior, embracing a thematic narrative of nature reclaiming the built environment. The jazz club was transformed into an overgrown forest using reclaimed pallets, foam, and turf, with the original stage rebuilt as a grass-covered hill at the heart of the venue, illuminated by a sponsored Heineken bar.
Jazz Club - Overgrown Dystopia
ART BASEL 2018 - KETEL ONE SKY LOUNGE
For my artist activation room, I collaborated with Studio 1201 to bring to life a space that paid homage to mid-century Cold War themes through the lens of the American fallout shelter, reimagined as an activated living room. The installation fused retro and contemporary technology to create a socially interactive environment exploring ideas of comfort, surveillance, and subconscious influence, drawing on the cultural anxieties and domestic aesthetics of 1950s and 60s America.
The Interview
The space was organized into three sequential zones. The Interview served as the entry threshold, a confrontational booth where guests were seated between two tables, facing live cameras that captured their facial reactions to a posed question while feeding the footage to monitors behind them, an experience designed to shift visitors from viewer to subject before entering the main space.
Control Room
Comfort Pavilion
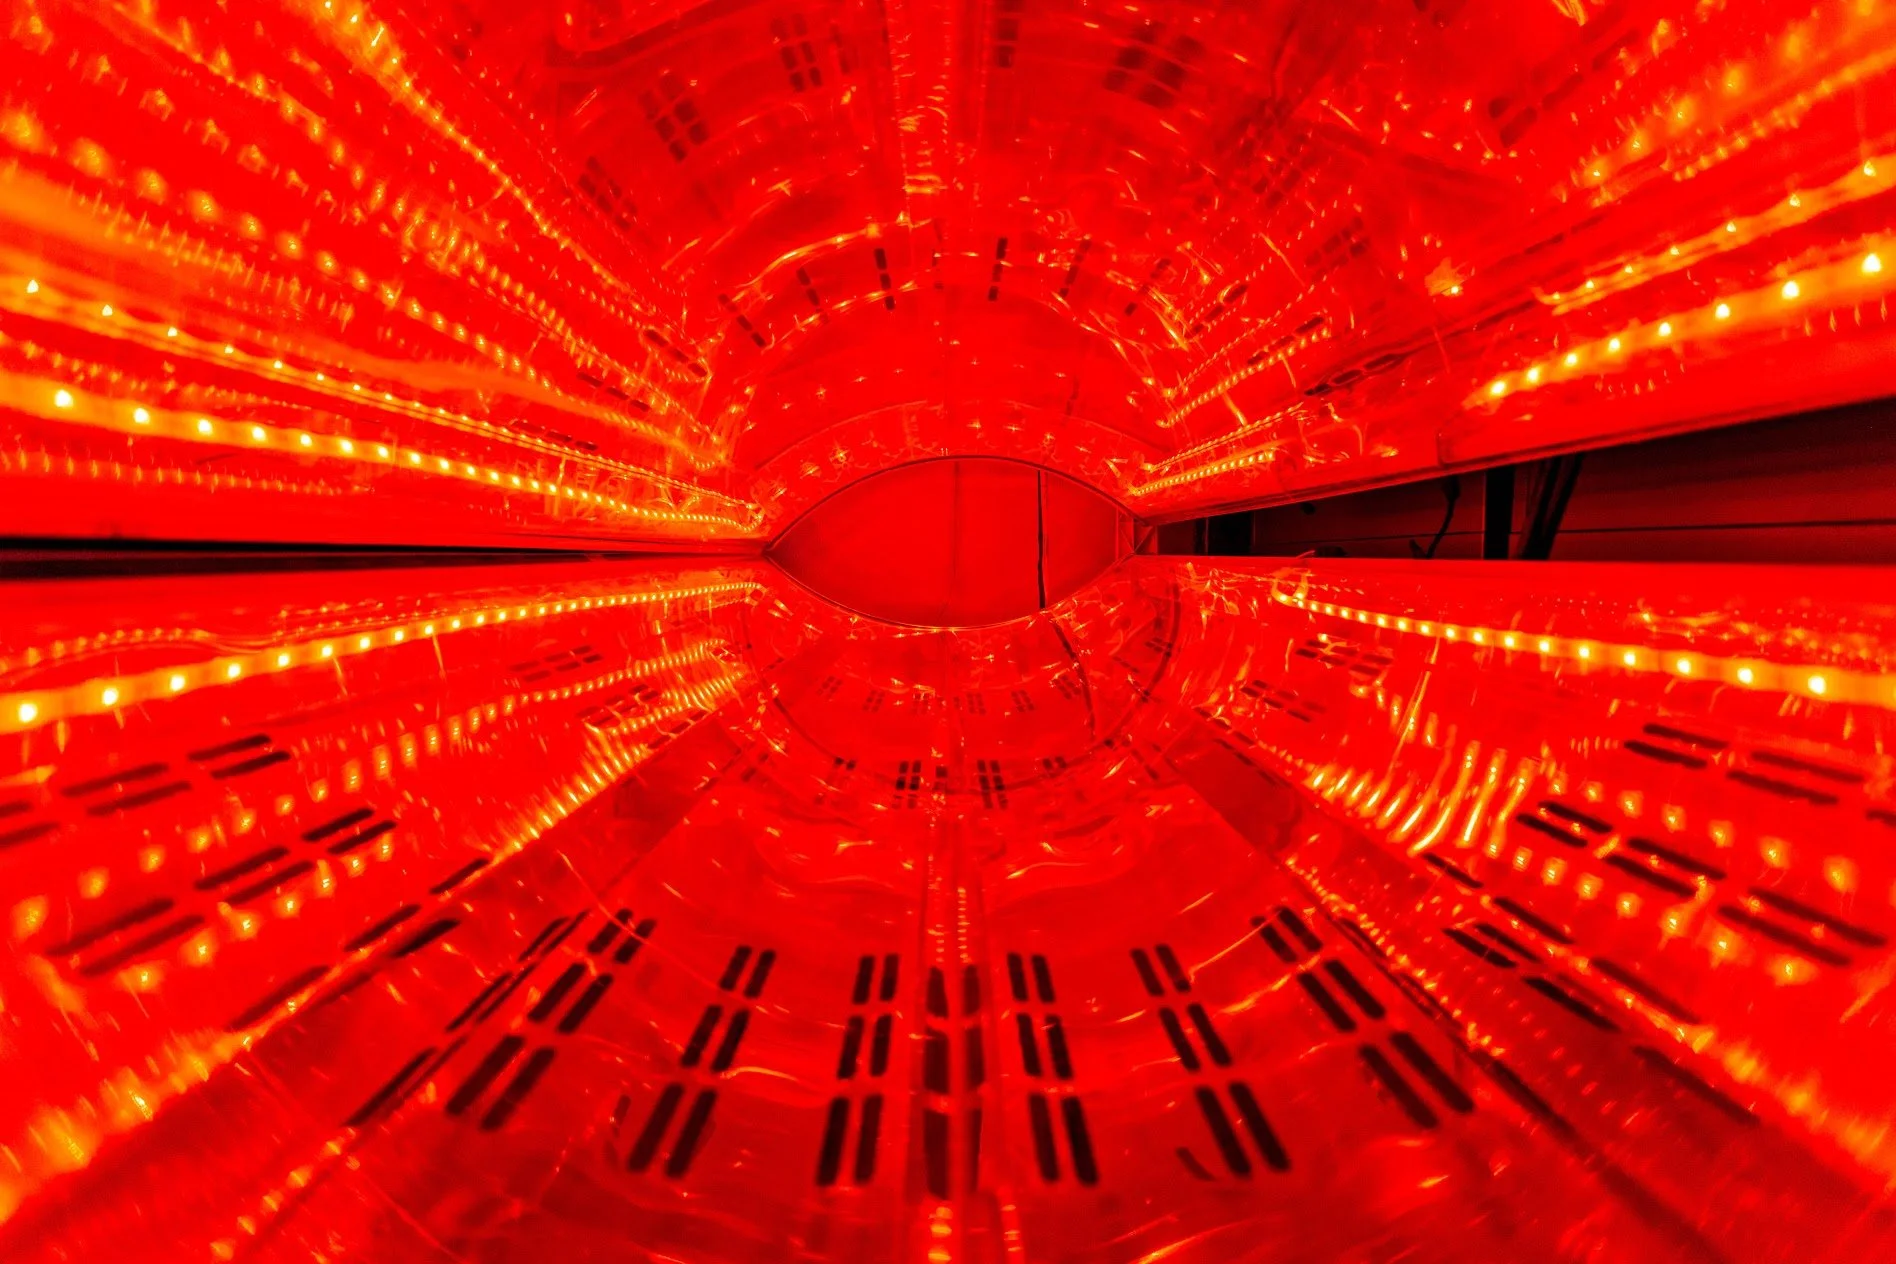
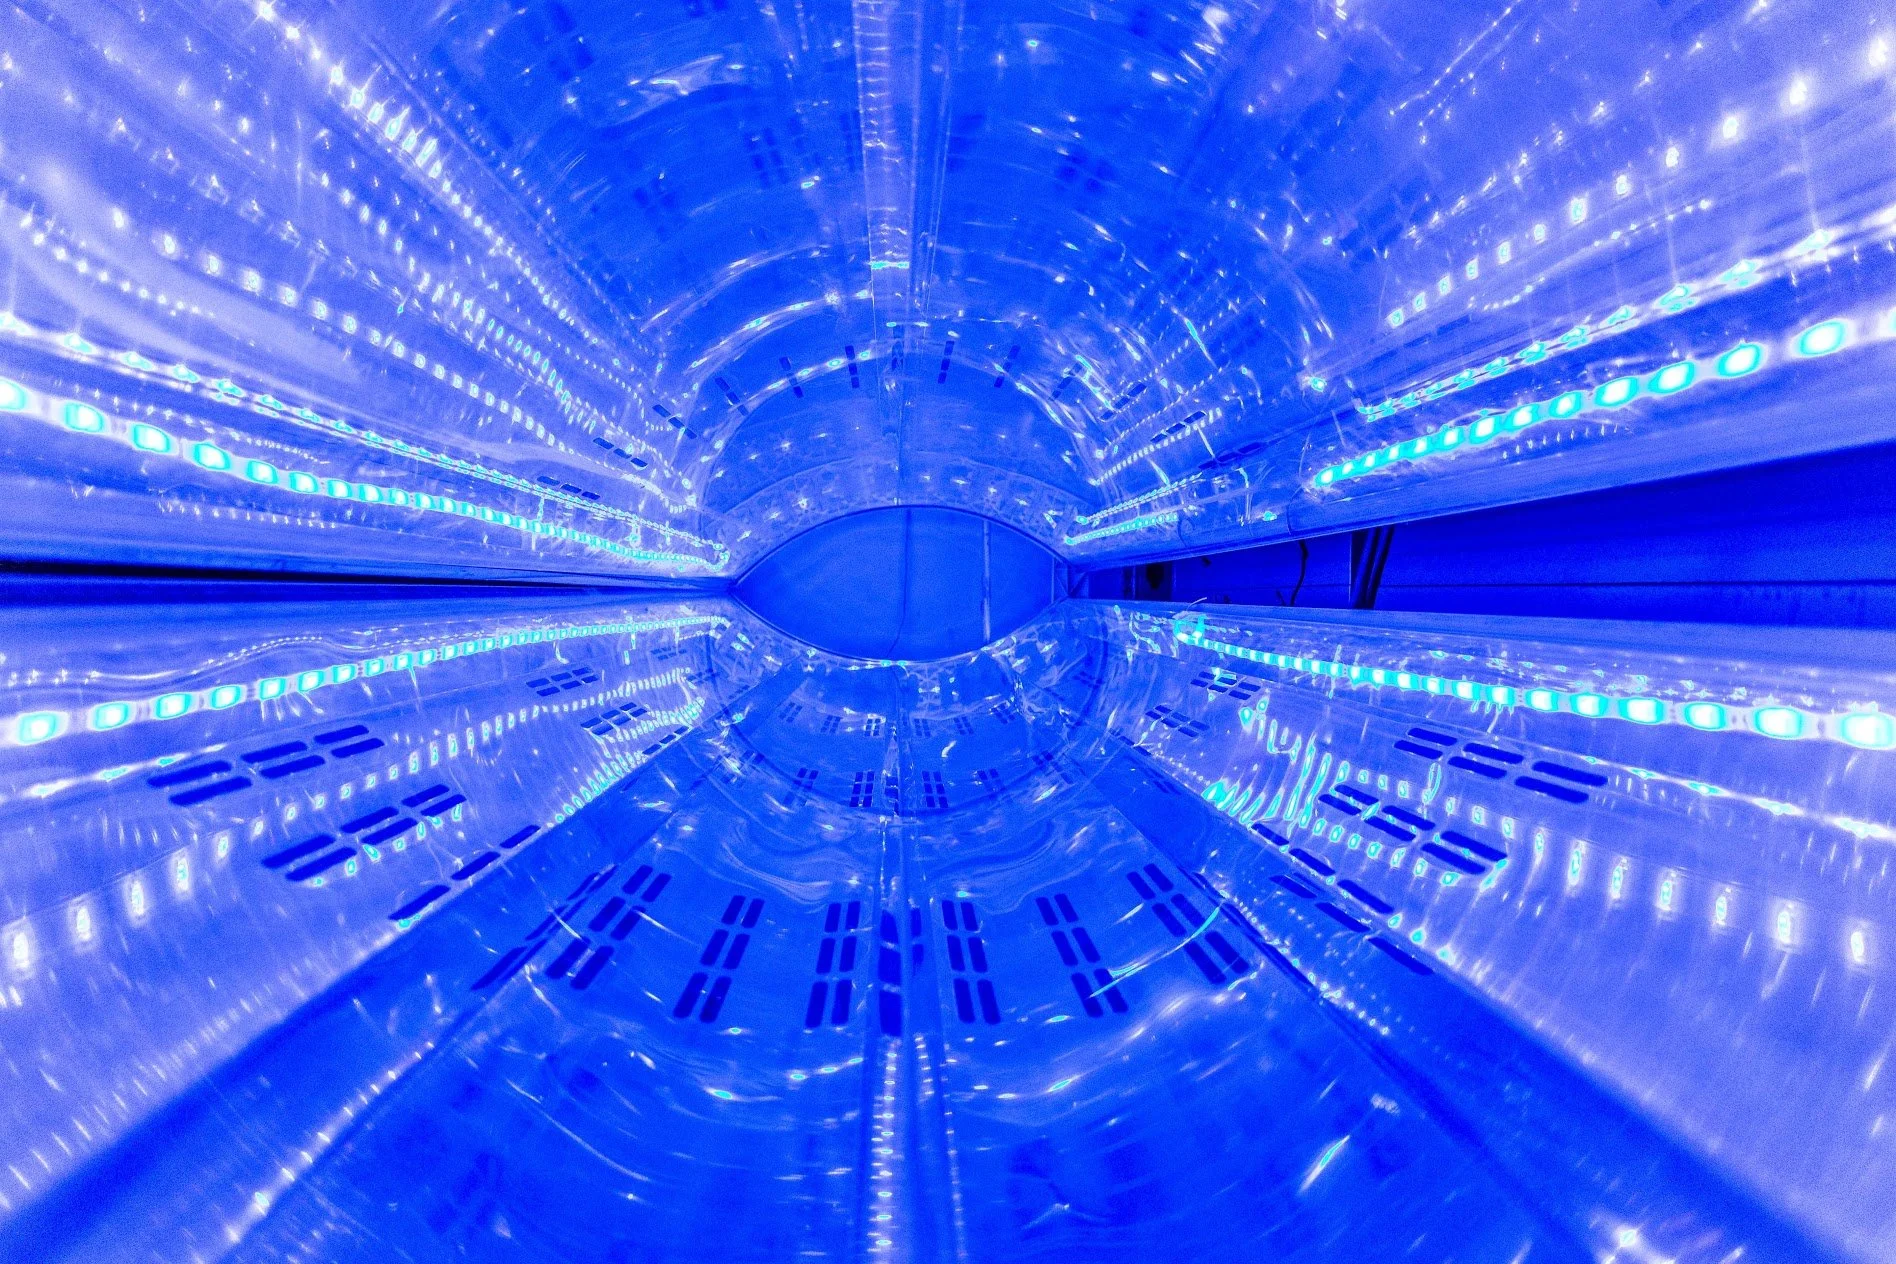
The Comfort Pavilion formed the heart of the installation, reconstructing the interior of a fallout shelter as a space of relaxation and social gathering. Vintage household items and shelter provisions, including canned goods and books, were repurposed into furniture, inviting guests to settle in and lower their guard. A standout piece was a repurposed tanning bed, reworked with interior LED lighting into a futuristic rejuvenation lounger, its glowing form blending retro sci-fi nostalgia with the gentrified comfort at the heart of the space.
CONTROL STATION - TWO PERFORMERS INTERACTING WITH THE CONTROL STATION DISPLAYS
Control Station
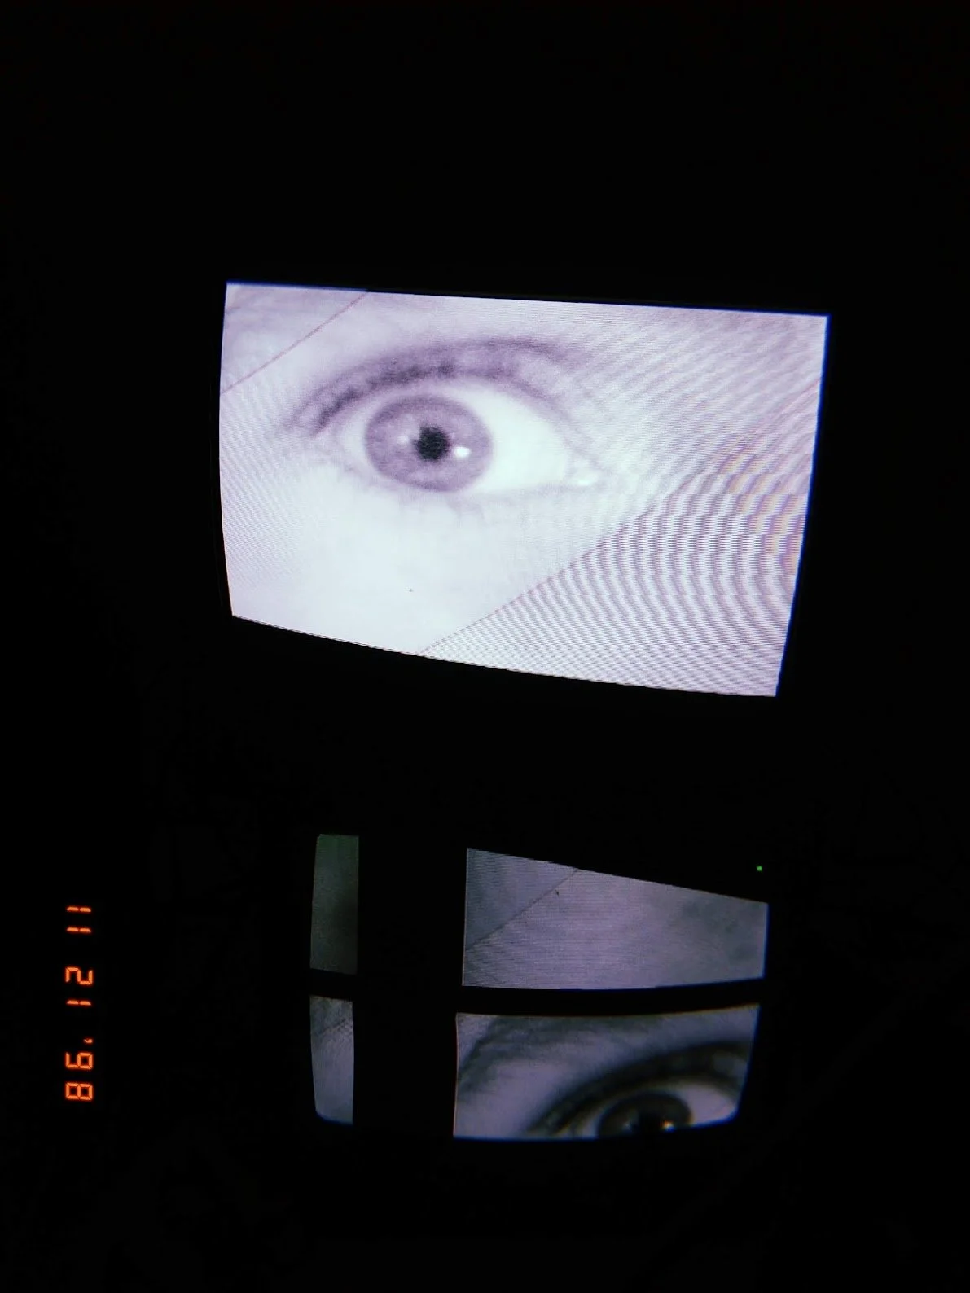
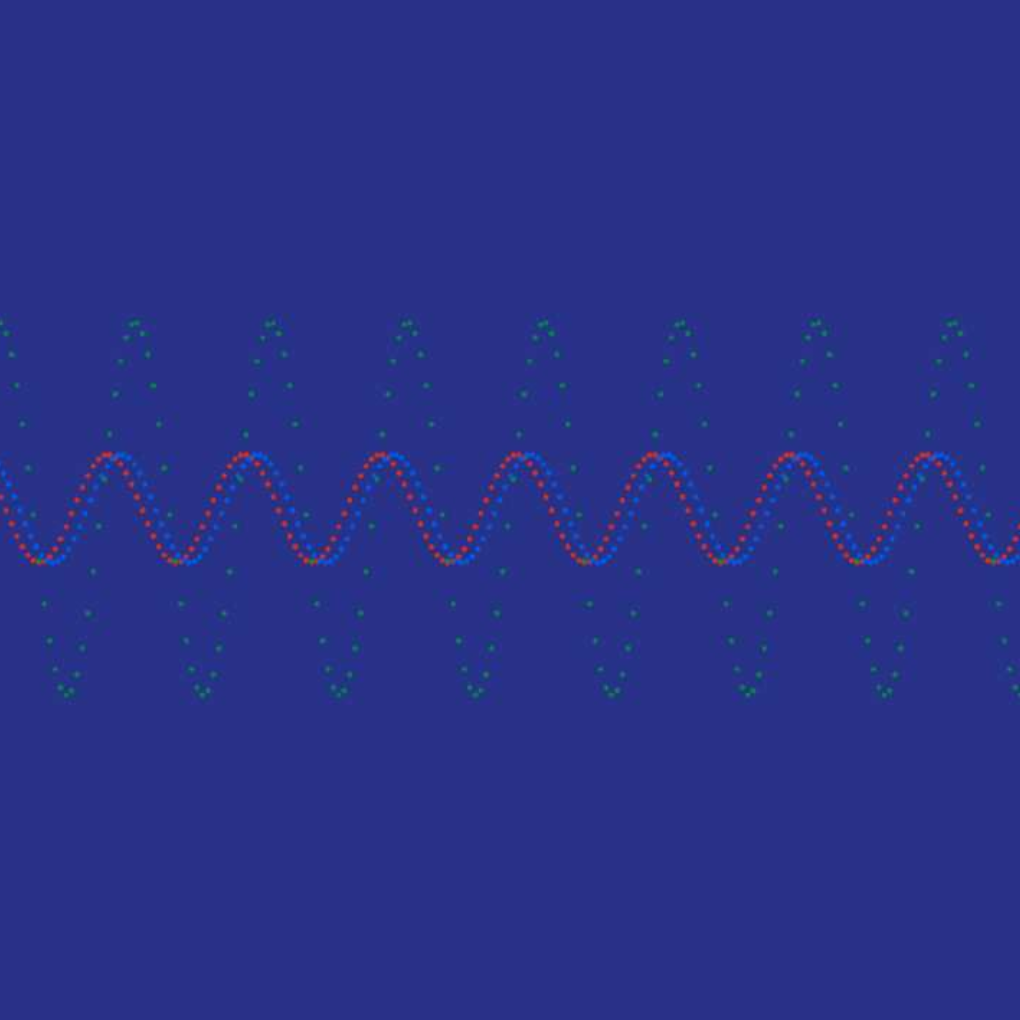
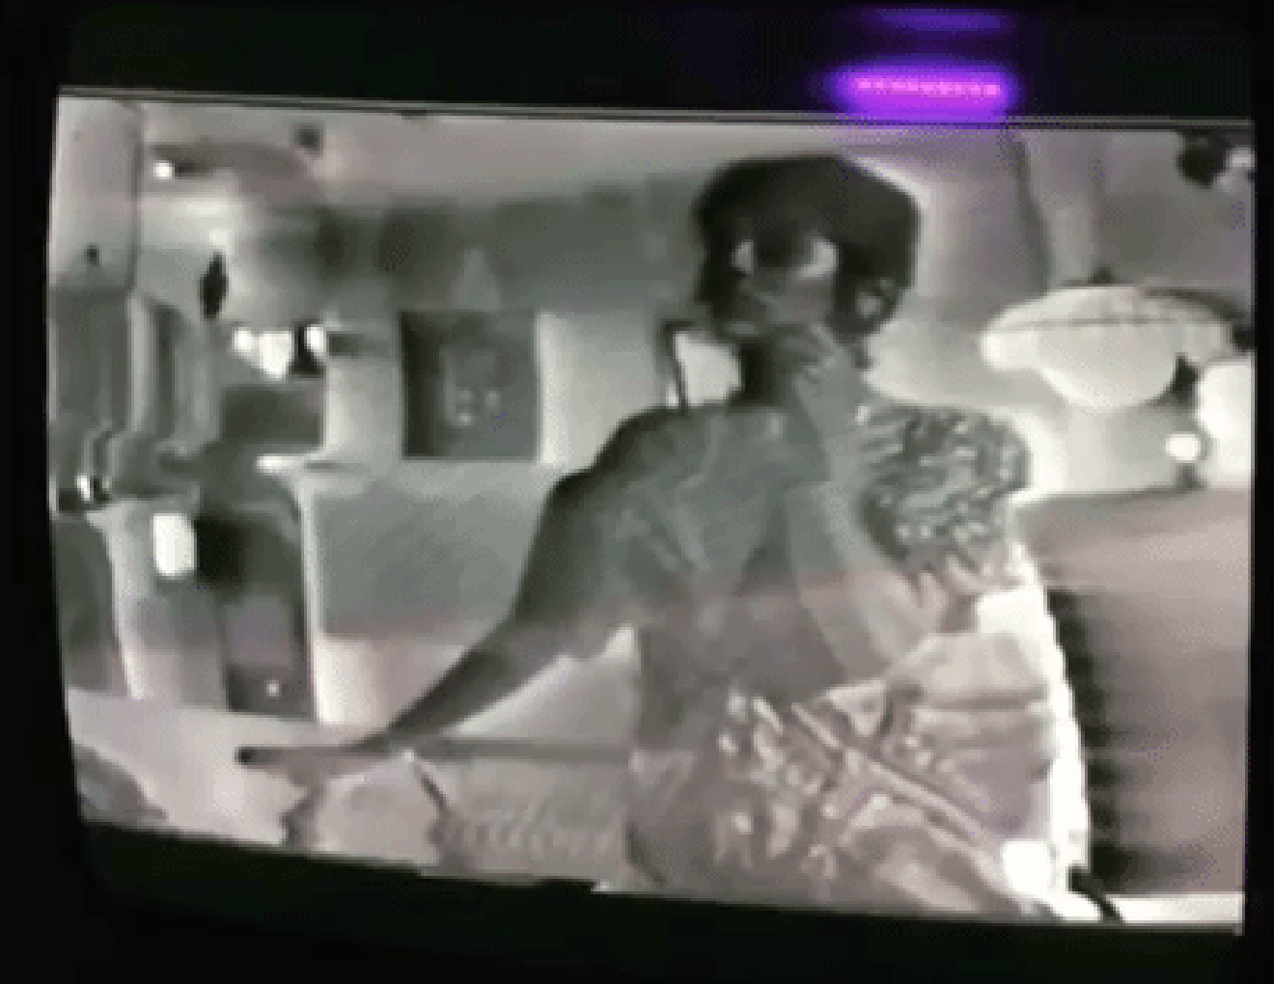
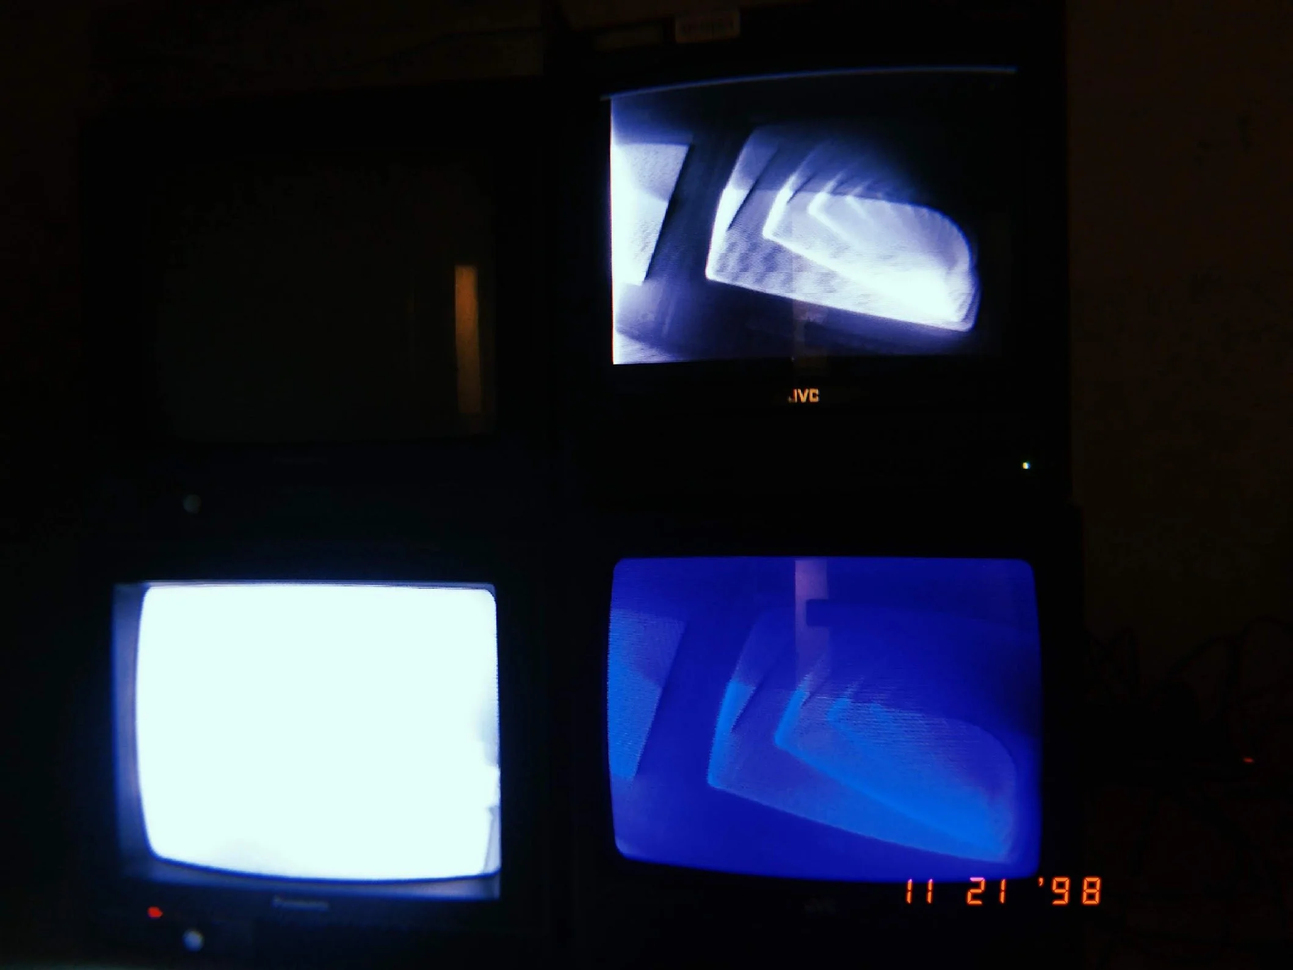
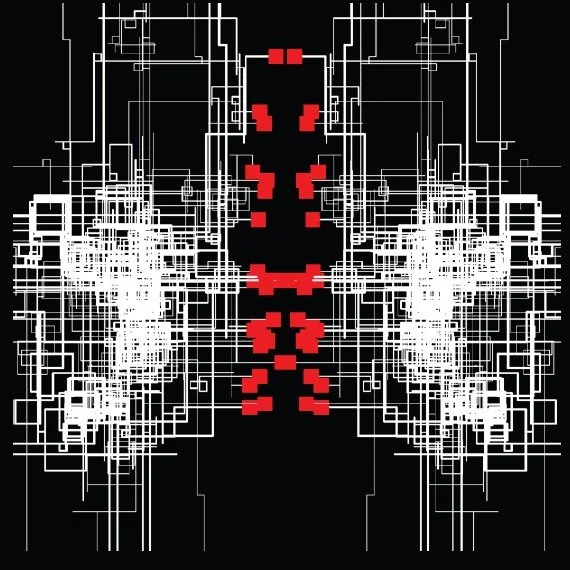
The Control Station completed the sequence, an environment of vintage televisions and monitors connected to a live camera feed that generated reactive imagery in real time, accompanied by binaural soundscapes designed to heighten visitors' susceptibility to the space. Custom-coded programs, including a color-to-soundscape generator, a sound-to-print visualizer, and a digital Rorschach test, transformed live data from the room into constantly evolving visual and audio output, making each visitor an unwitting collaborator in the piece.
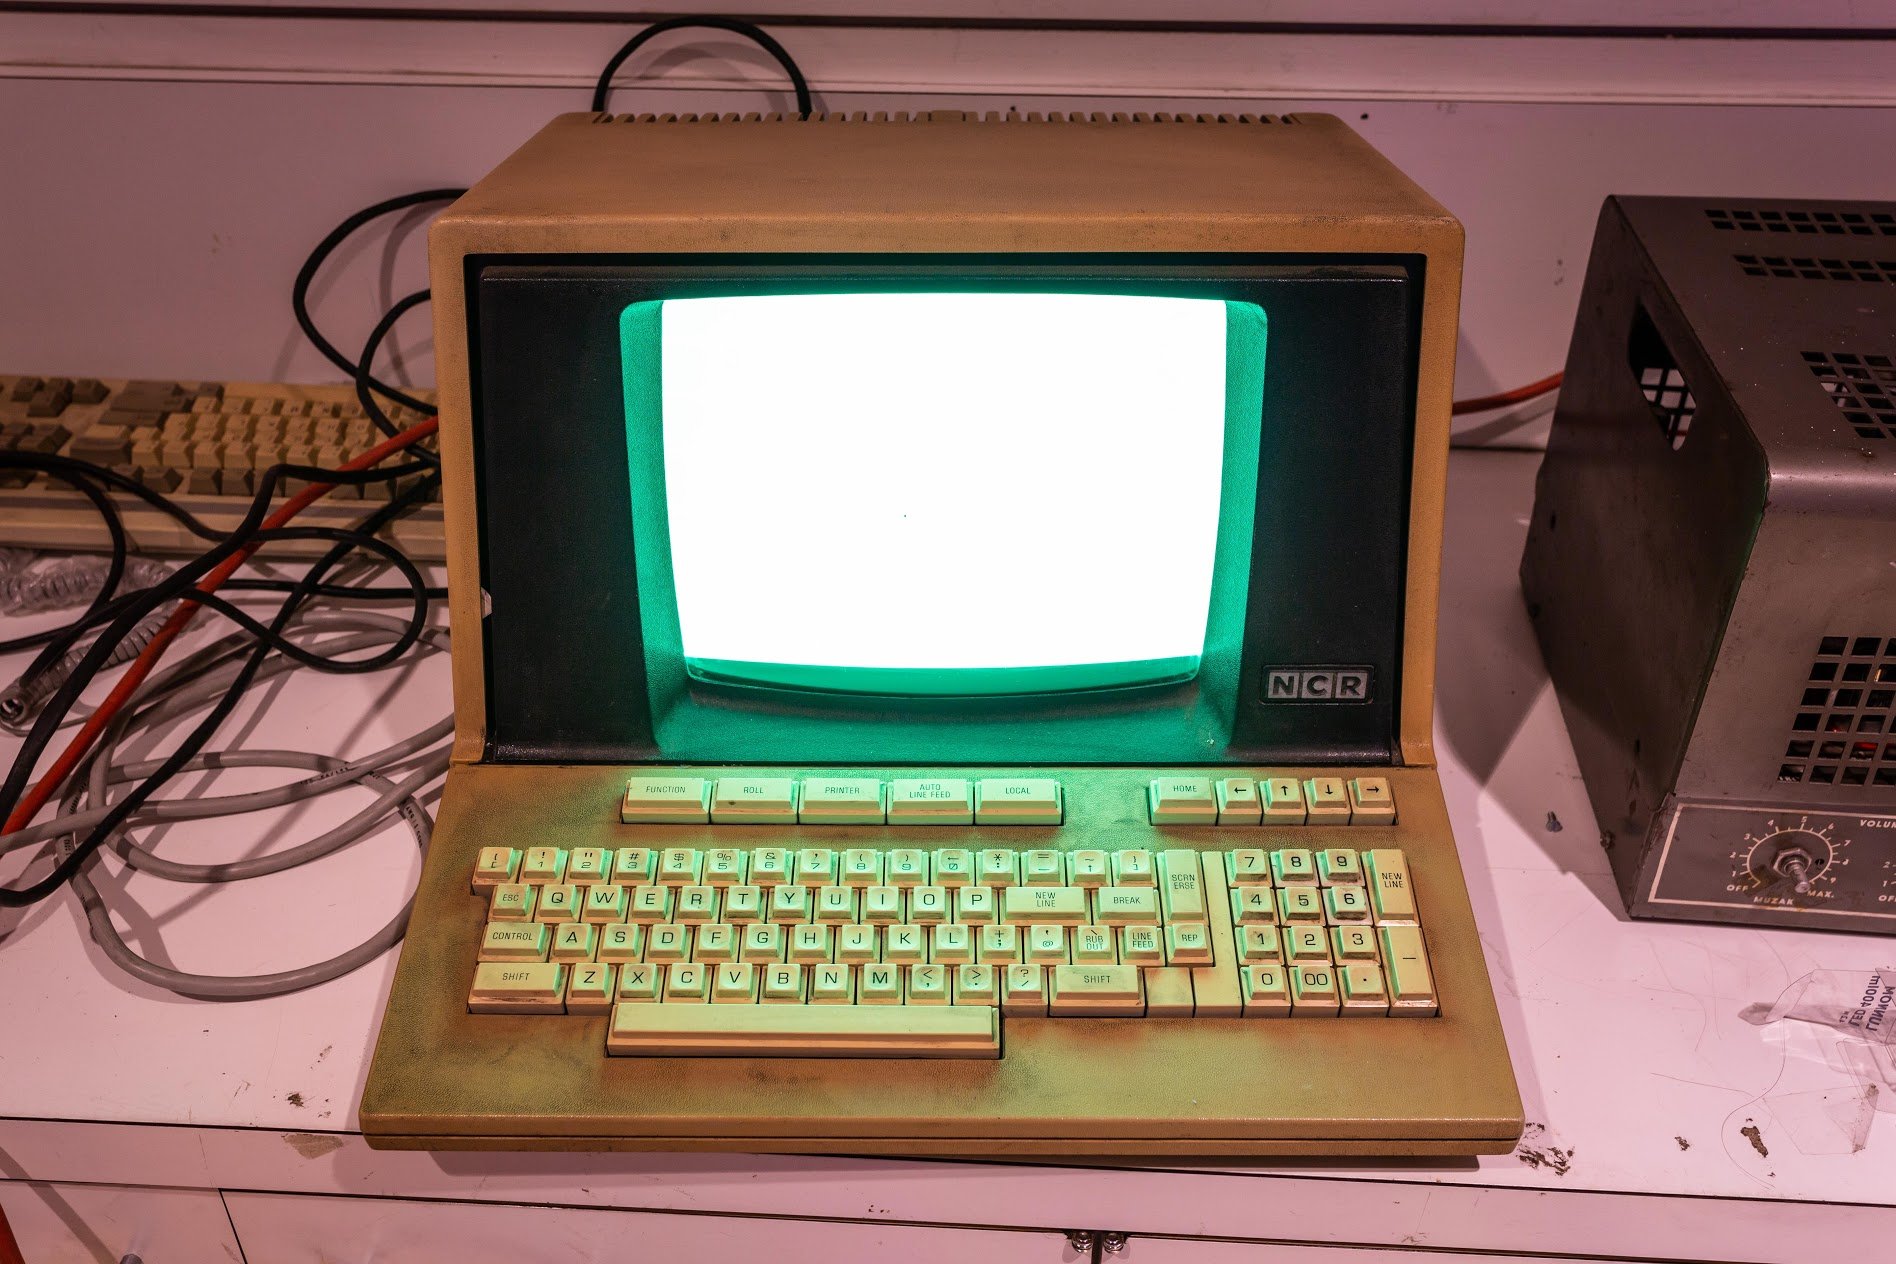
CONTROL STATION - VINTAGE MID-CENTURY TERMINALS REPURPOSED
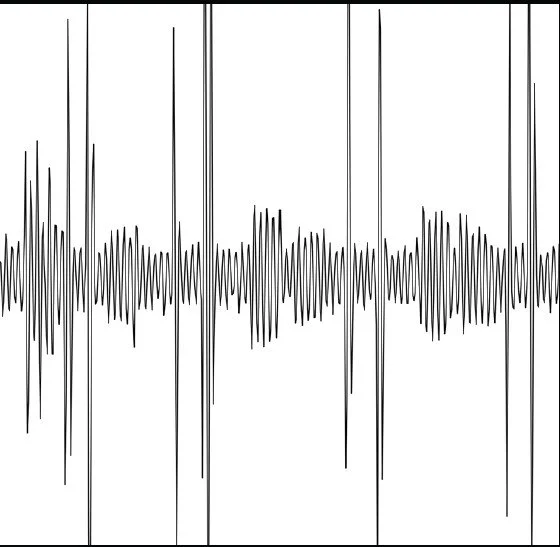
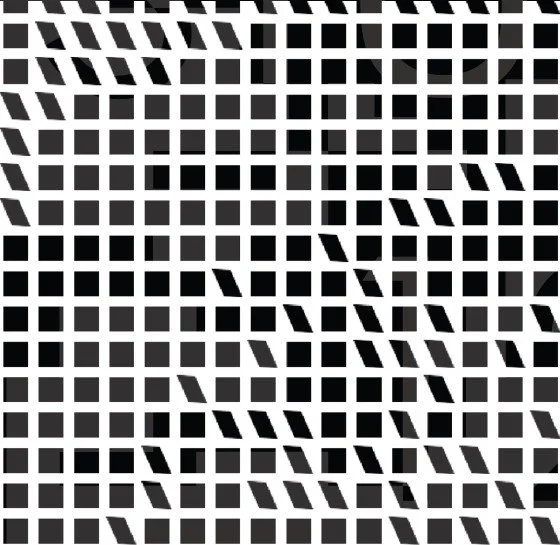
CONTROL STATION - FOUR REACTIVE CODES INTERACT WITH VISUAL & AUDIO DATA
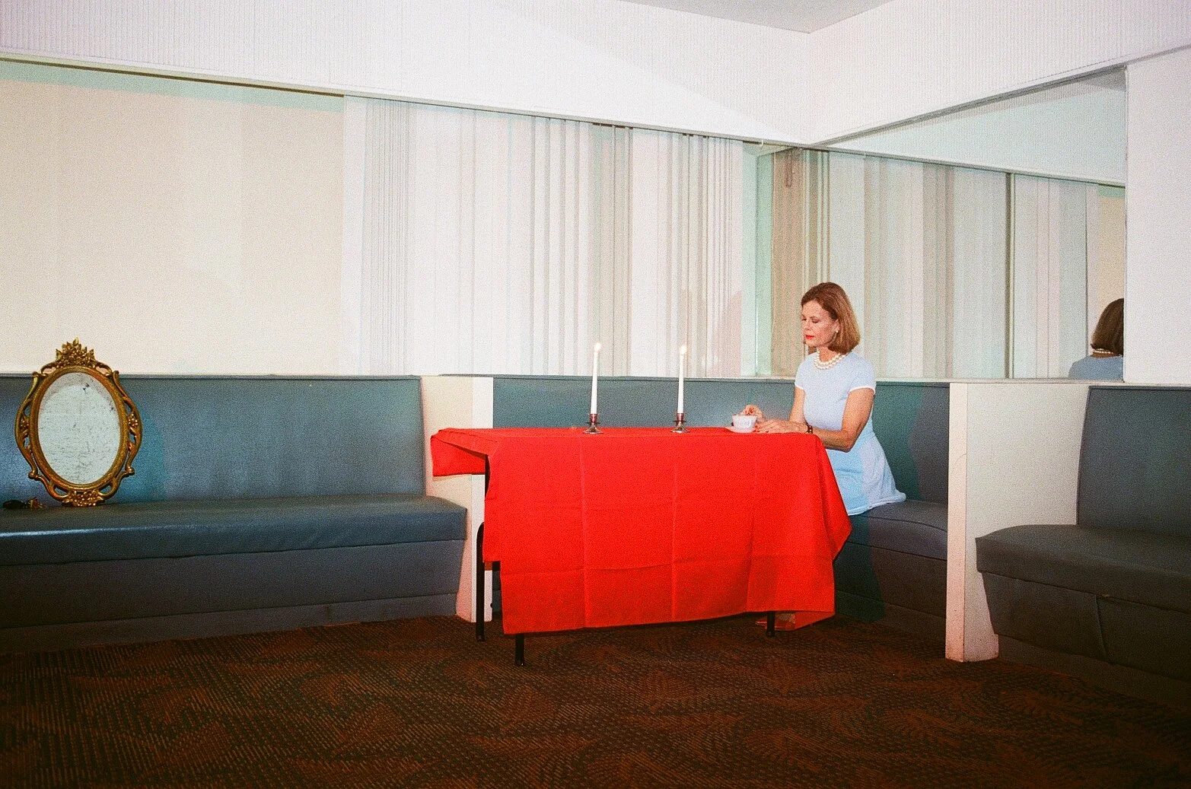
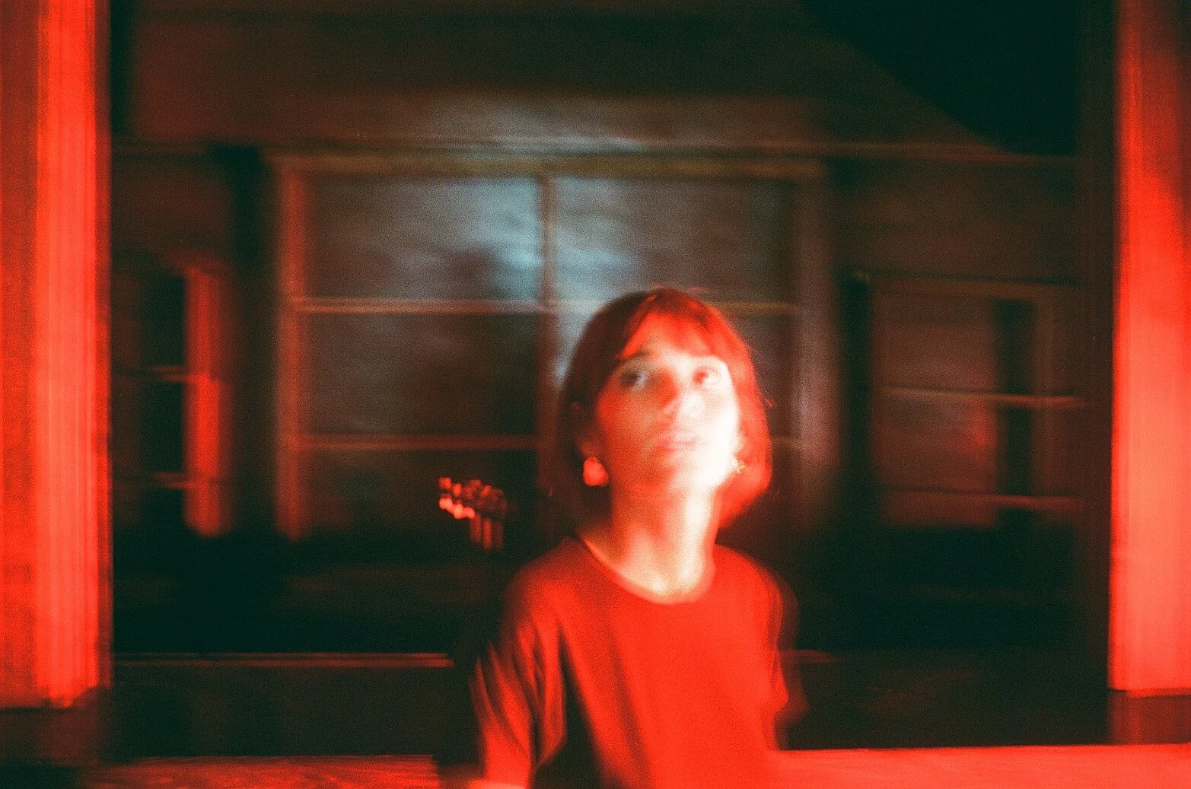
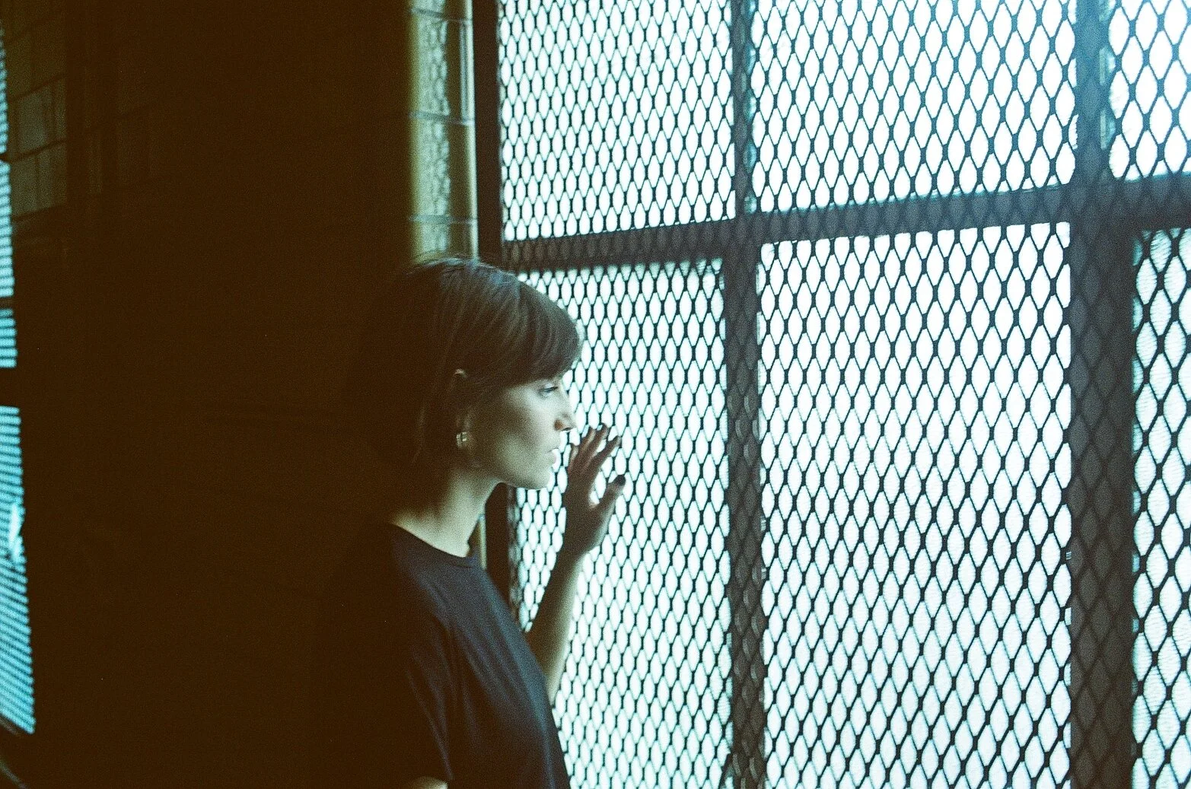
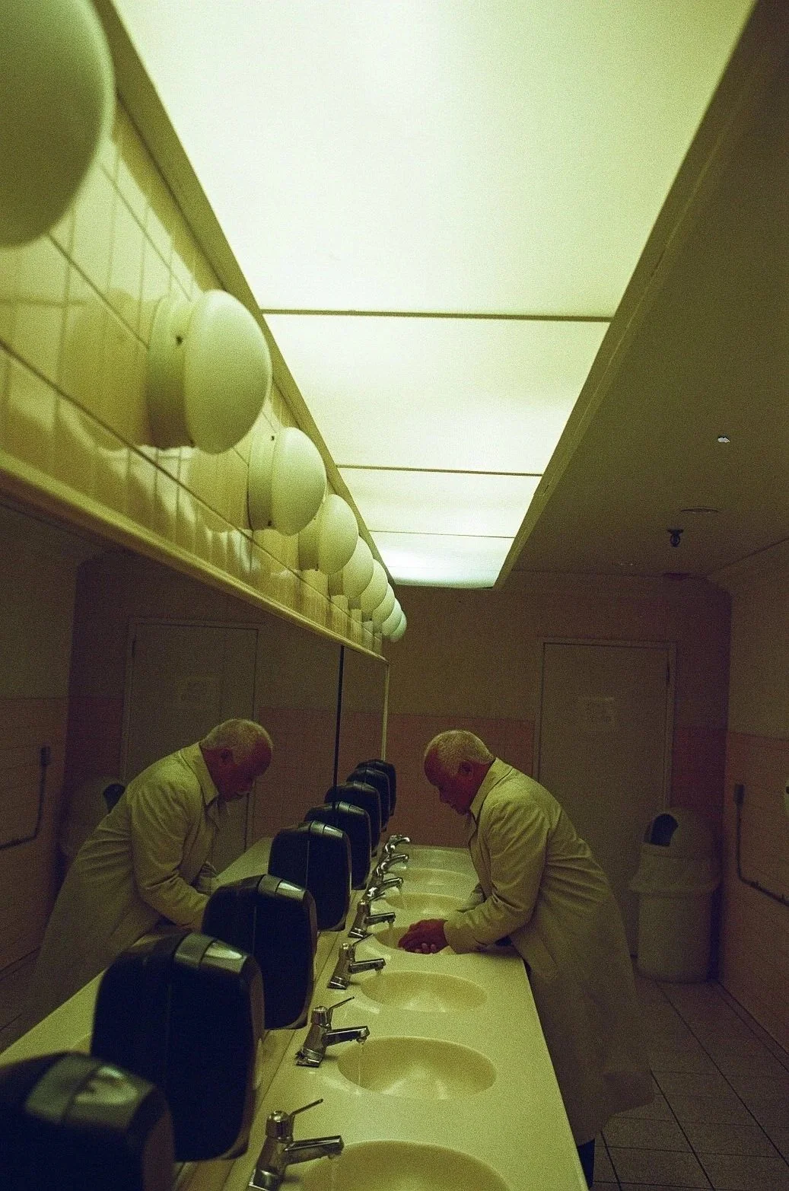
In support of the event launch, I developed photography and marketing imagery for the Art Basel activation, capturing the abandoned mall in its pre-activation state using 35mm film and Super 8 film cameras. The campaign embraced a surrealist narrative of characters lost in time within the abandoned rooms we were repurposing. The resulting imagery positioned the space as something between memory and dream, drawing viewers in with the promise of transformation while letting the haunting character of the original building speak for itself.