GOURMONDO CAFE
CAFE AMENITY BUILD OUT FOR LONGACRES
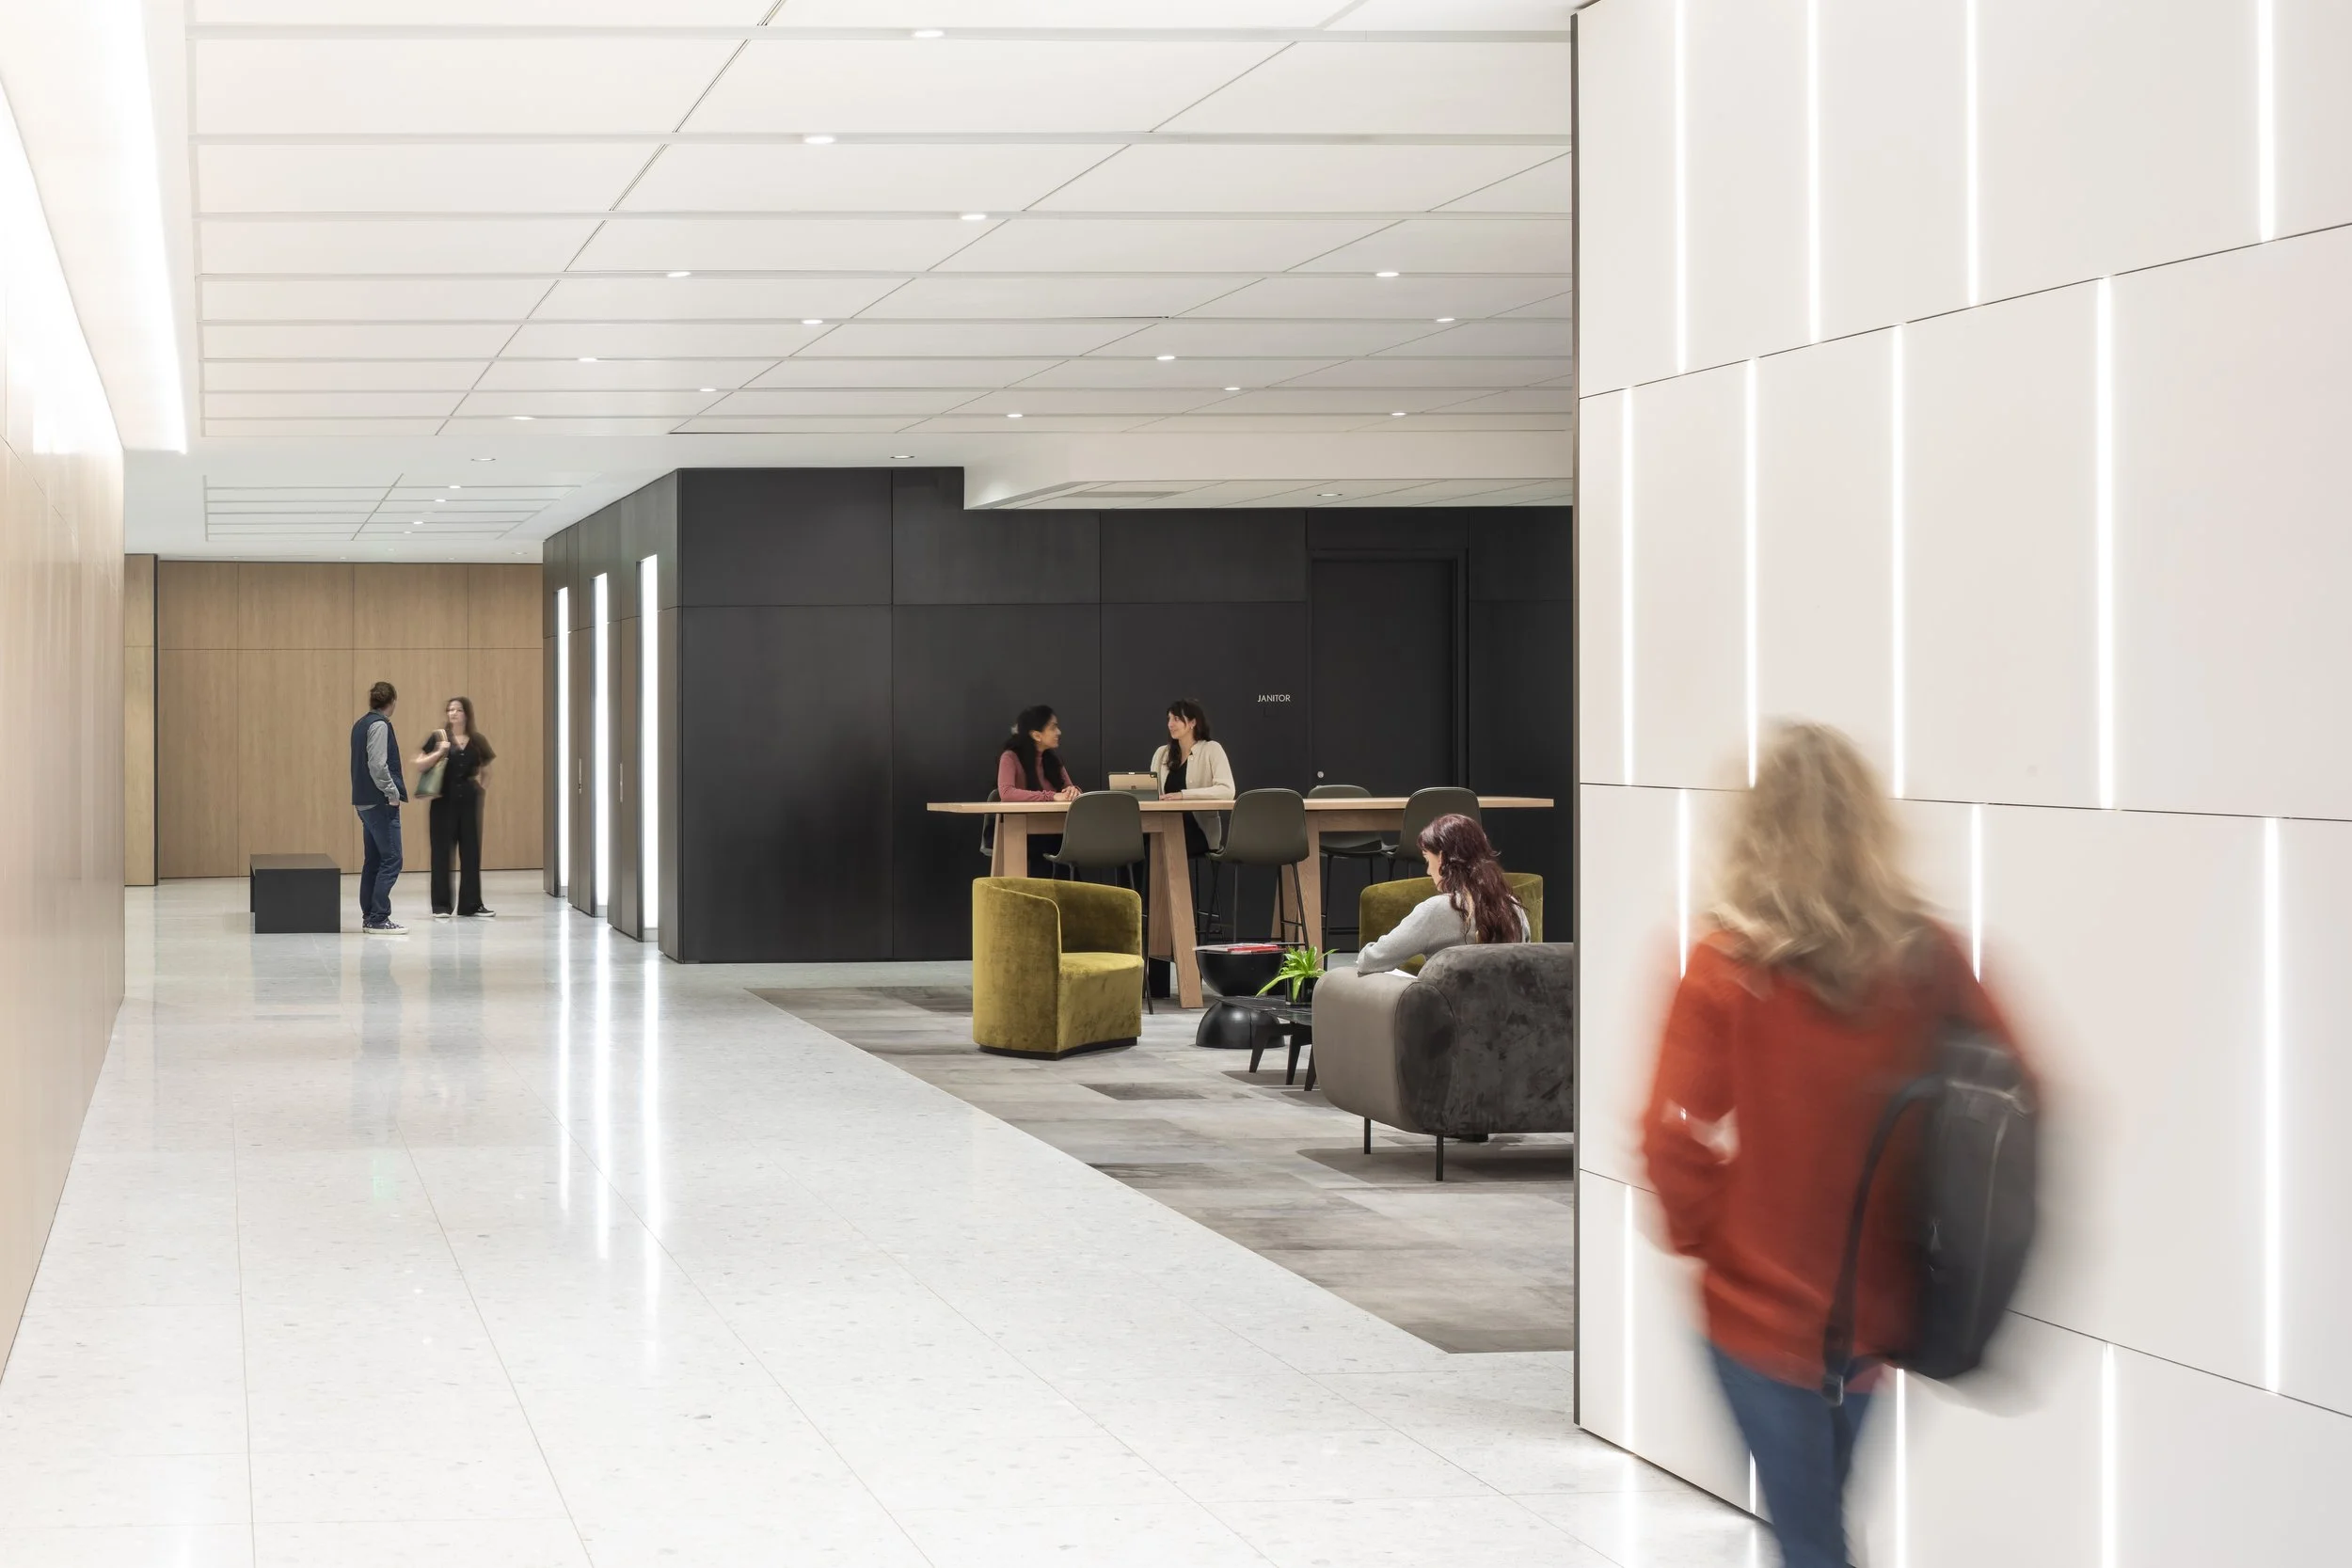
LONGACRES LOBBY RENOVATION - COMPLETED BY PERKINS & WILL
LONGACRES LOBBY RENOVATION - COMPLETED BY PERKINS & WILL
LONGACRES - SEATTLE SOUNDERS TRAINING FACILITY
August 2024
Interior Designer
Interior amenities build out for Longacres Business Center
Unico Property Management
Renton, WA
Perkins & Will
Revit, Bluebeam, Indesign, Enscape
completion:
role:
scope:
client:
Location:
job:
tools:
Introduction
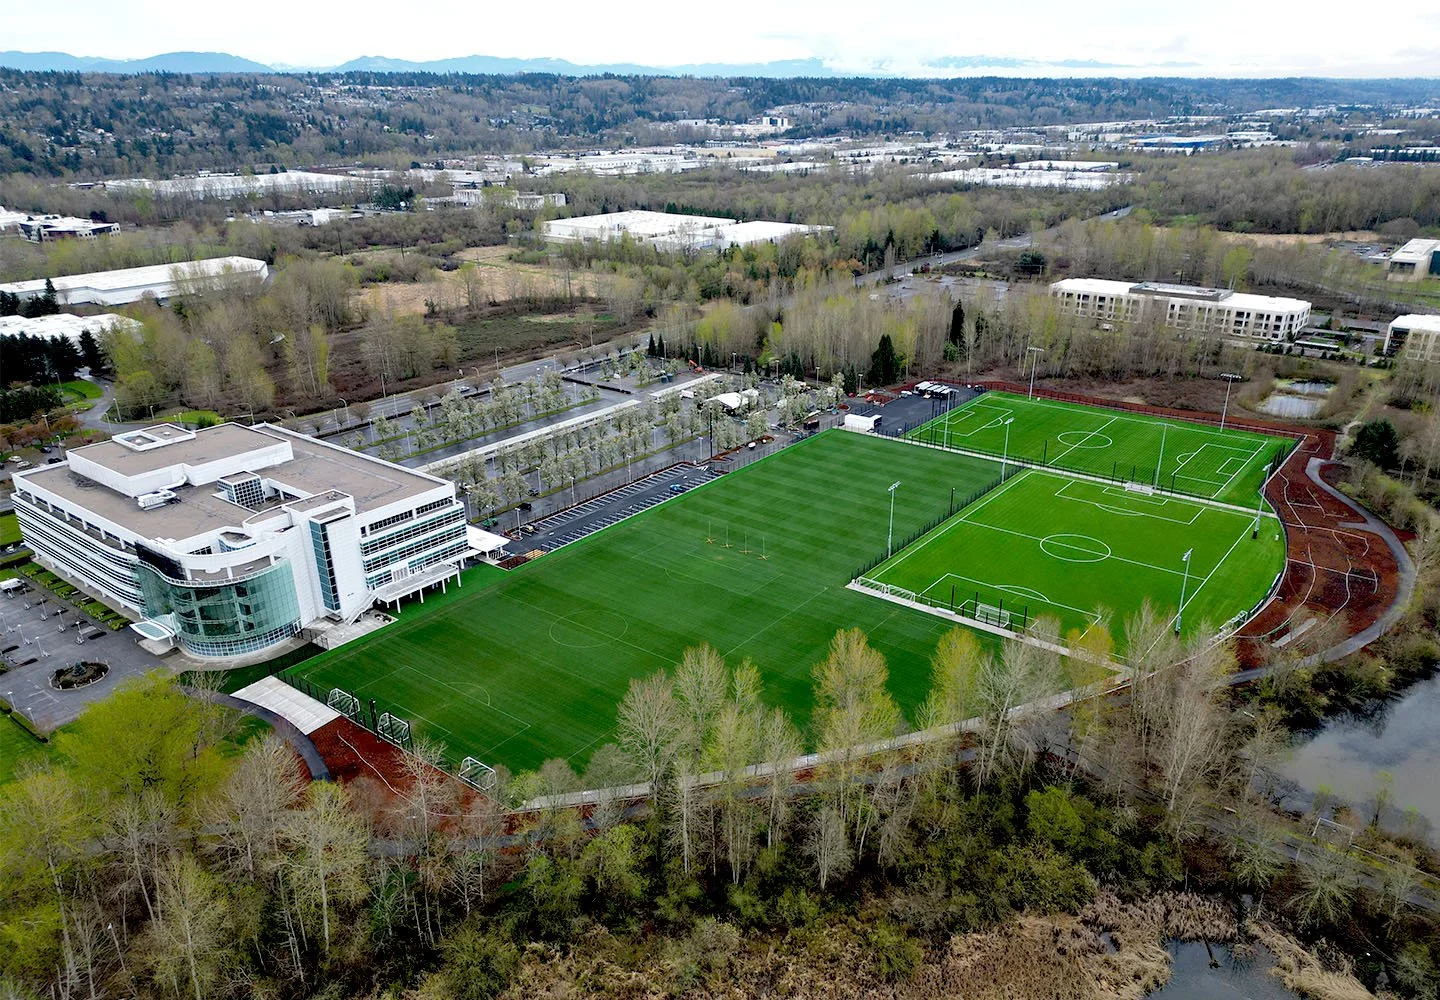
Longacres holds a singular place in Pacific Northwest history, operating as the region's premier thoroughbred racetrack from 1933 until its final season of live racing in 1992. Now home to the Seattle Sounders FC training facility, the property is managed by Unico Property Management, with whom Perkins & Will had an established relationship through the development of the interior lobby and several tenant spaces on the property.
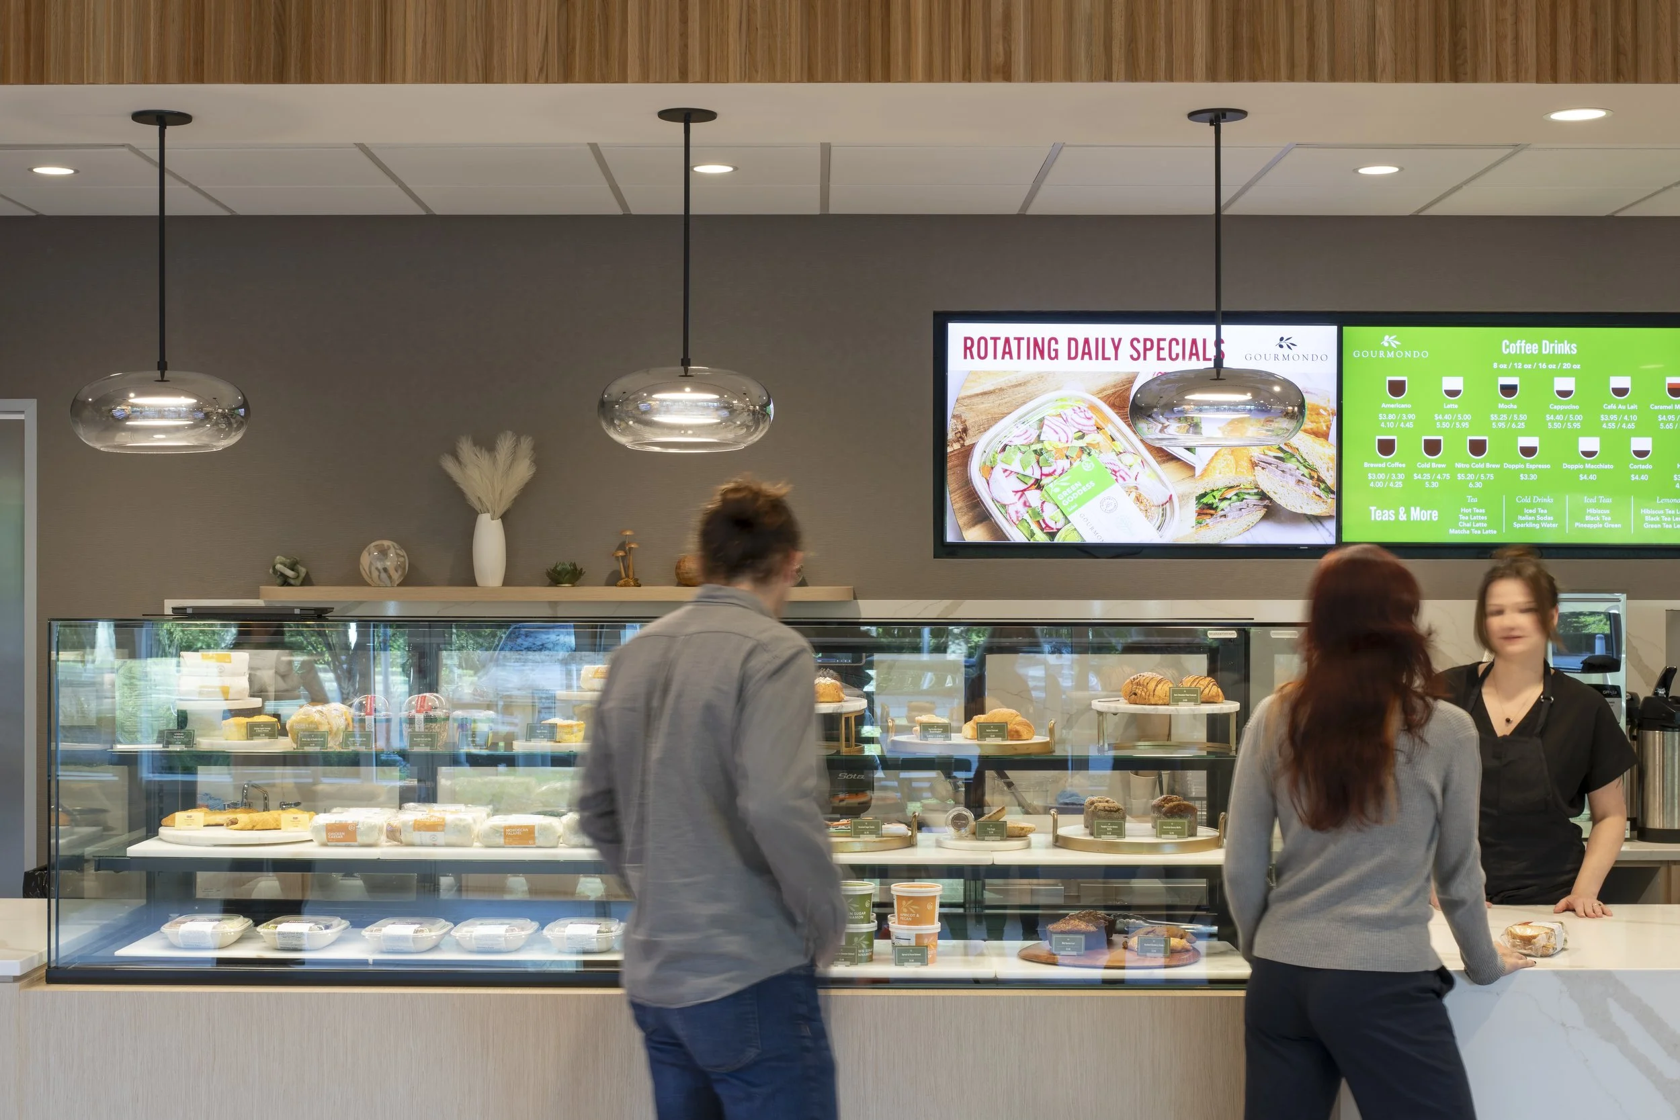
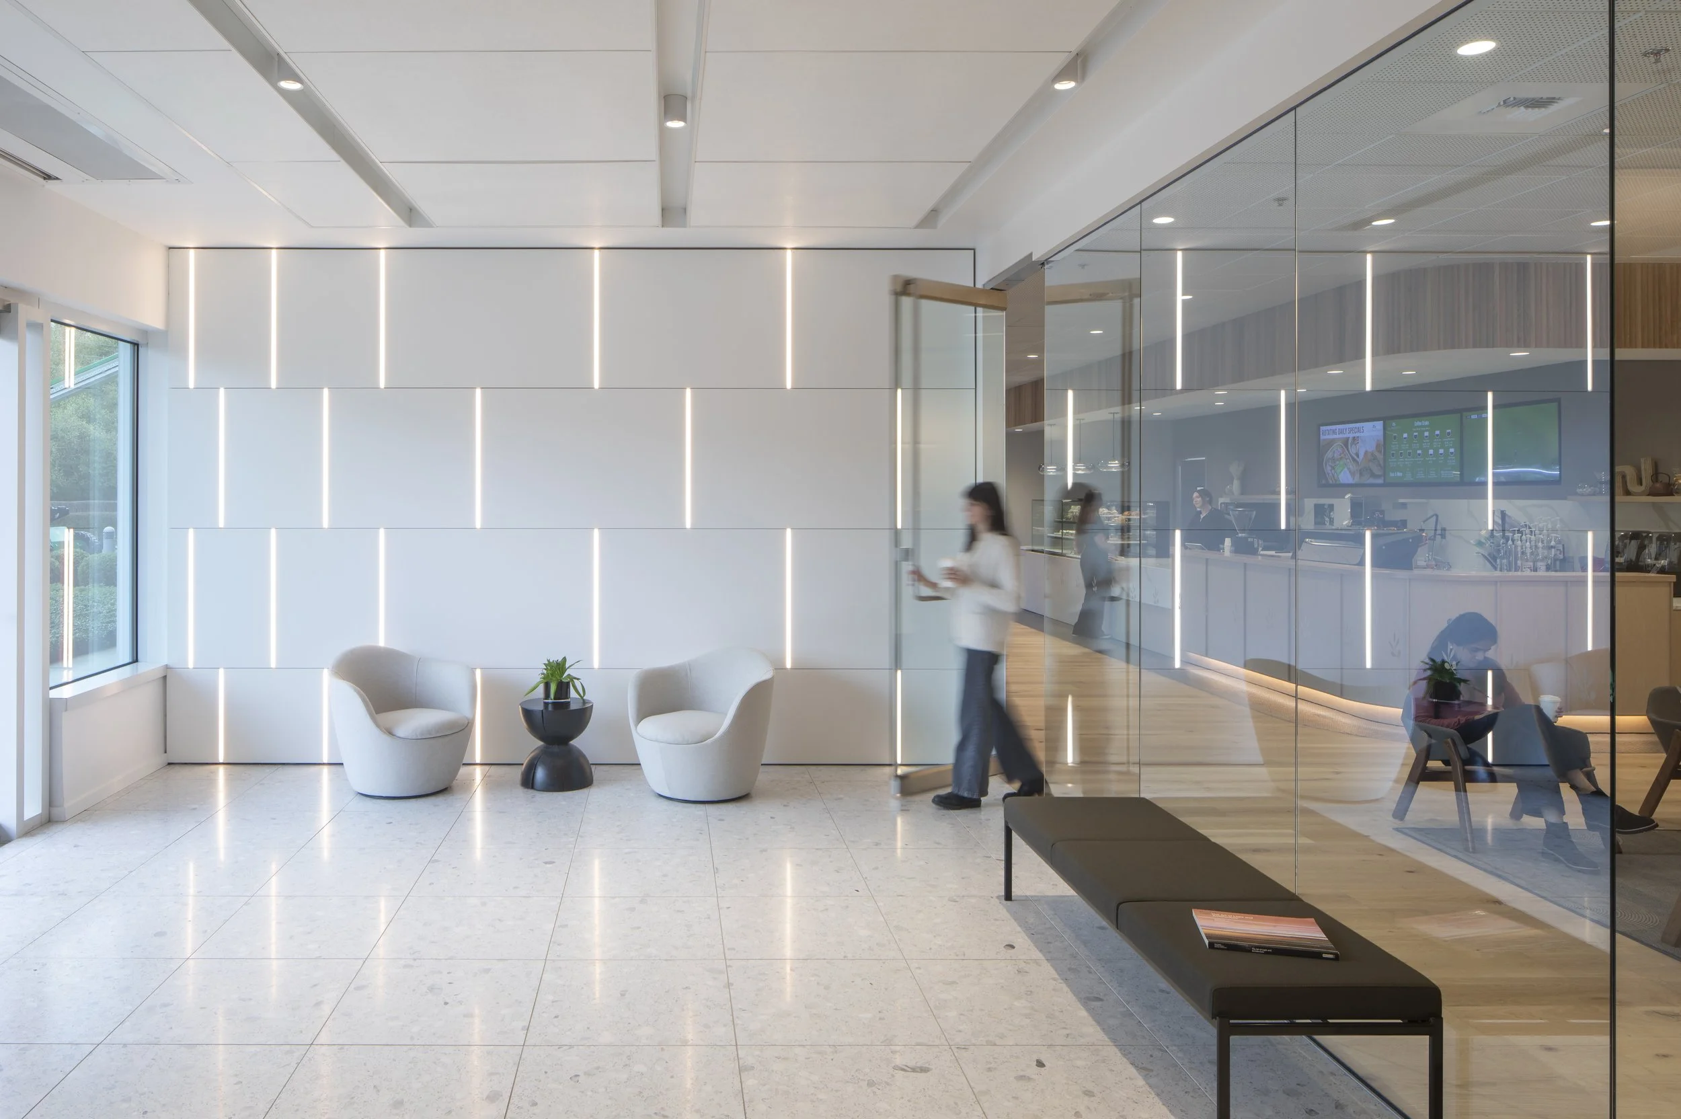
Following the completion of the lobby, Unico approached Perkins & Will to design a café space to be occupied by Gourmondo, a Seattle-based café operator with a well-defined brand identity and operational workflow. The brief carried two parallel demands: design a space that functioned precisely around Gourmondo's service model and elevate the café to sit in visual continuity with the refined lobby environment directly adjacent to it. The resulting design vision balanced casual warmth with a vibrant, upscale aesthetic throughout the furniture and fixtures.
LONGACRES LOBBY RENOVATION - COMPLETED BY PERKINS & WILL
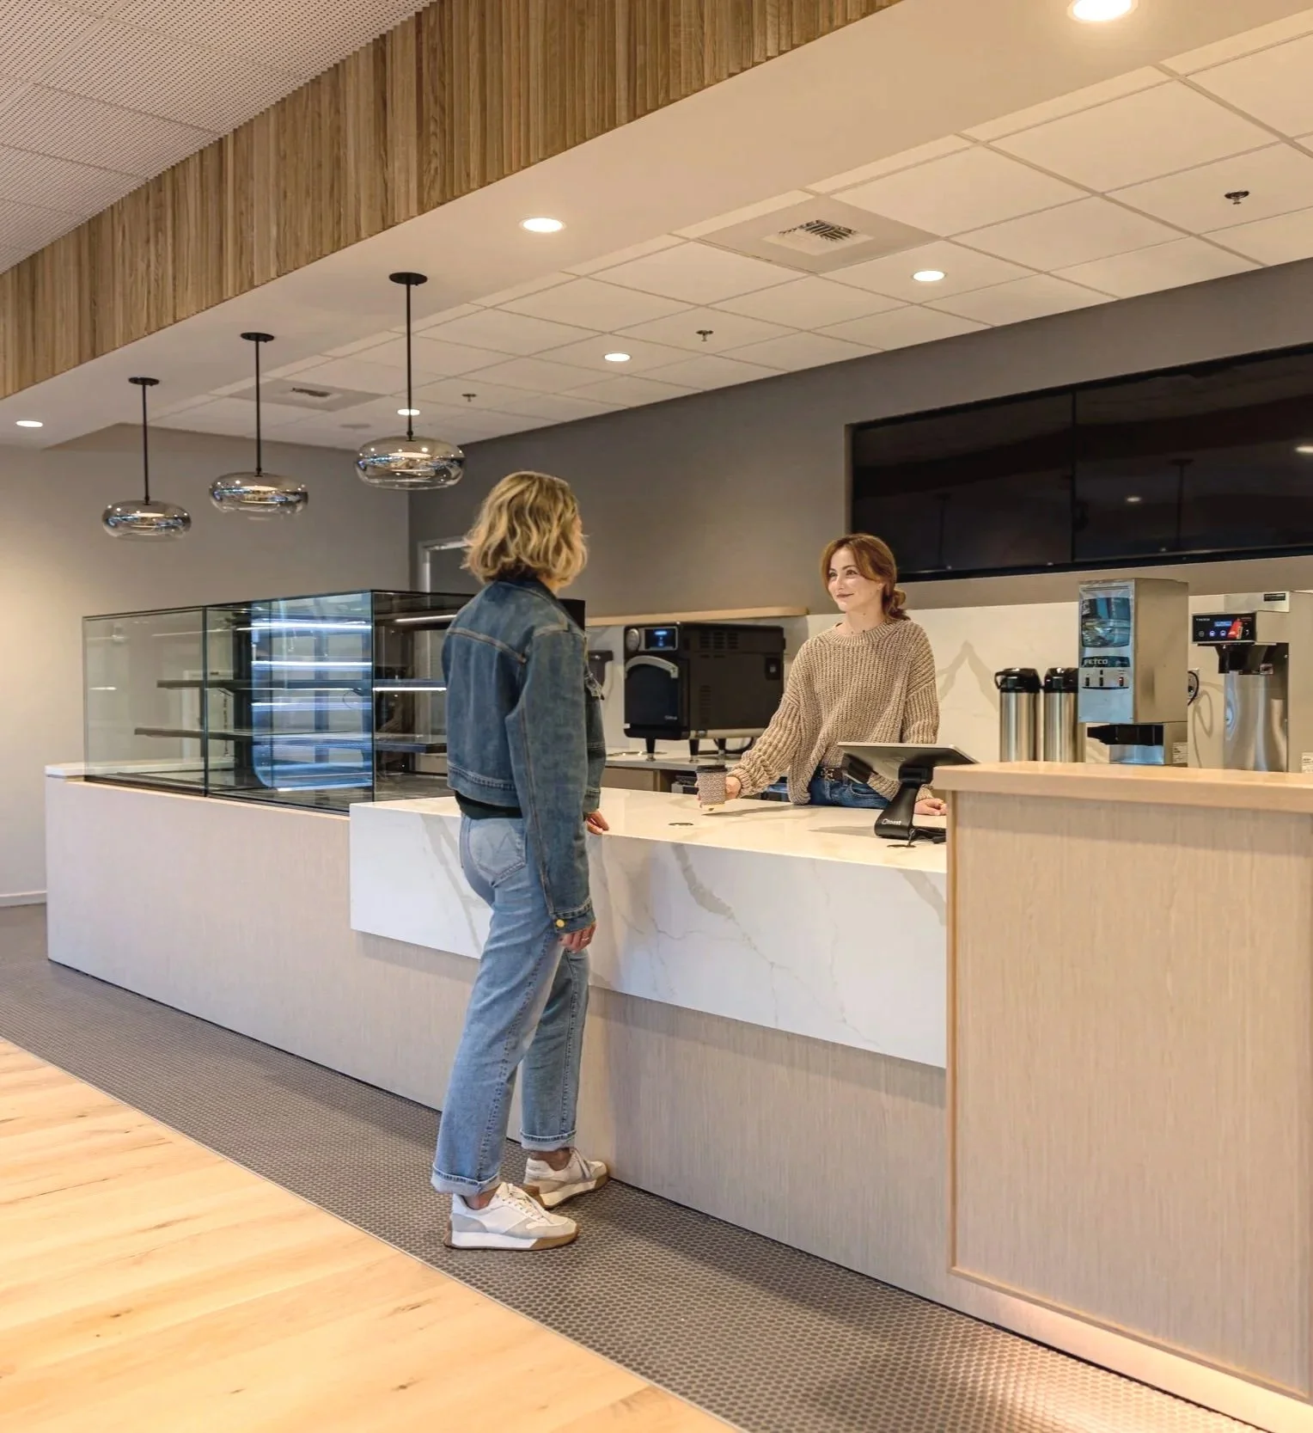
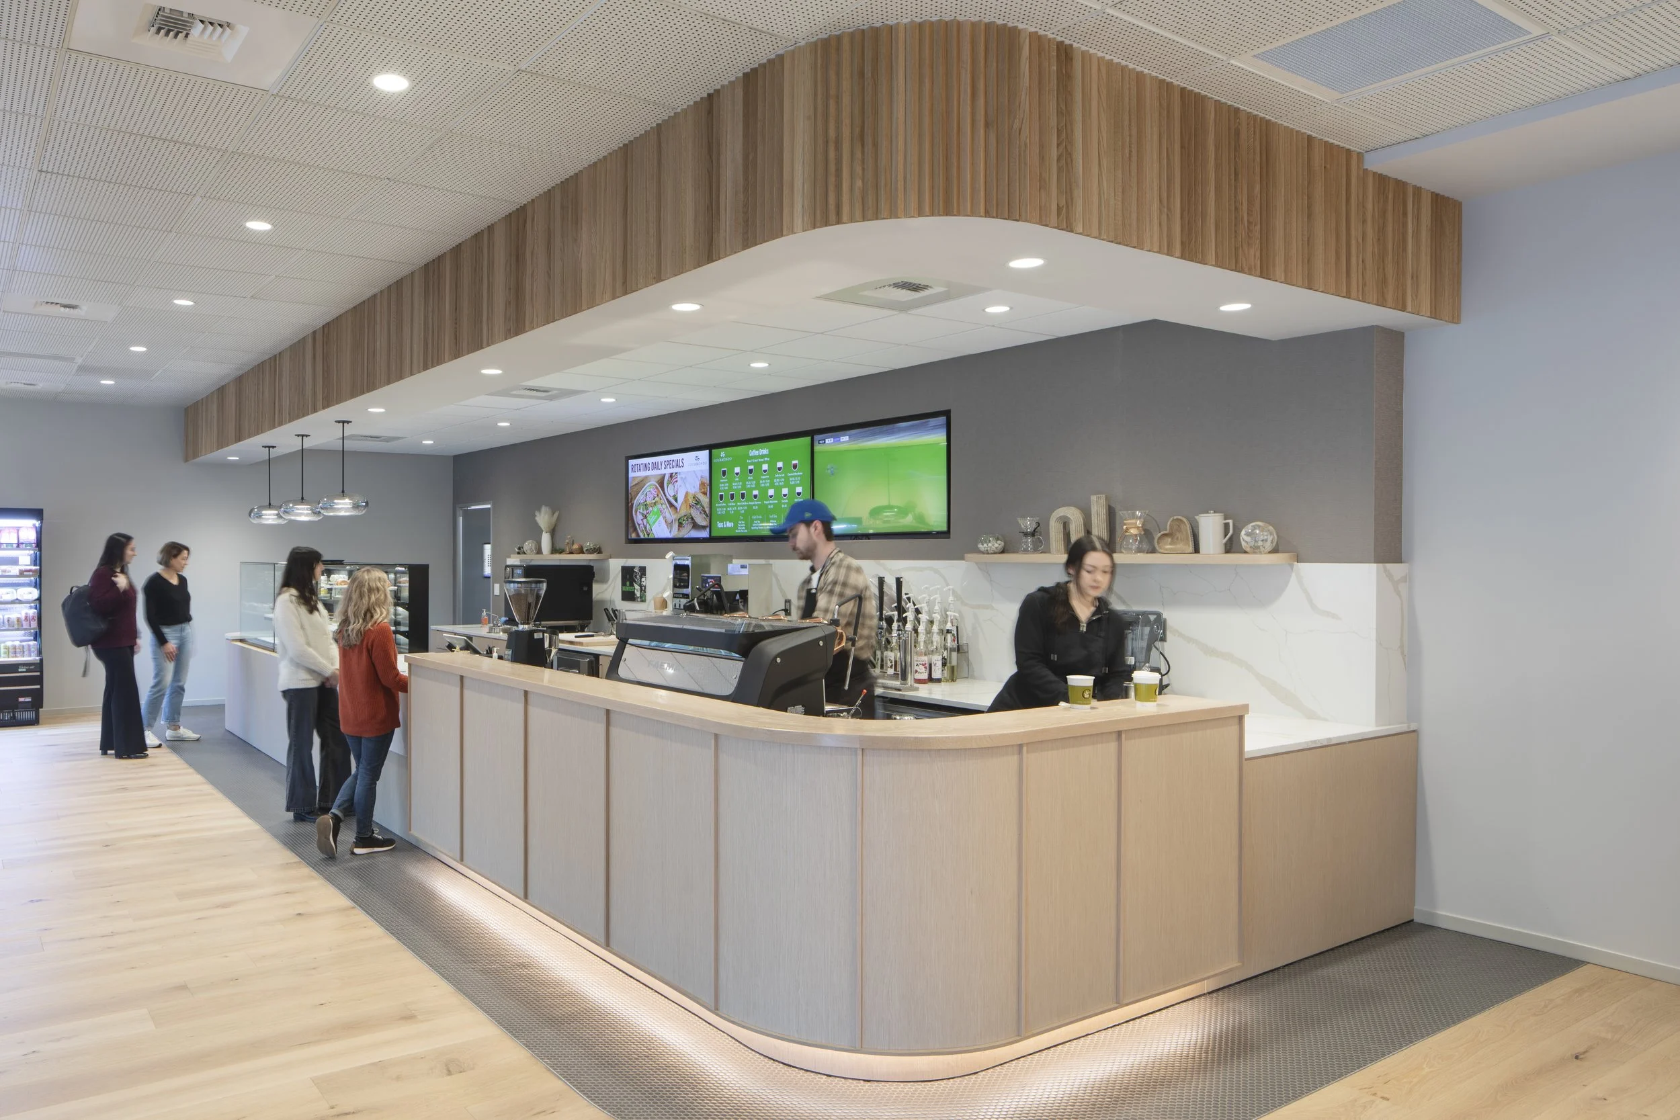
The coffee bar was conceived as the architectural centerpiece of the space. A curved bar structure clad in light oak sets the form, with a Calacatta quartz work surface that waterfalls at the transaction counter, transitioning seamlessly from horizontal to vertical plane. The Calacatta continues up the back wall, meeting a textured wallcovering in the same warm gray tone as the penny tile flooring below, creating a cohesive material dialogue between counter, wall, and floor.
Overhead, a wood slatted soffit mirrors the curvature of the bar structure, framing the service area as a defined moment within the open café floor and reinforcing the warmth of the wood palette at the ceiling plane. The result is a bar that is both operationally intuitive and architecturally unified, holding its own within a lobby environment of considerable design quality.
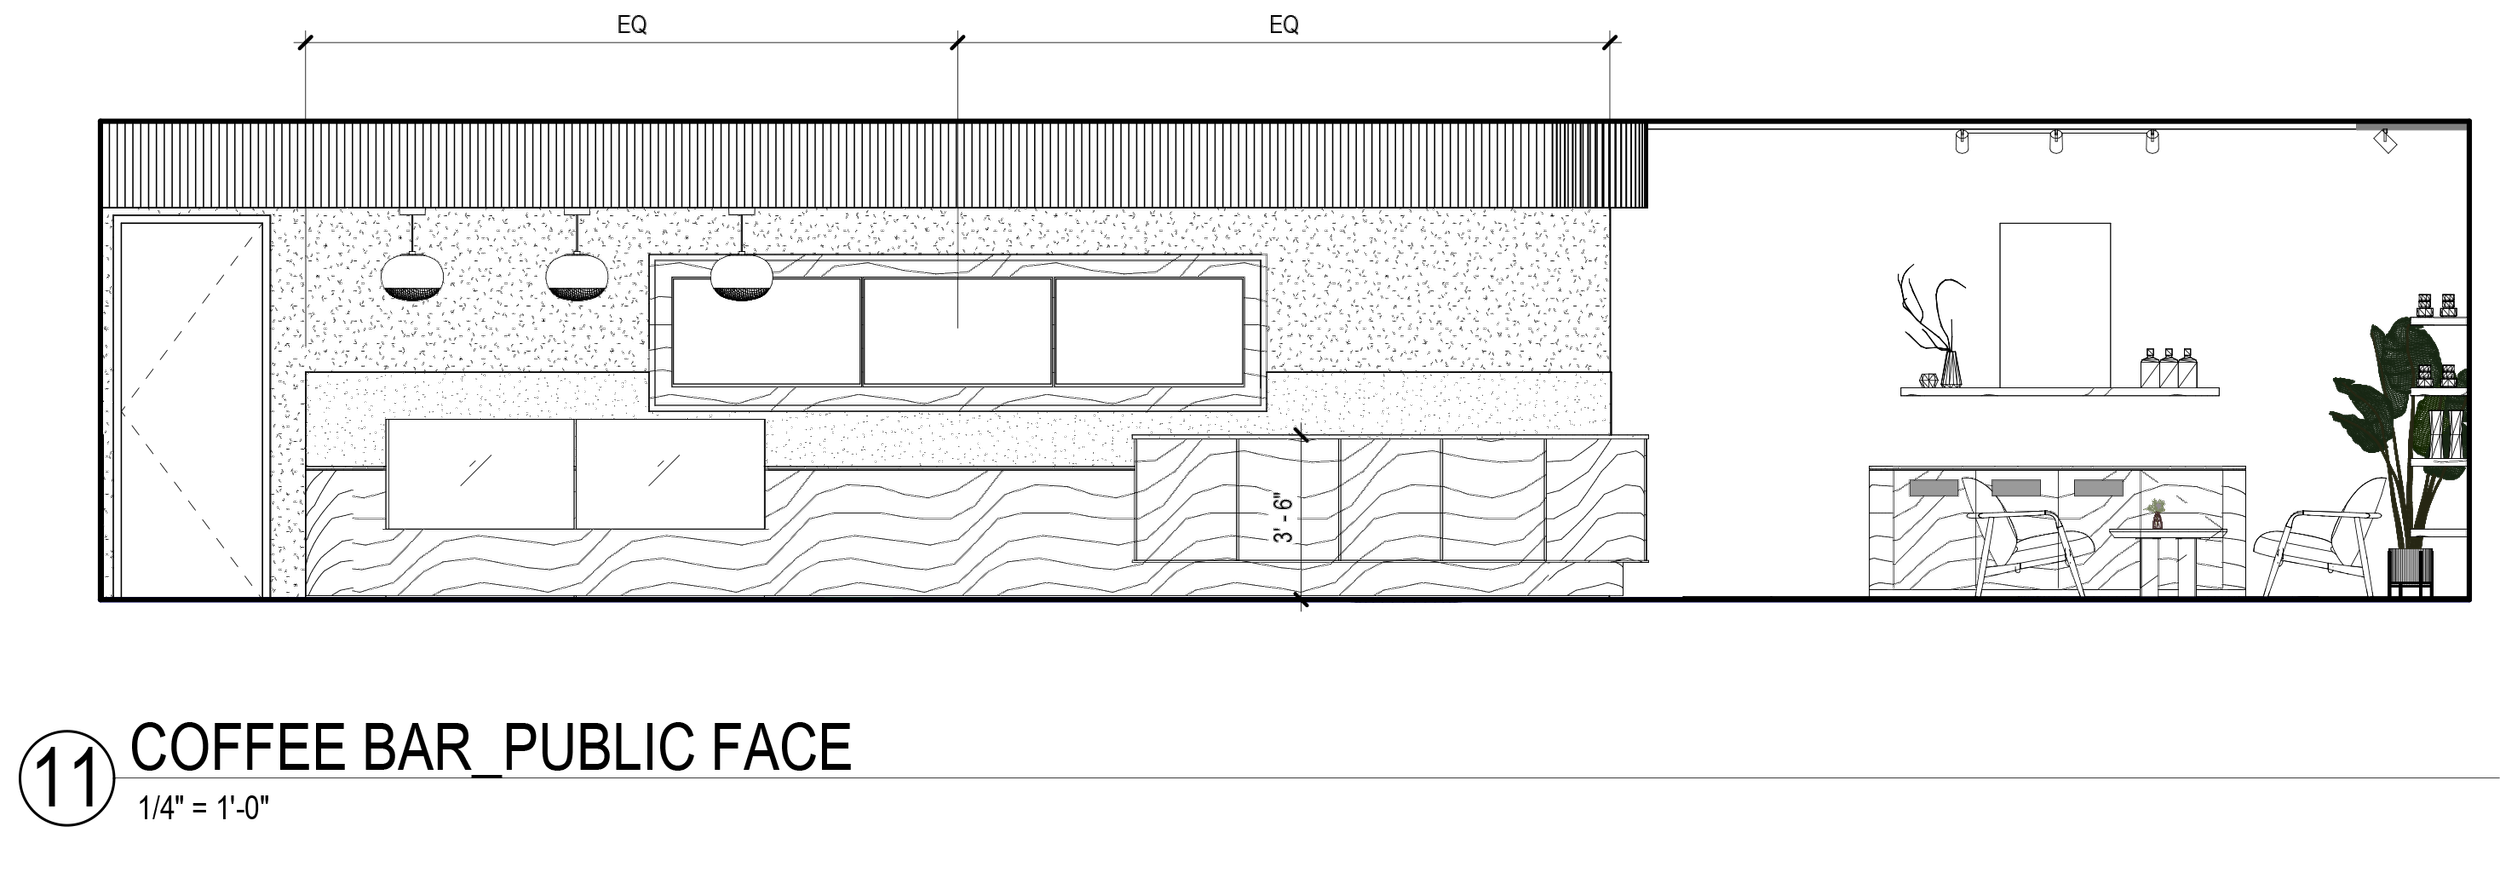
CONSTRUCTION DOCUMENT SET - SOUTH ELEVATION OF COFFEE BAR FRONT
Building the Bar
Seating - Defining Space
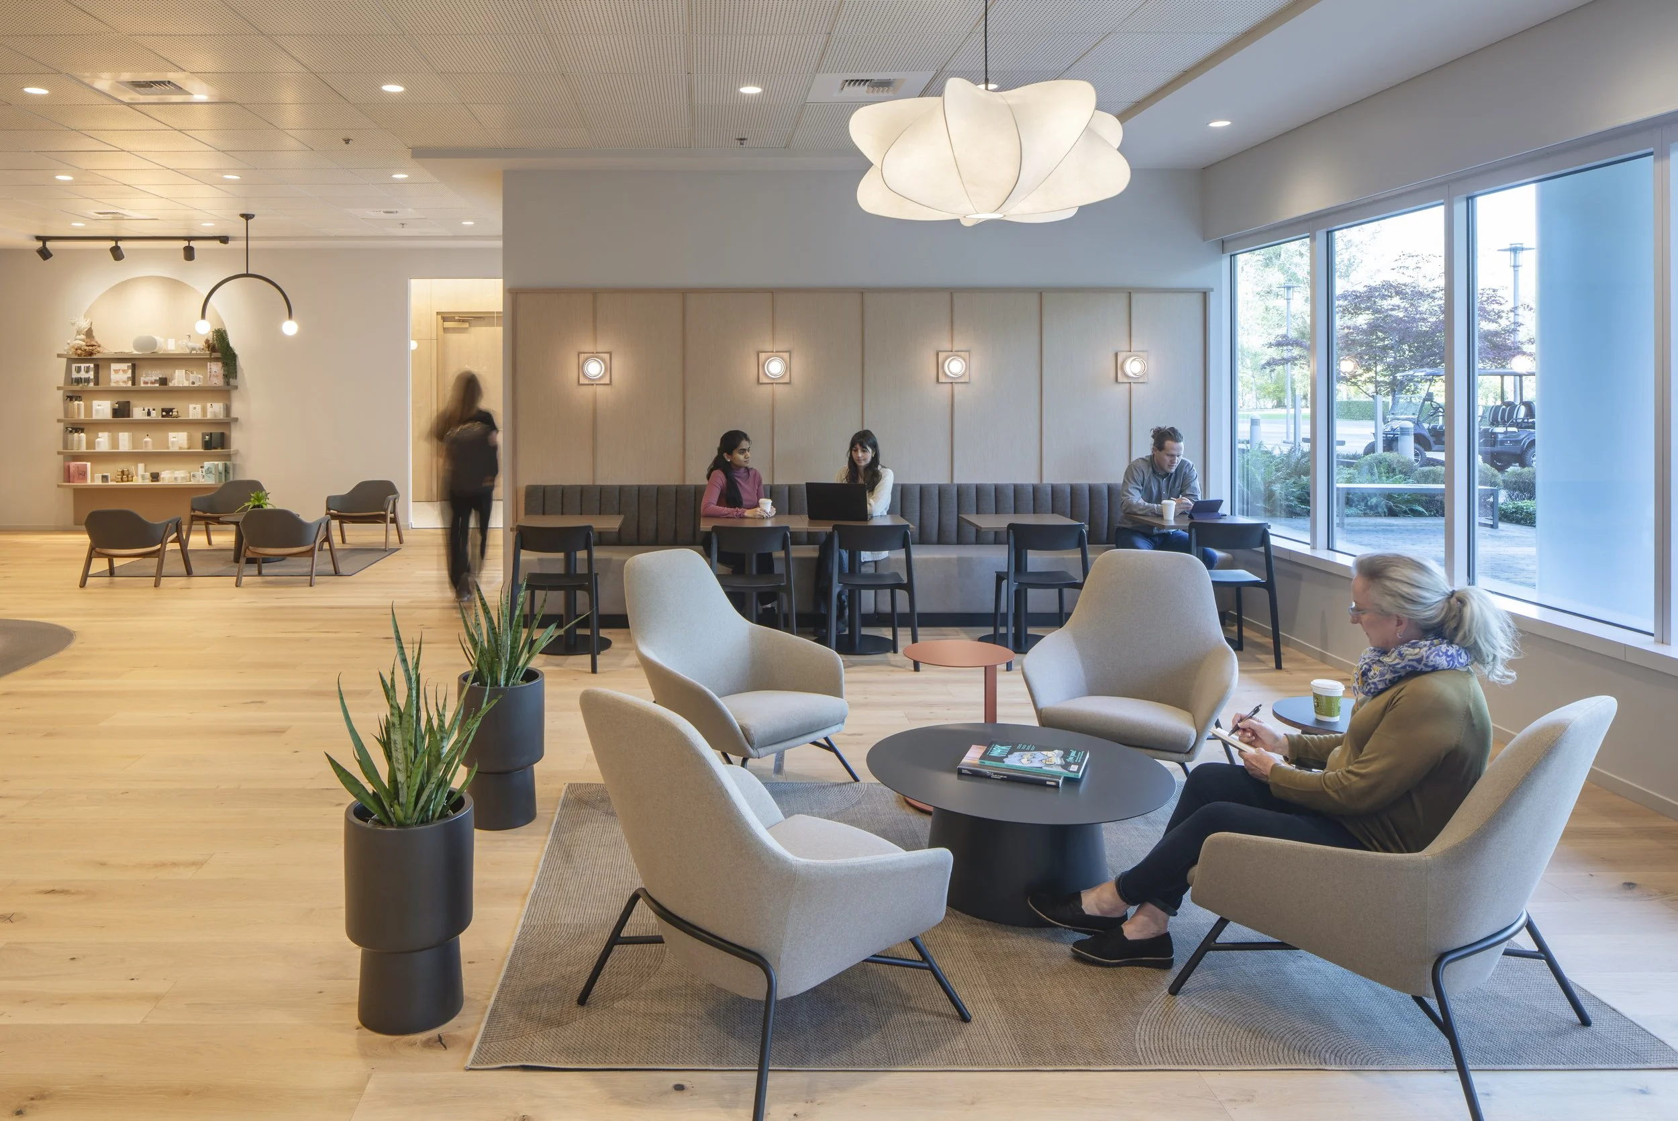
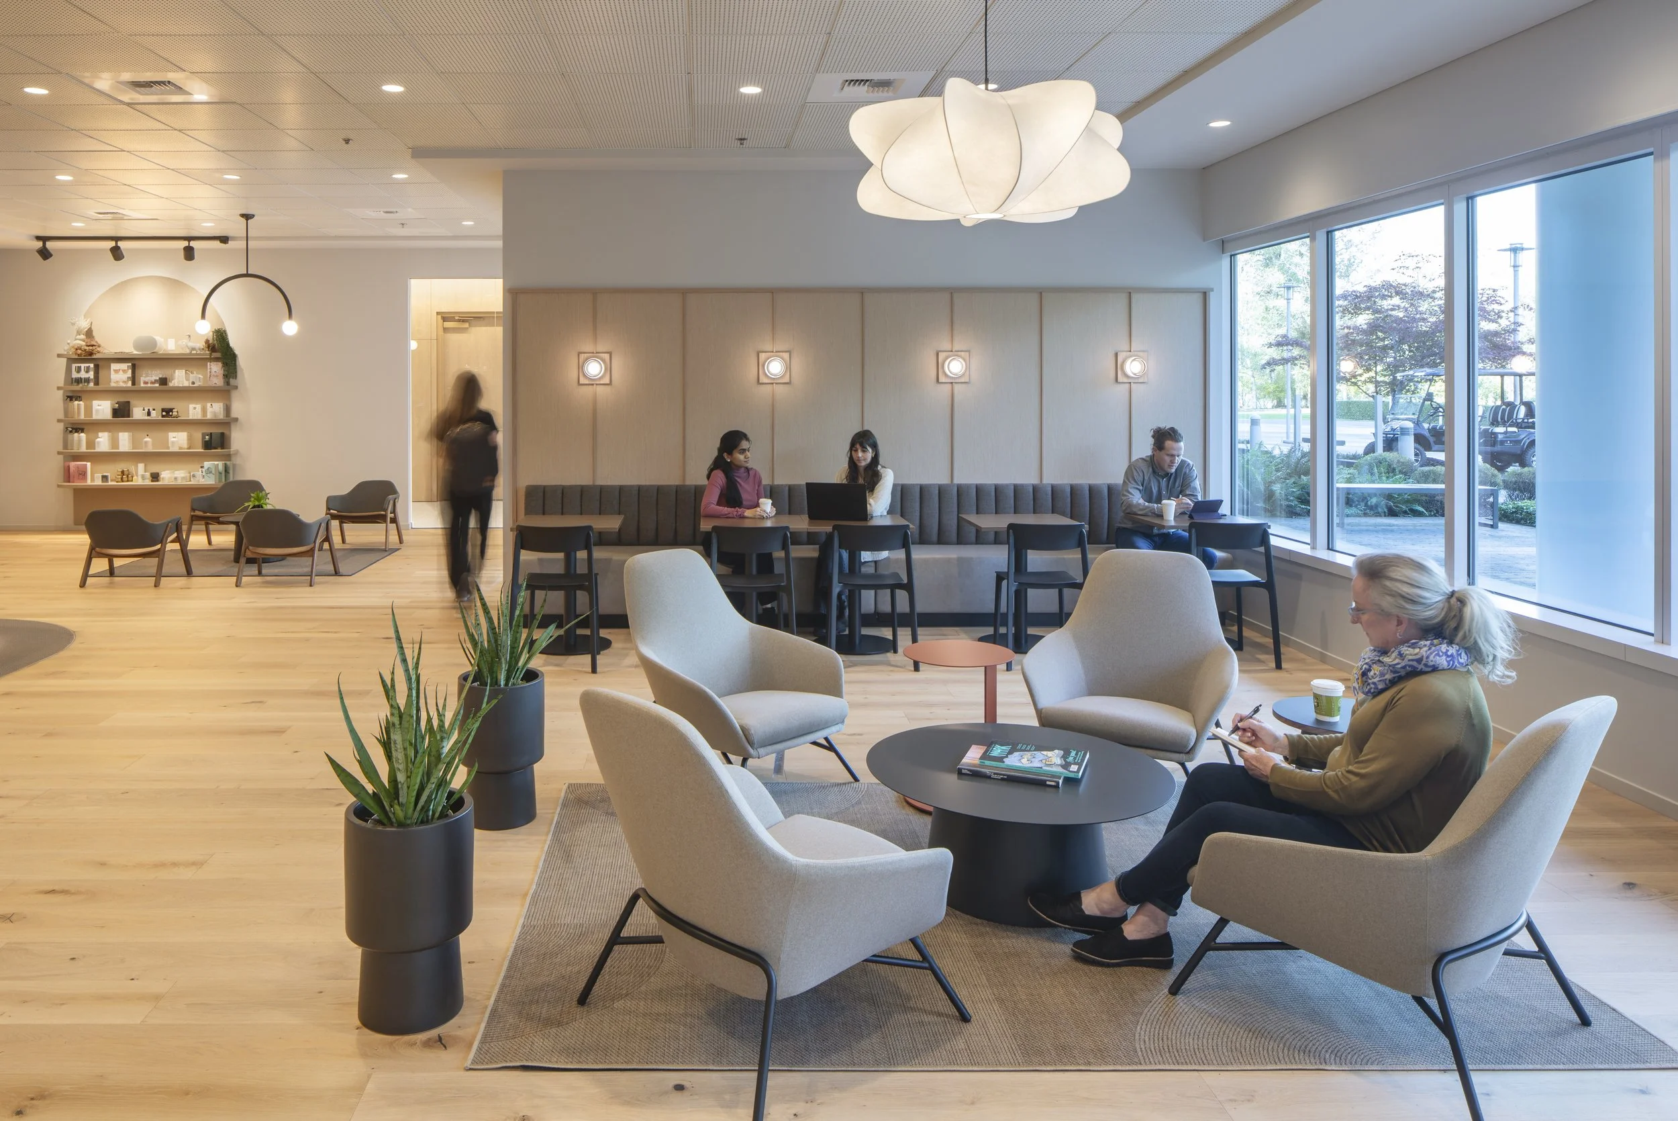
The café design drew its material language from the grounded minimalism of Scandinavian hygge, translating that sensibility into a space that felt simultaneously casual and considered. The palette of lighter wood tones accented by soft grays provided an immediate point of continuity with the refined lobby directly adjacent, ensuring the café read as an extension of the broader interior environment rather than a separate insertion.
Seating became the primary tool for defining distinct experiences within a compact footprint. A custom built-in banquette runs along the perimeter wall for focused, heads-down work, while loose lounge seating at the center and window-facing zones supports a more relaxed and social mode of occupancy. An informal corner setting accommodates casual meetings. Within a modest footprint, the café delivers the full range of an amenities space befitting the diverse and active community that is Longacres.
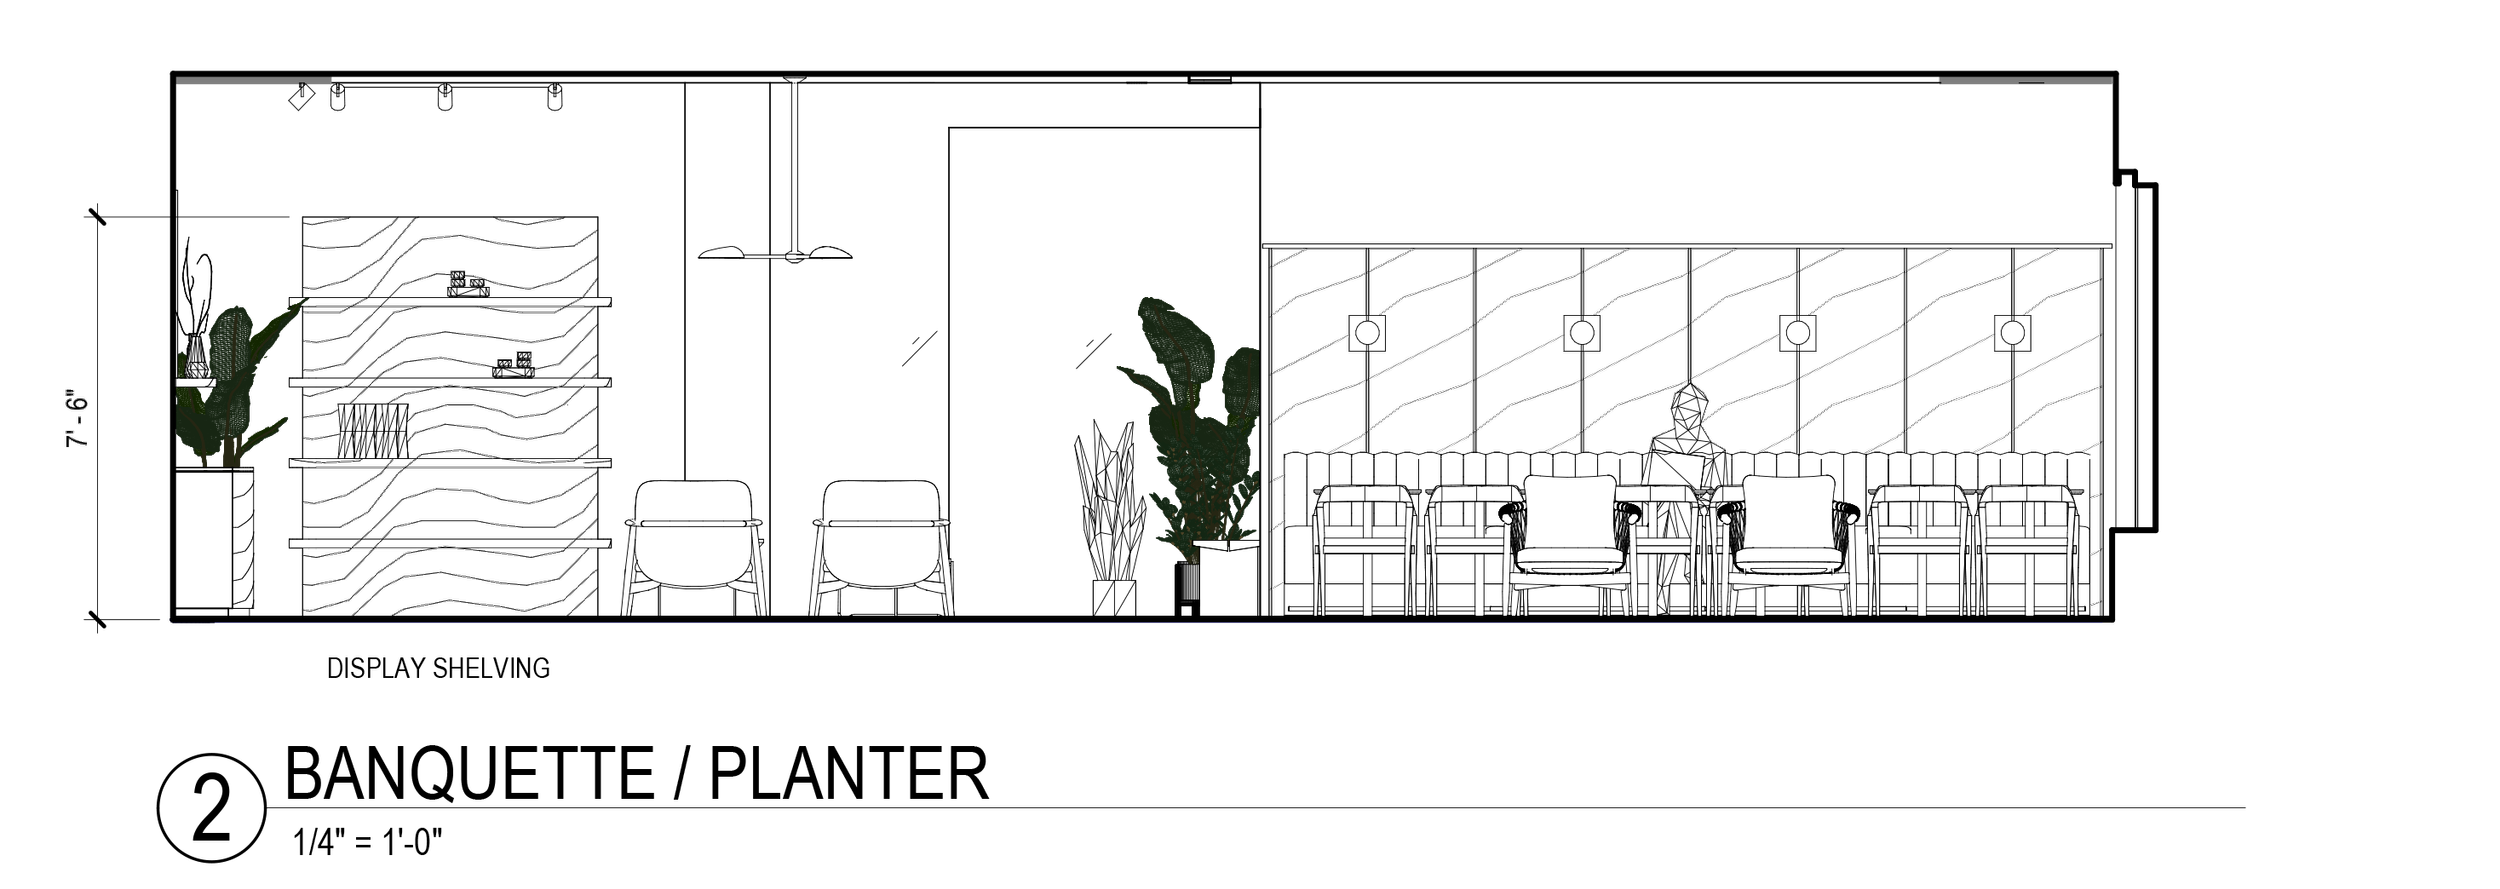
CONSTRUCTION DOCUMENT SET - WEST ELEVATION OF BANQUETTE
PLASTIC & AESTHETIC - EXAM ROOM ENTRANCE
PLASTIC & AESTHETIC - EXAM ROOM ENTRANCE
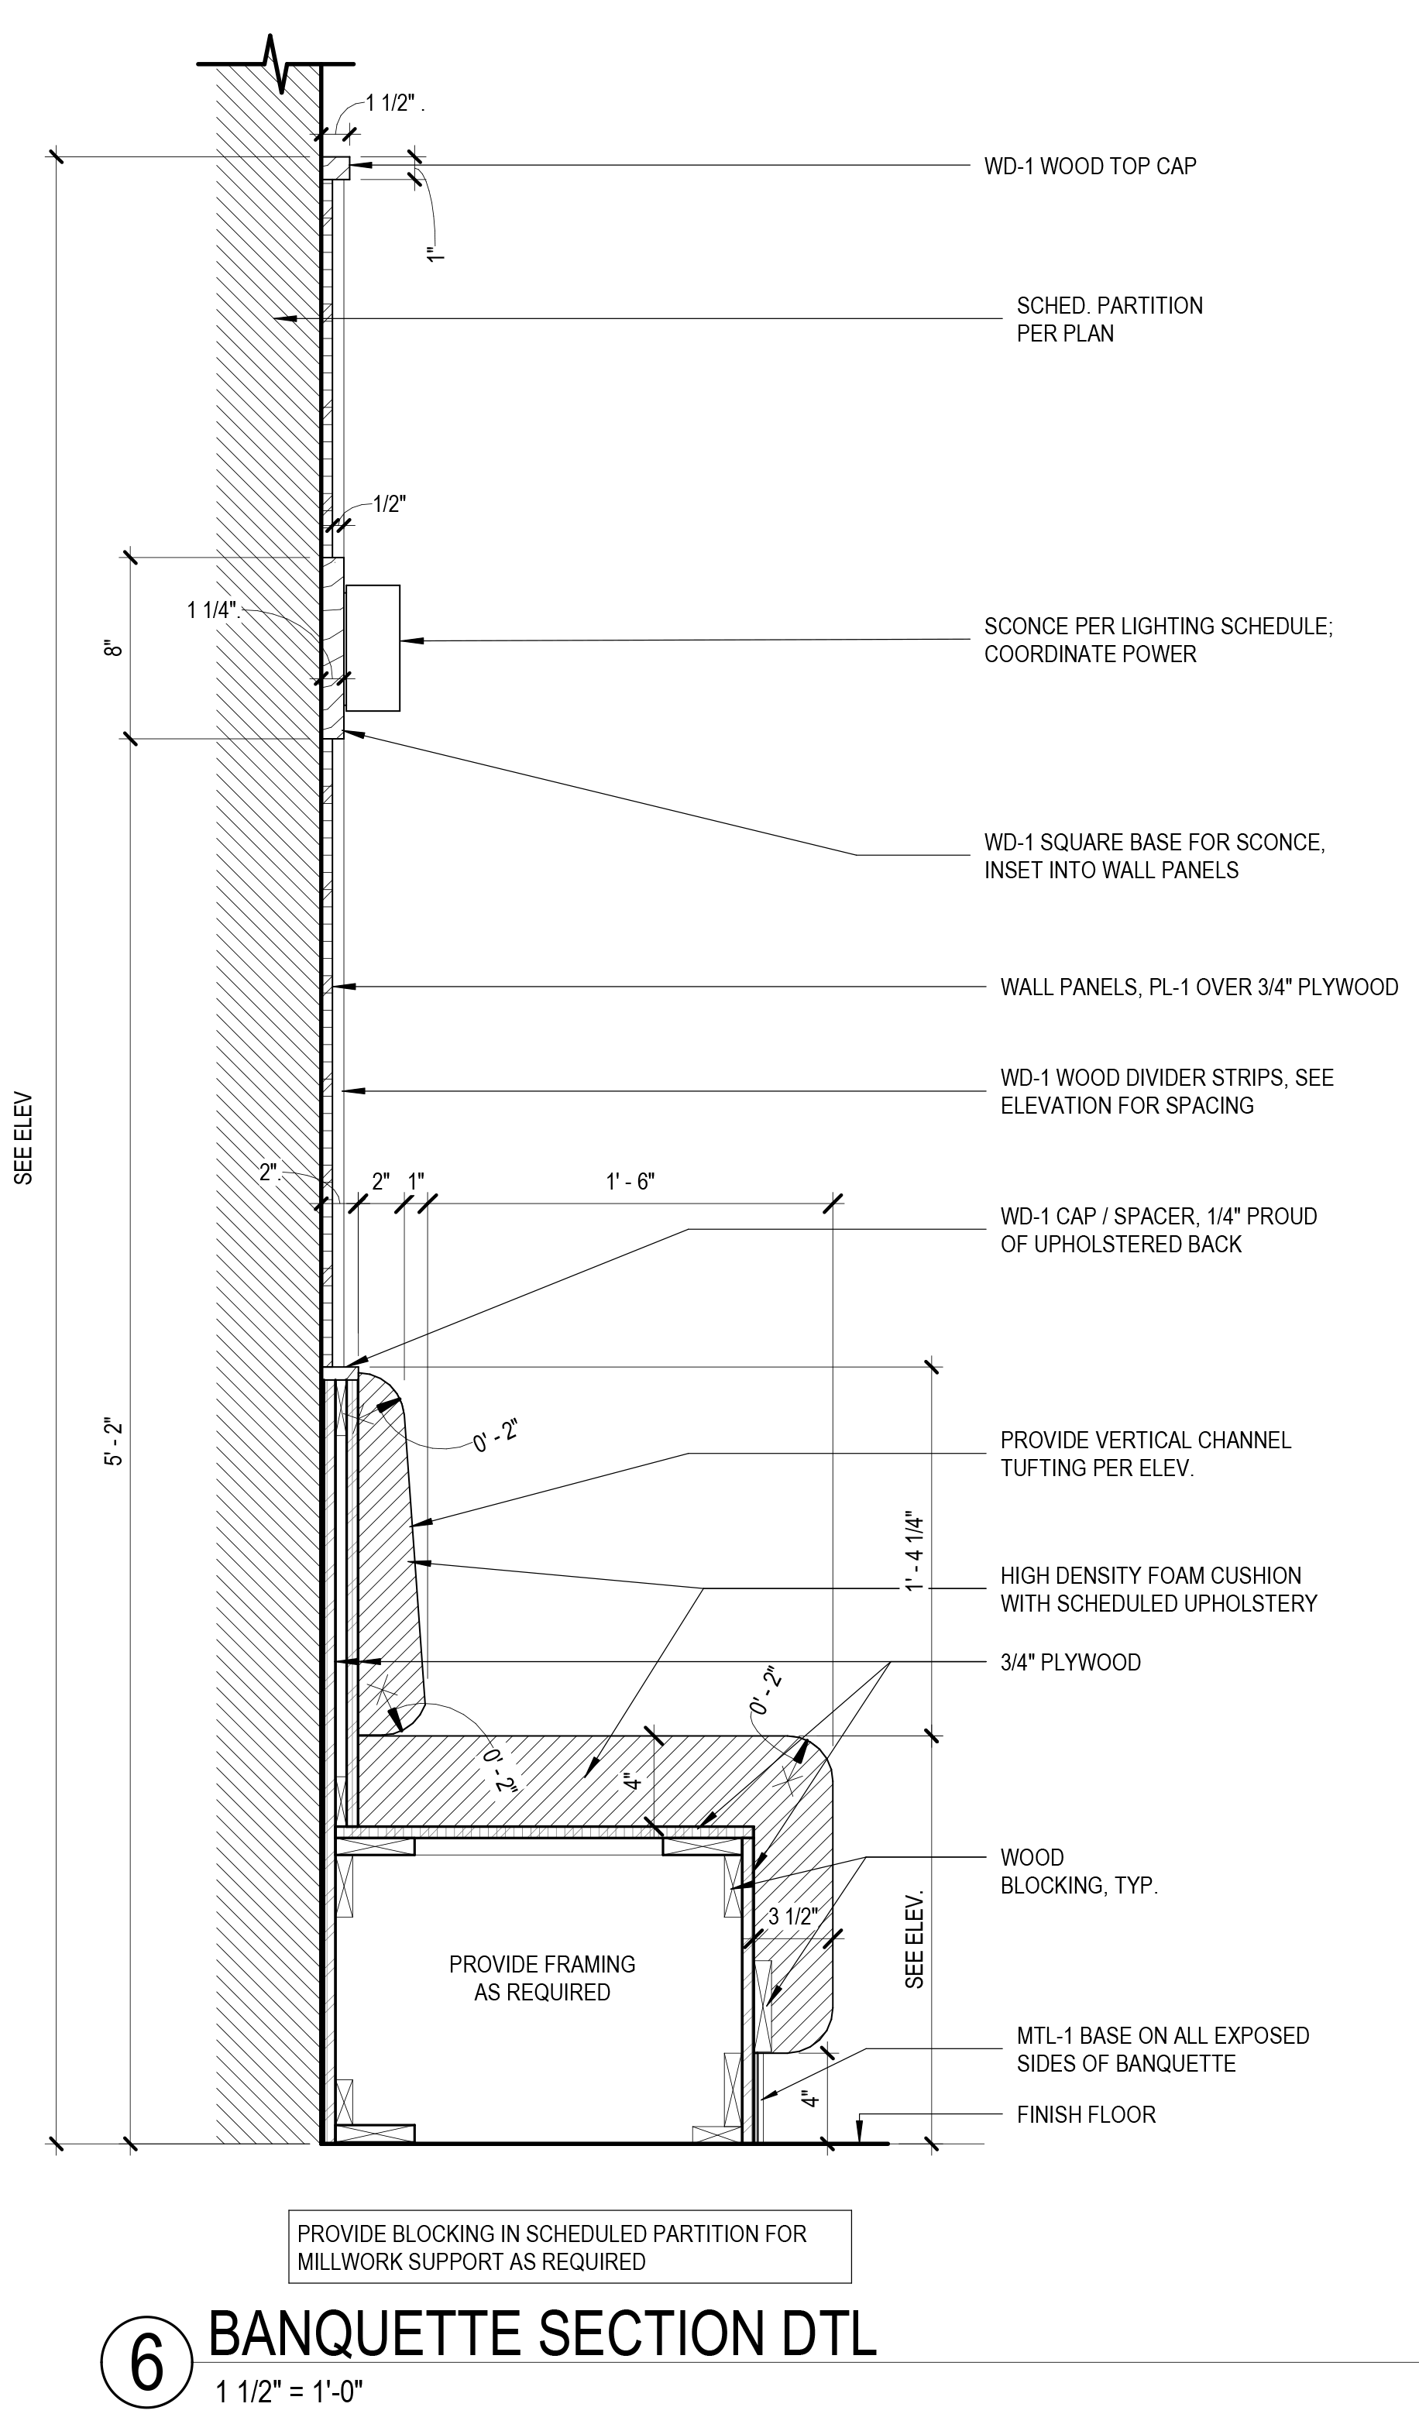
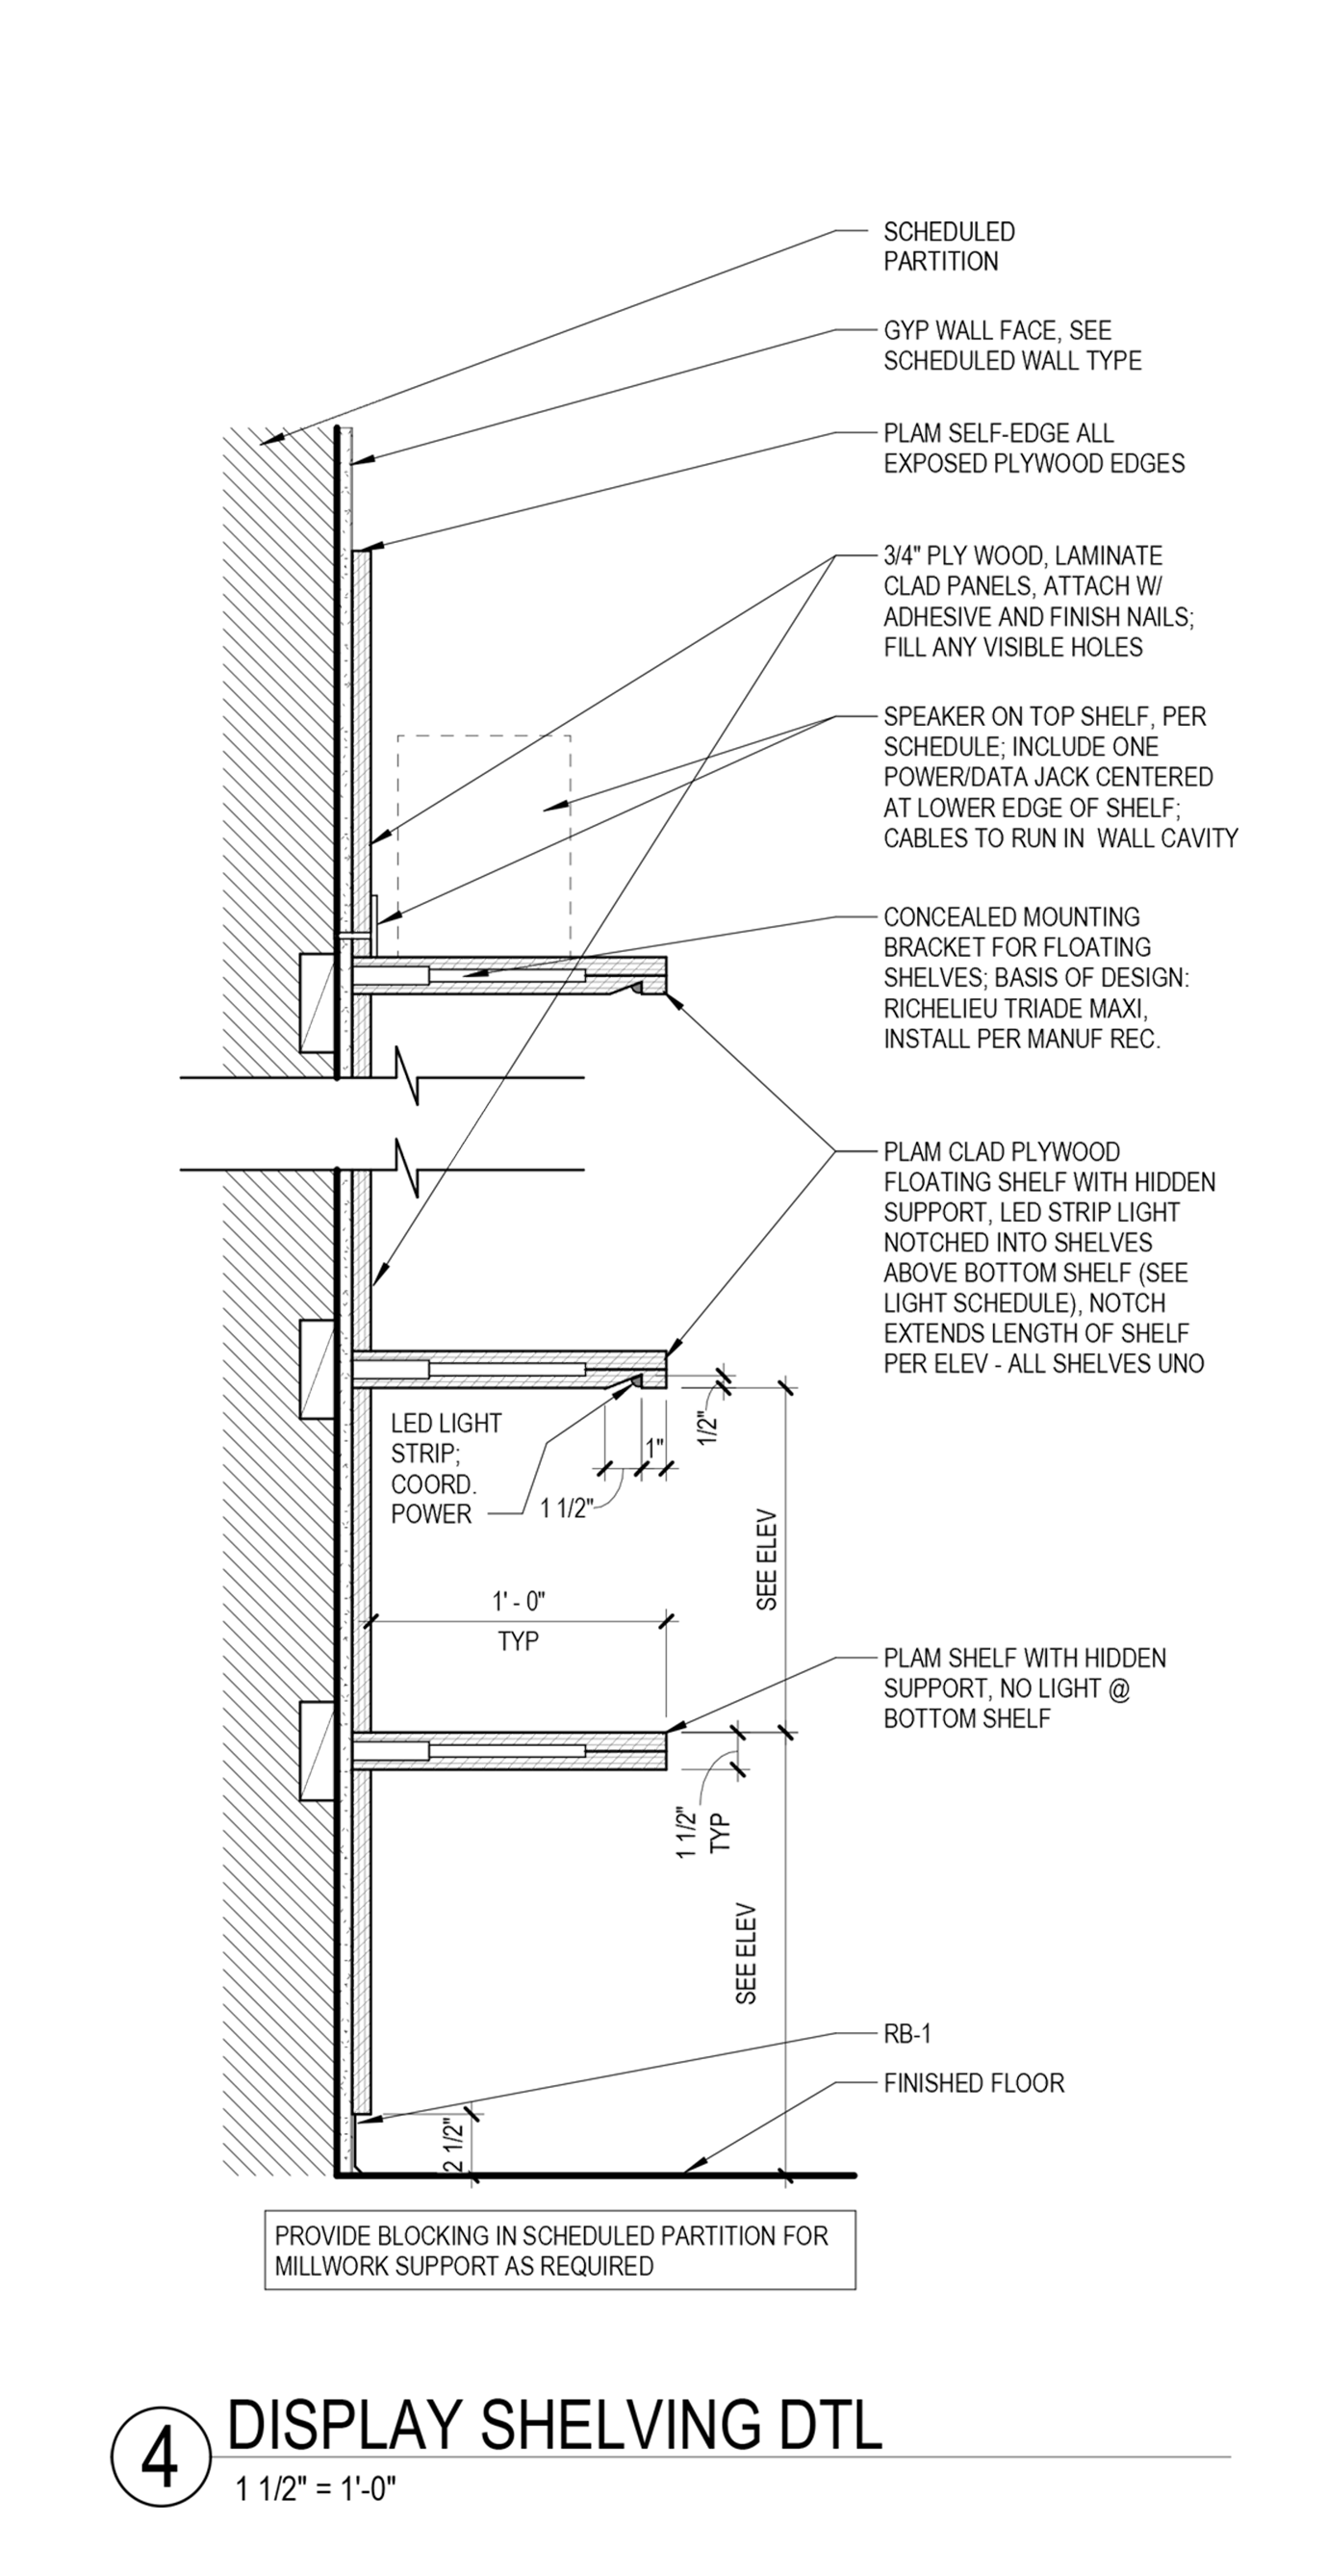
CONSTRUCTION DOCUMENT SET - WEST ELEVATION OF BANQUETTE
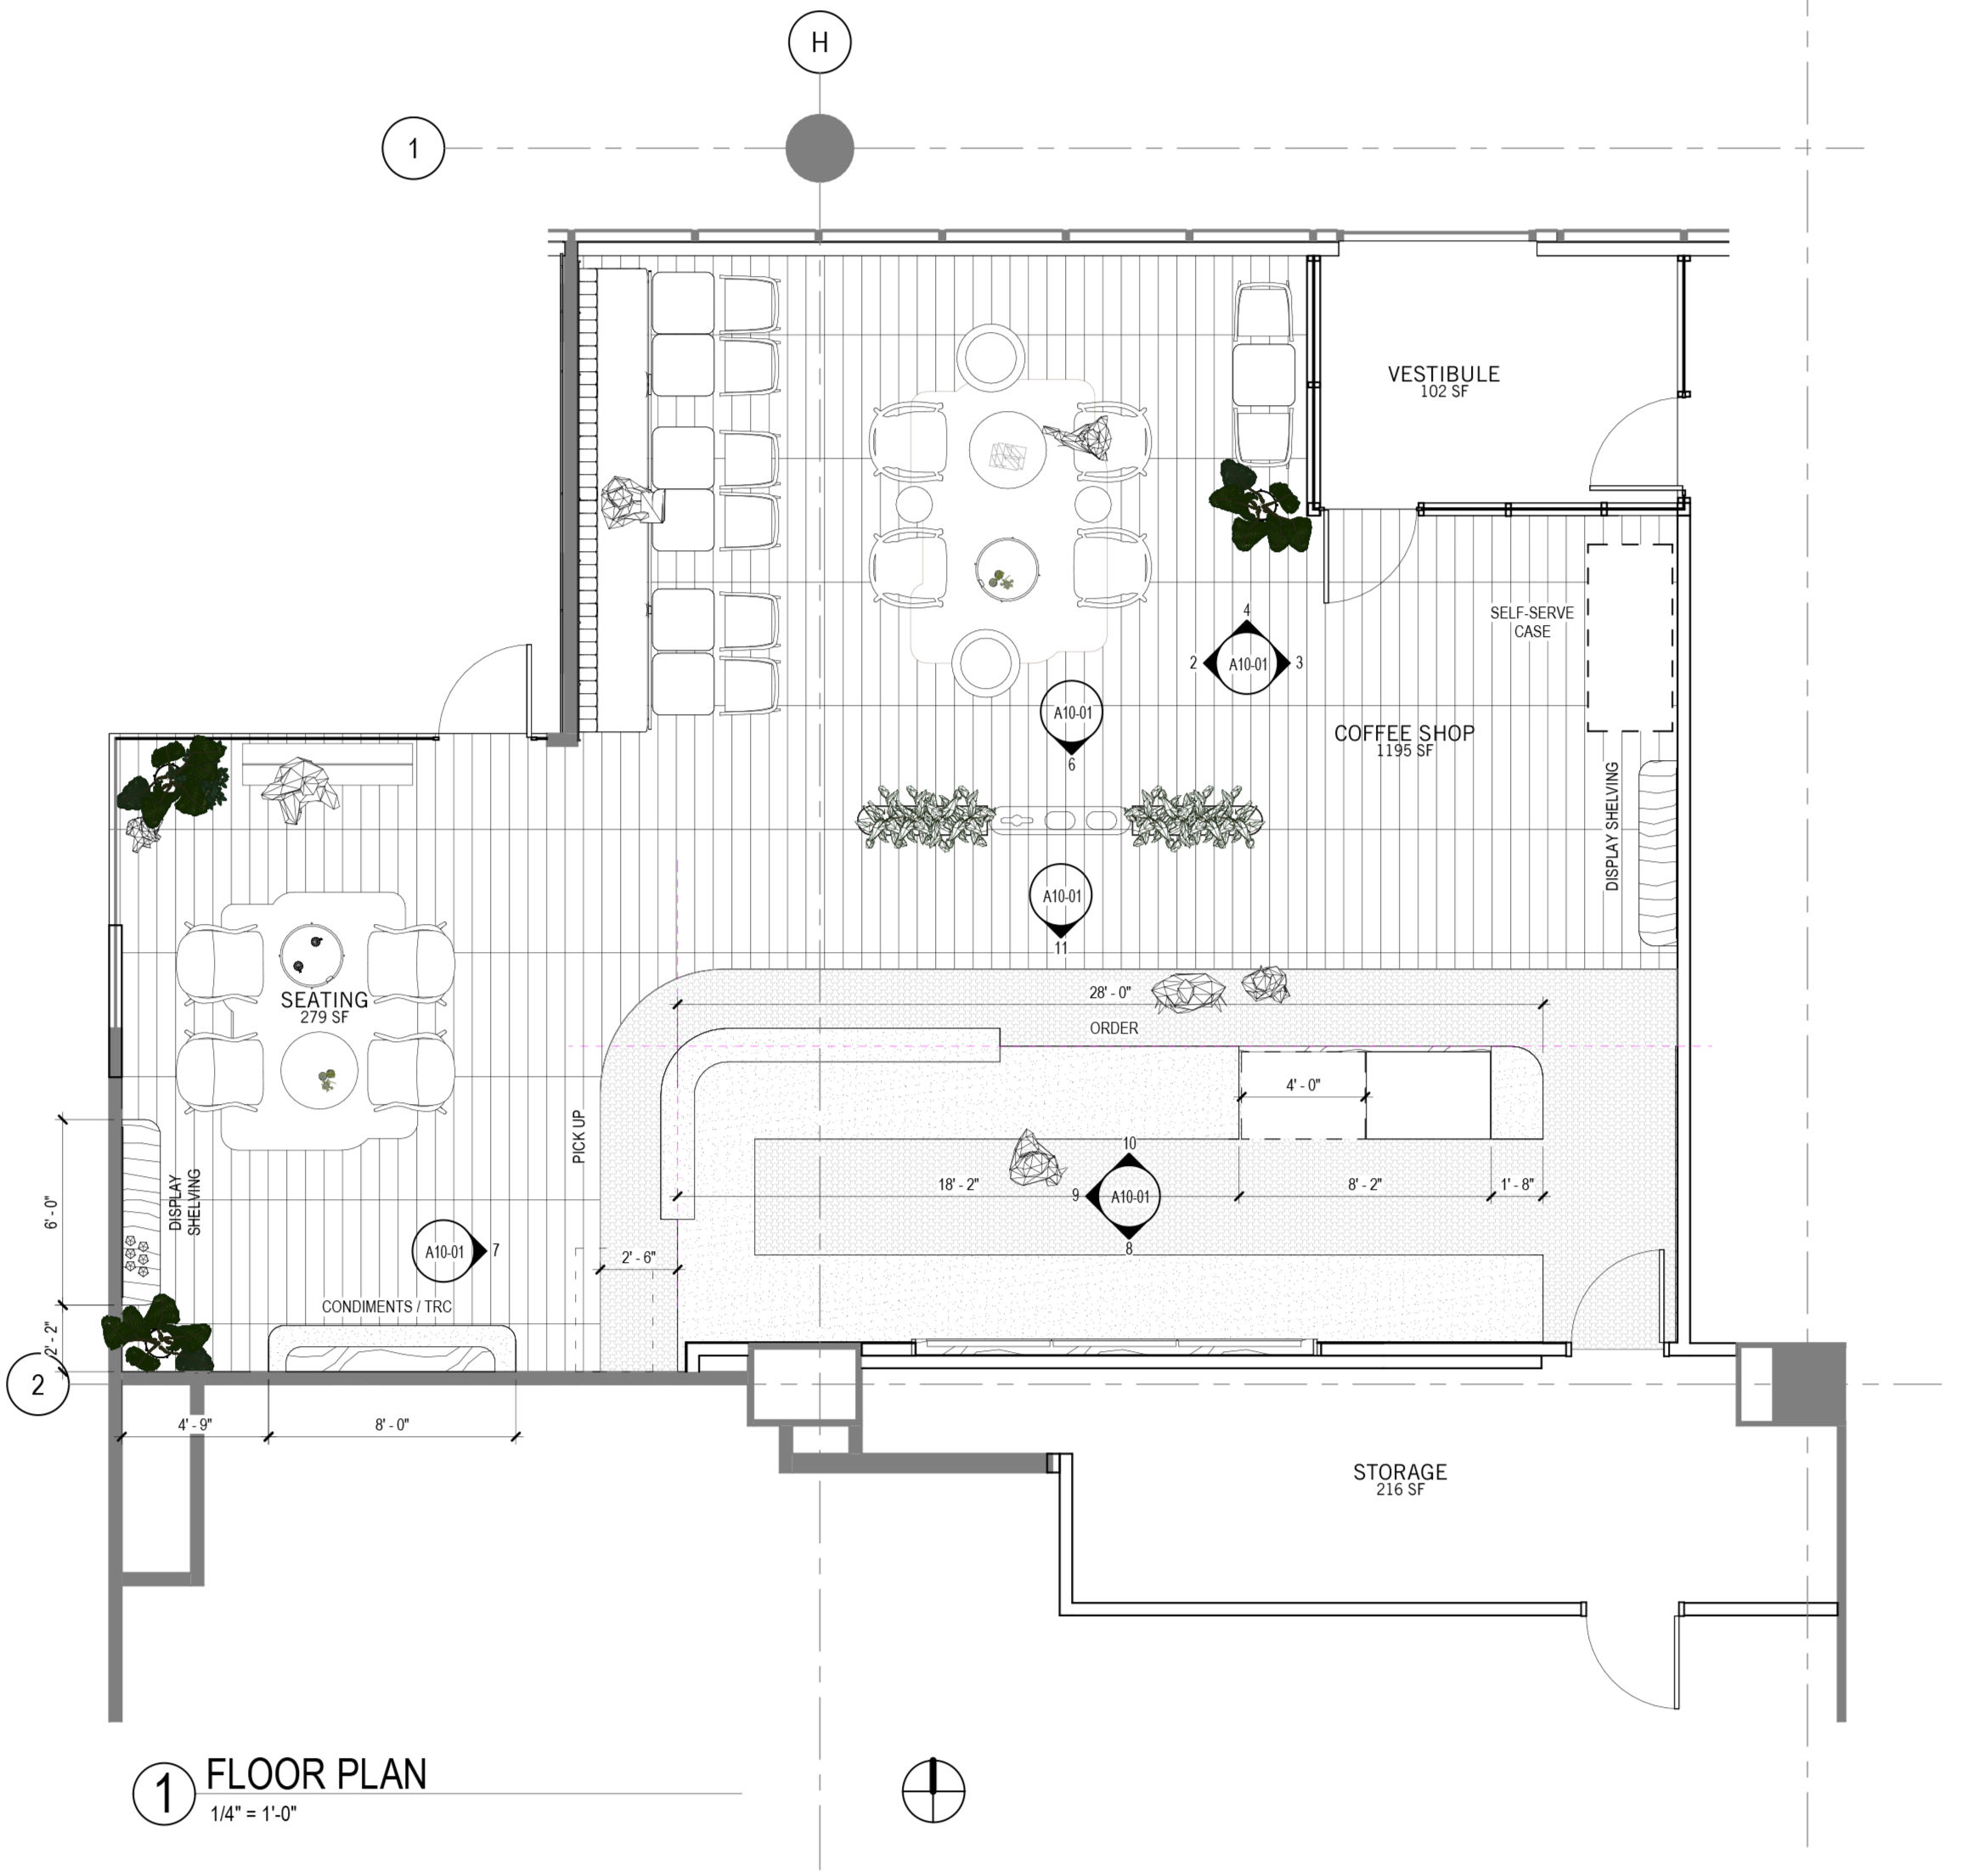
CONSTRUCTION DOCUMENT SET - OVERALL FLOOR PLAN
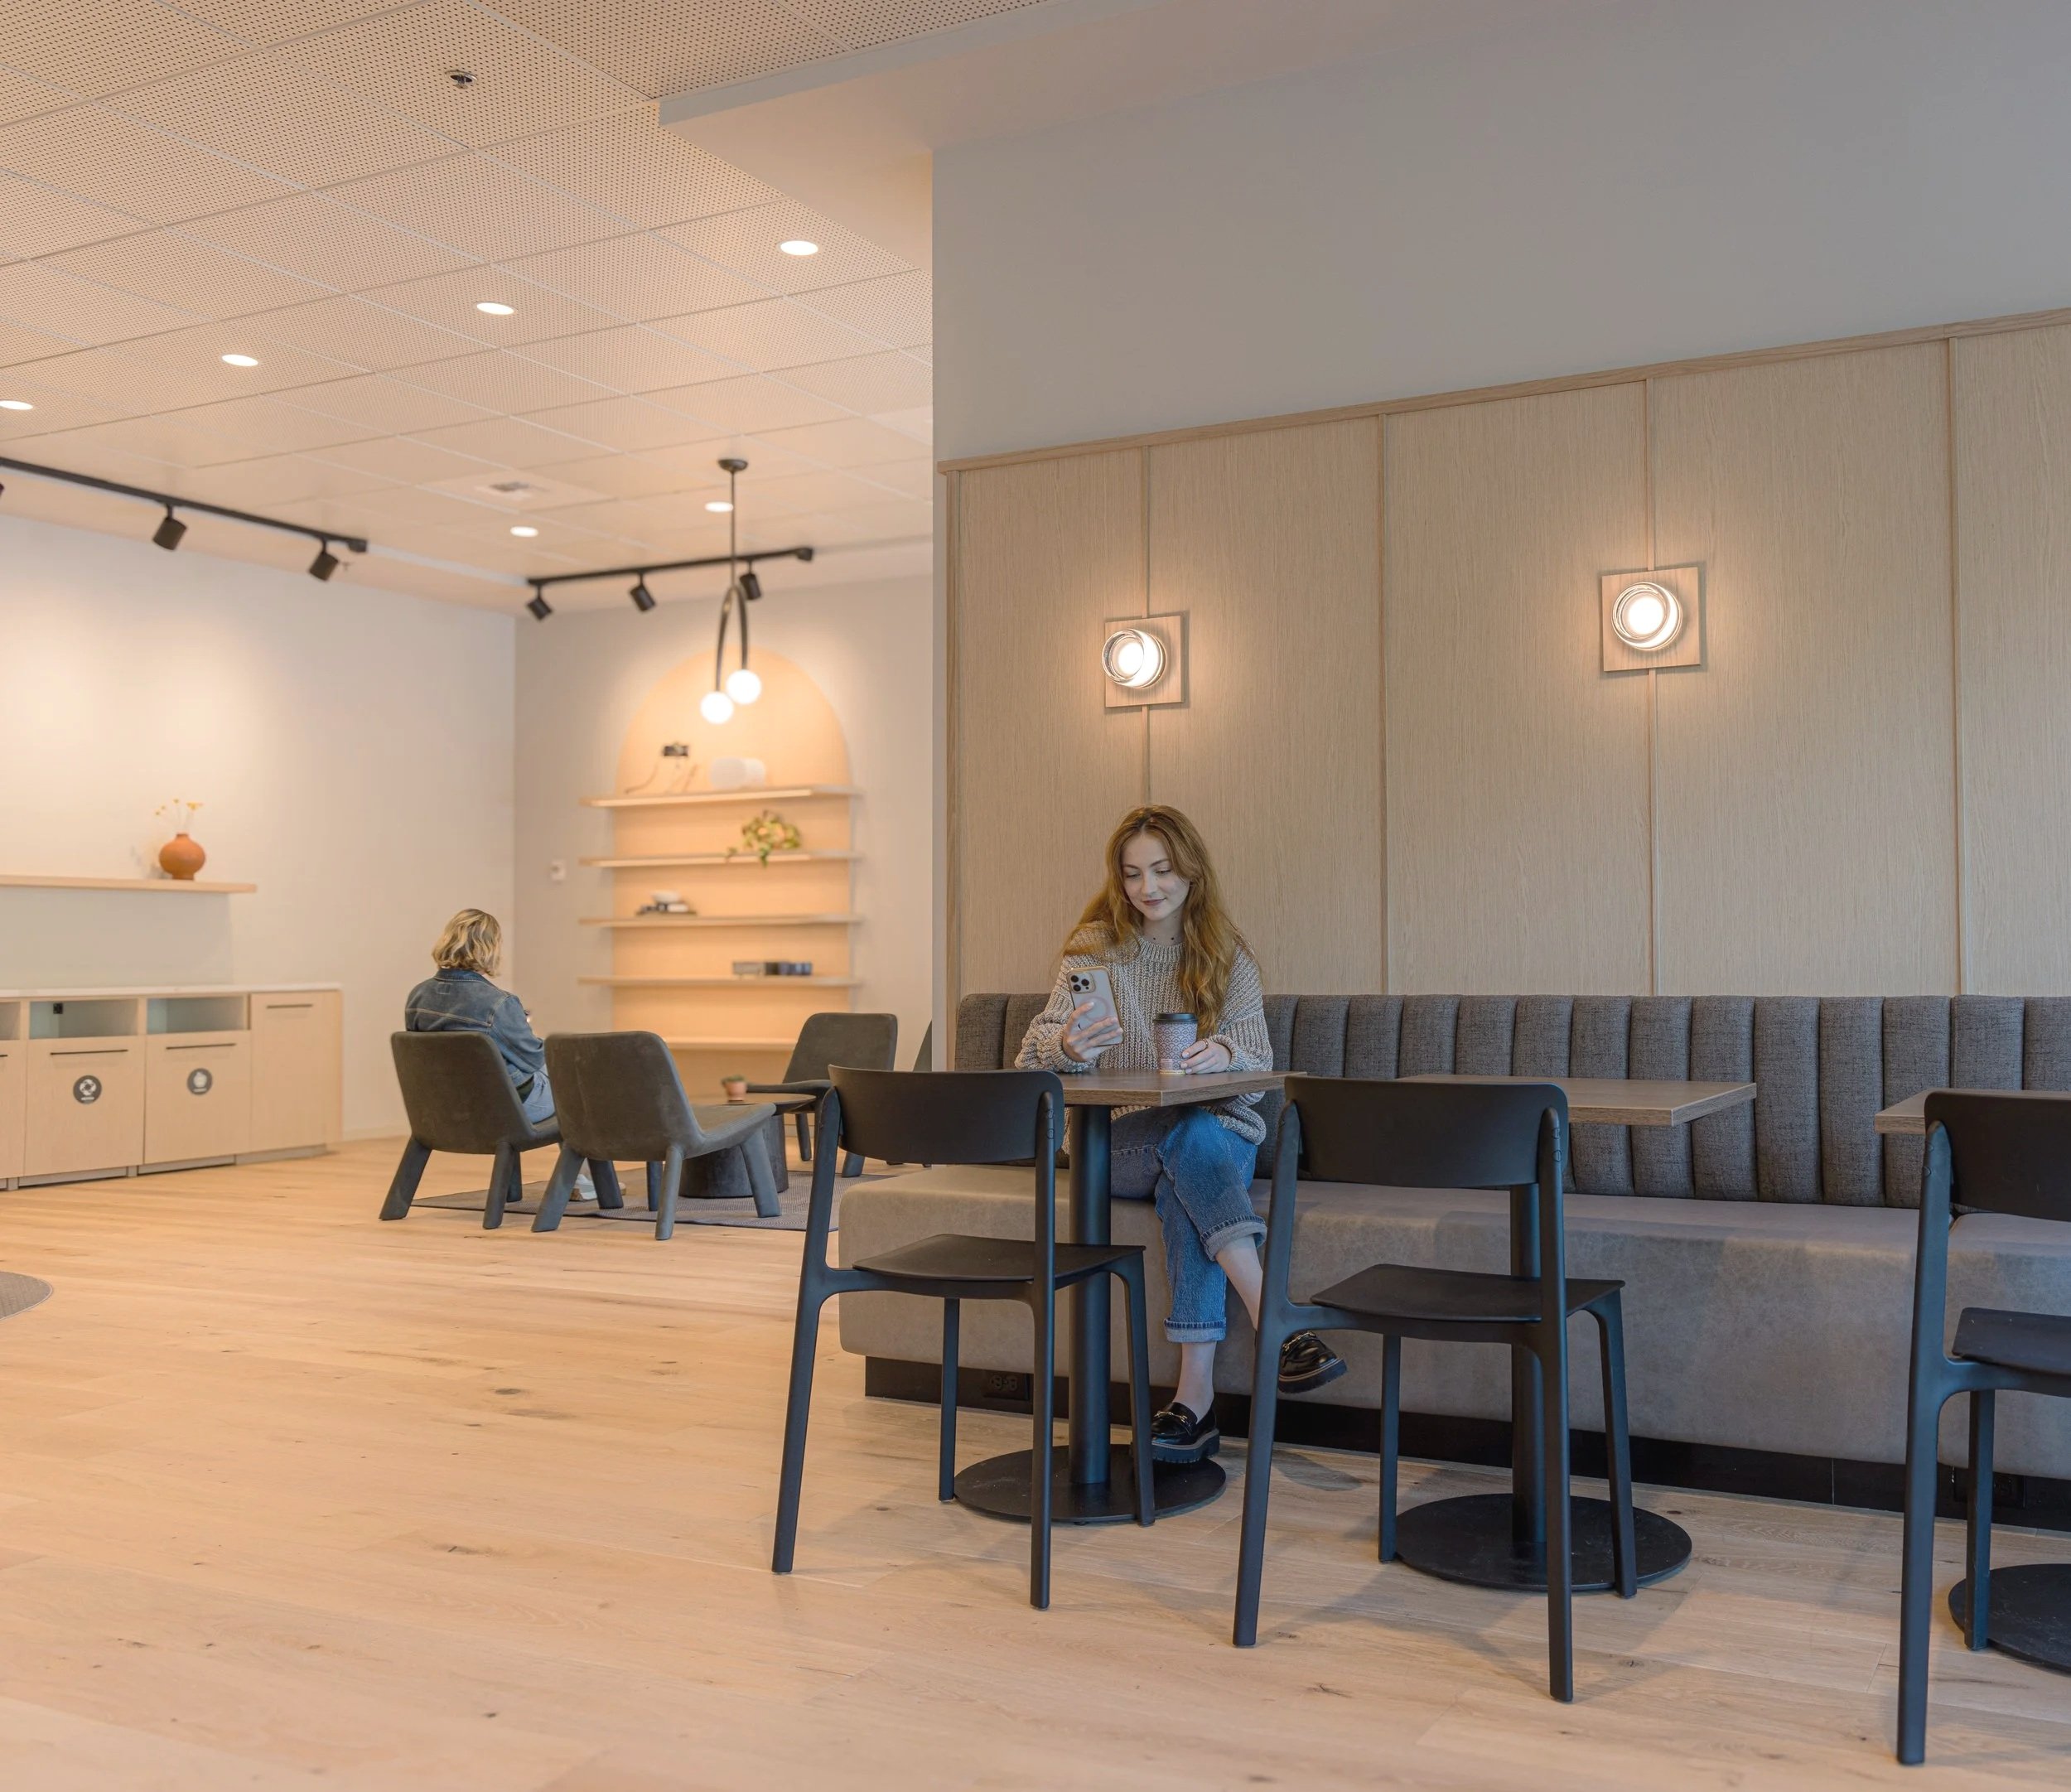
Both the banquette and display shelving were custom detailed within the construction document set, ensuring every built element was resolved with the same material consistency and design rigor established at the coffee bar. The banquette wall system integrates sconce lighting directly into the wood panel backing, while the floating display shelving carries the same light oak tone with concealed supports to maintain a clean, uninterrupted profile. Each detail reinforces the unified material language of the café from bar to wall.
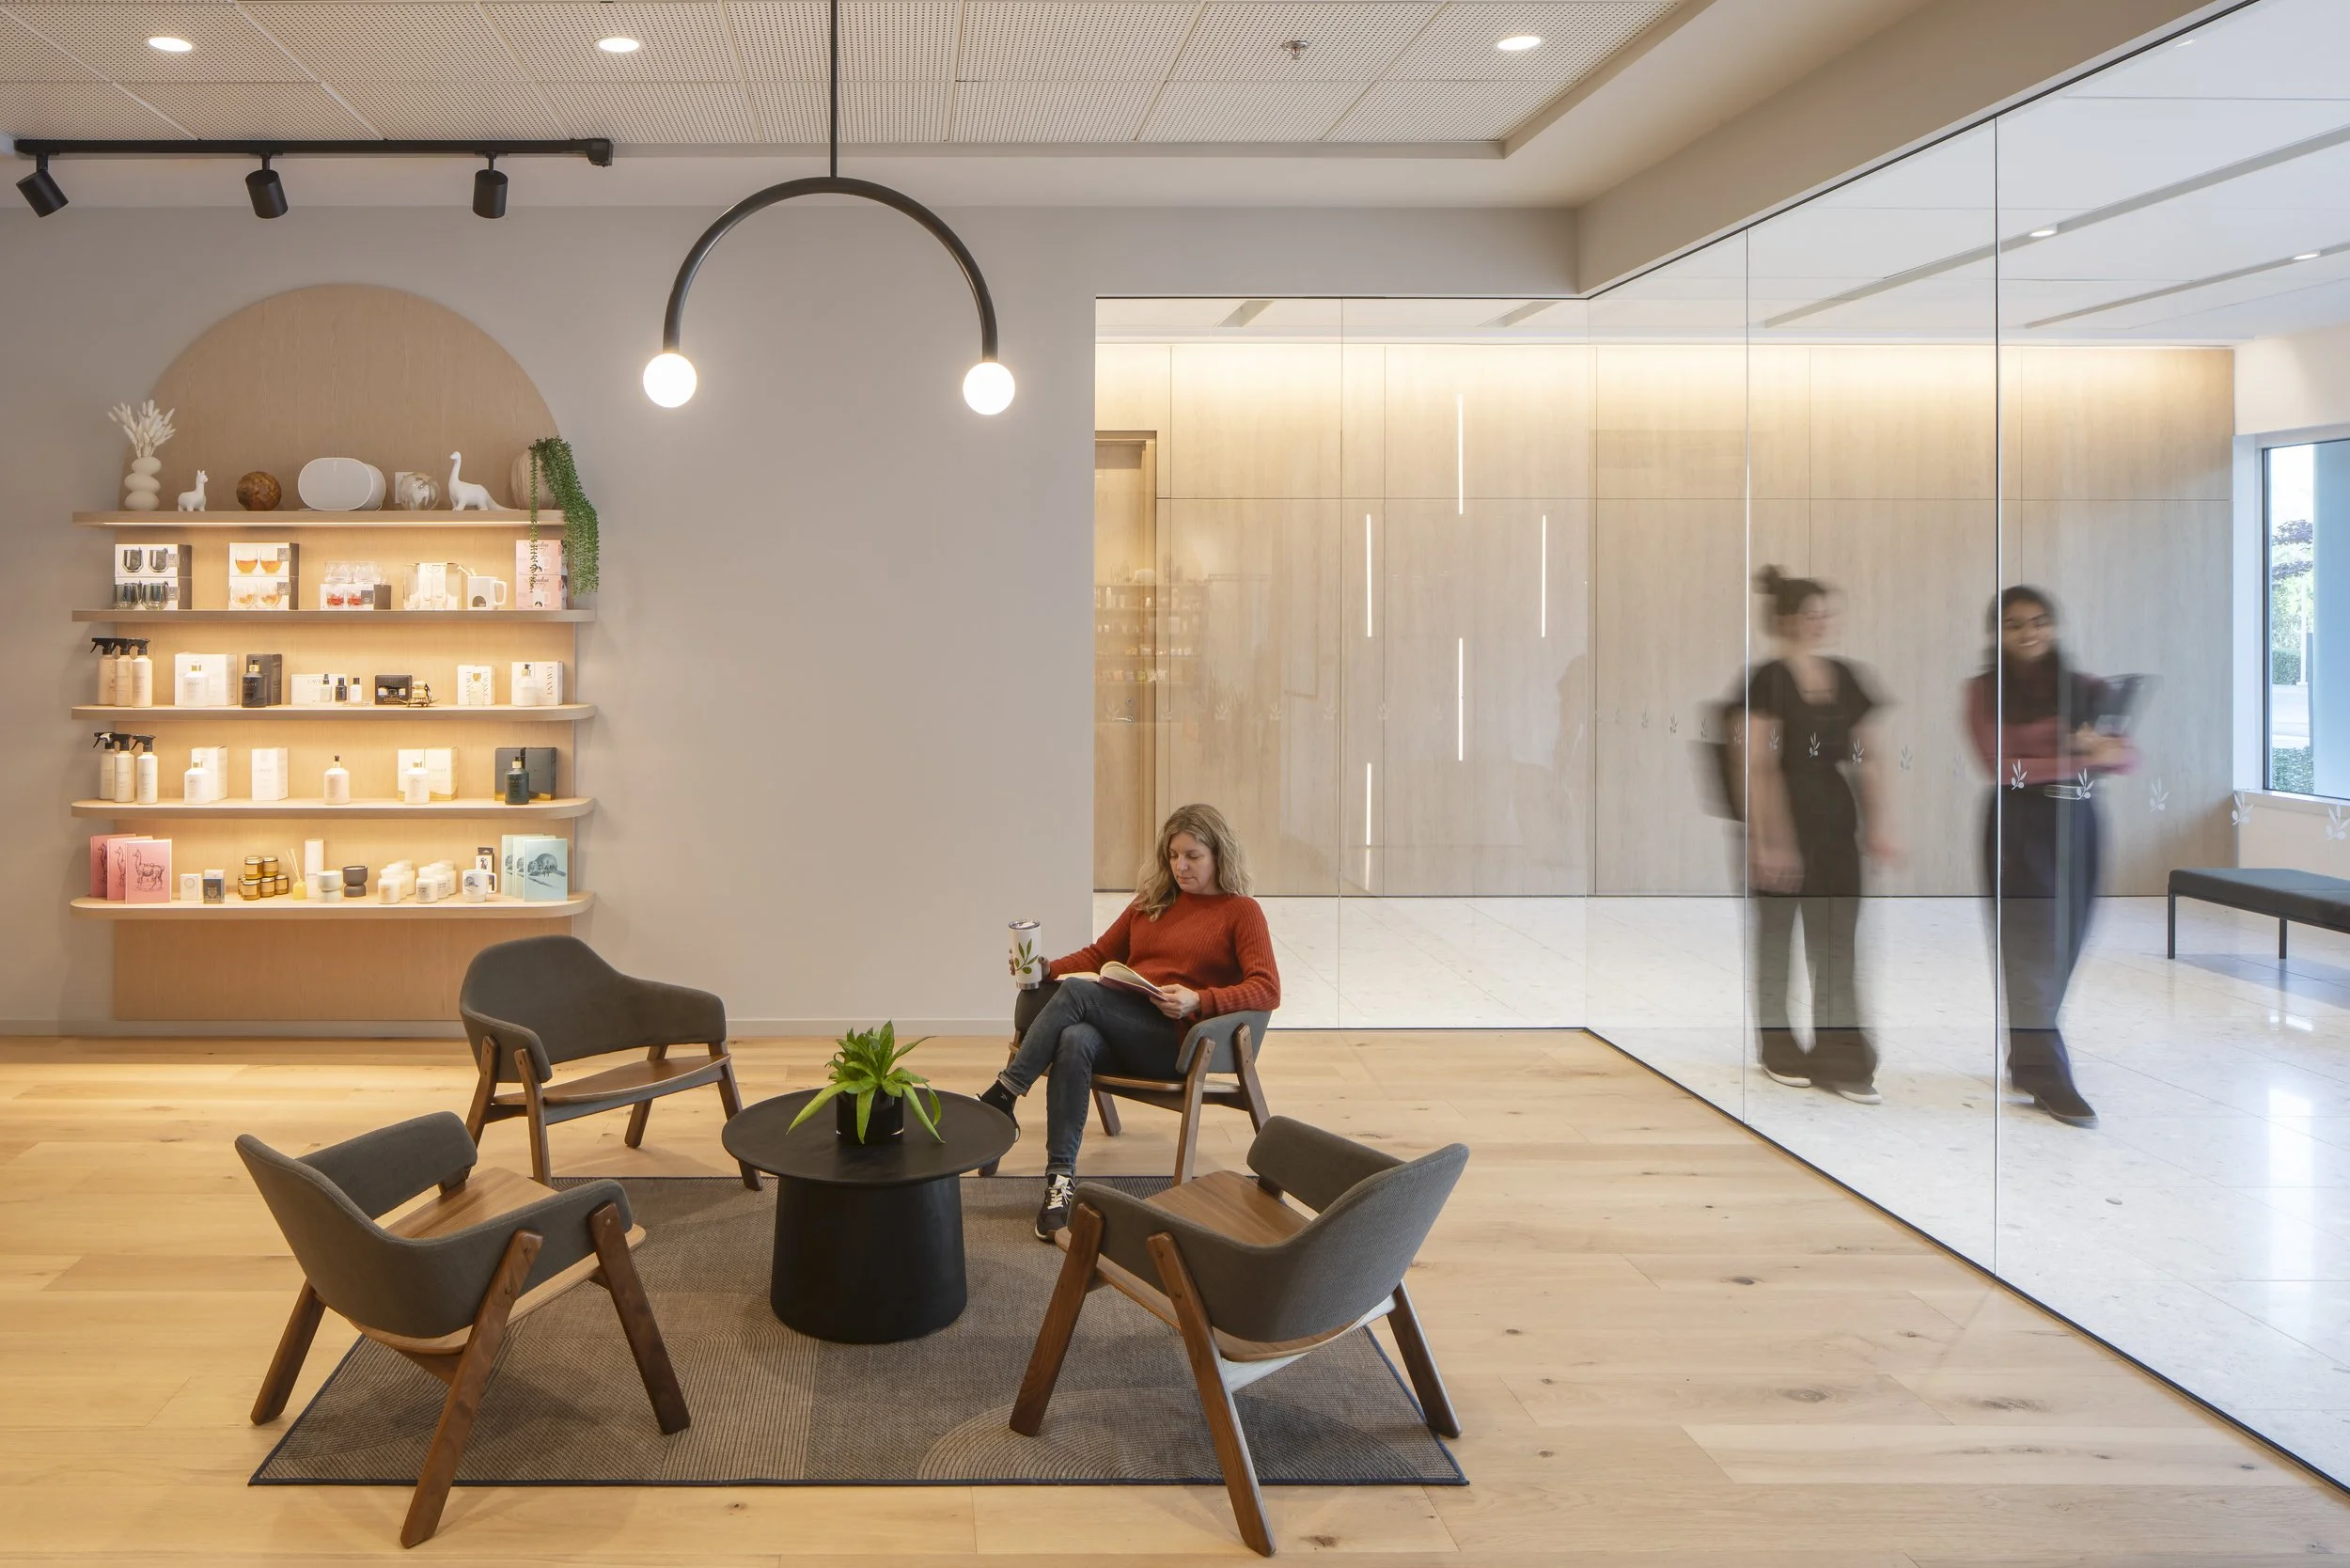
CONSTRUCTION DOCUMENT SET - WEST ELEVATION OF BANQUETTE