
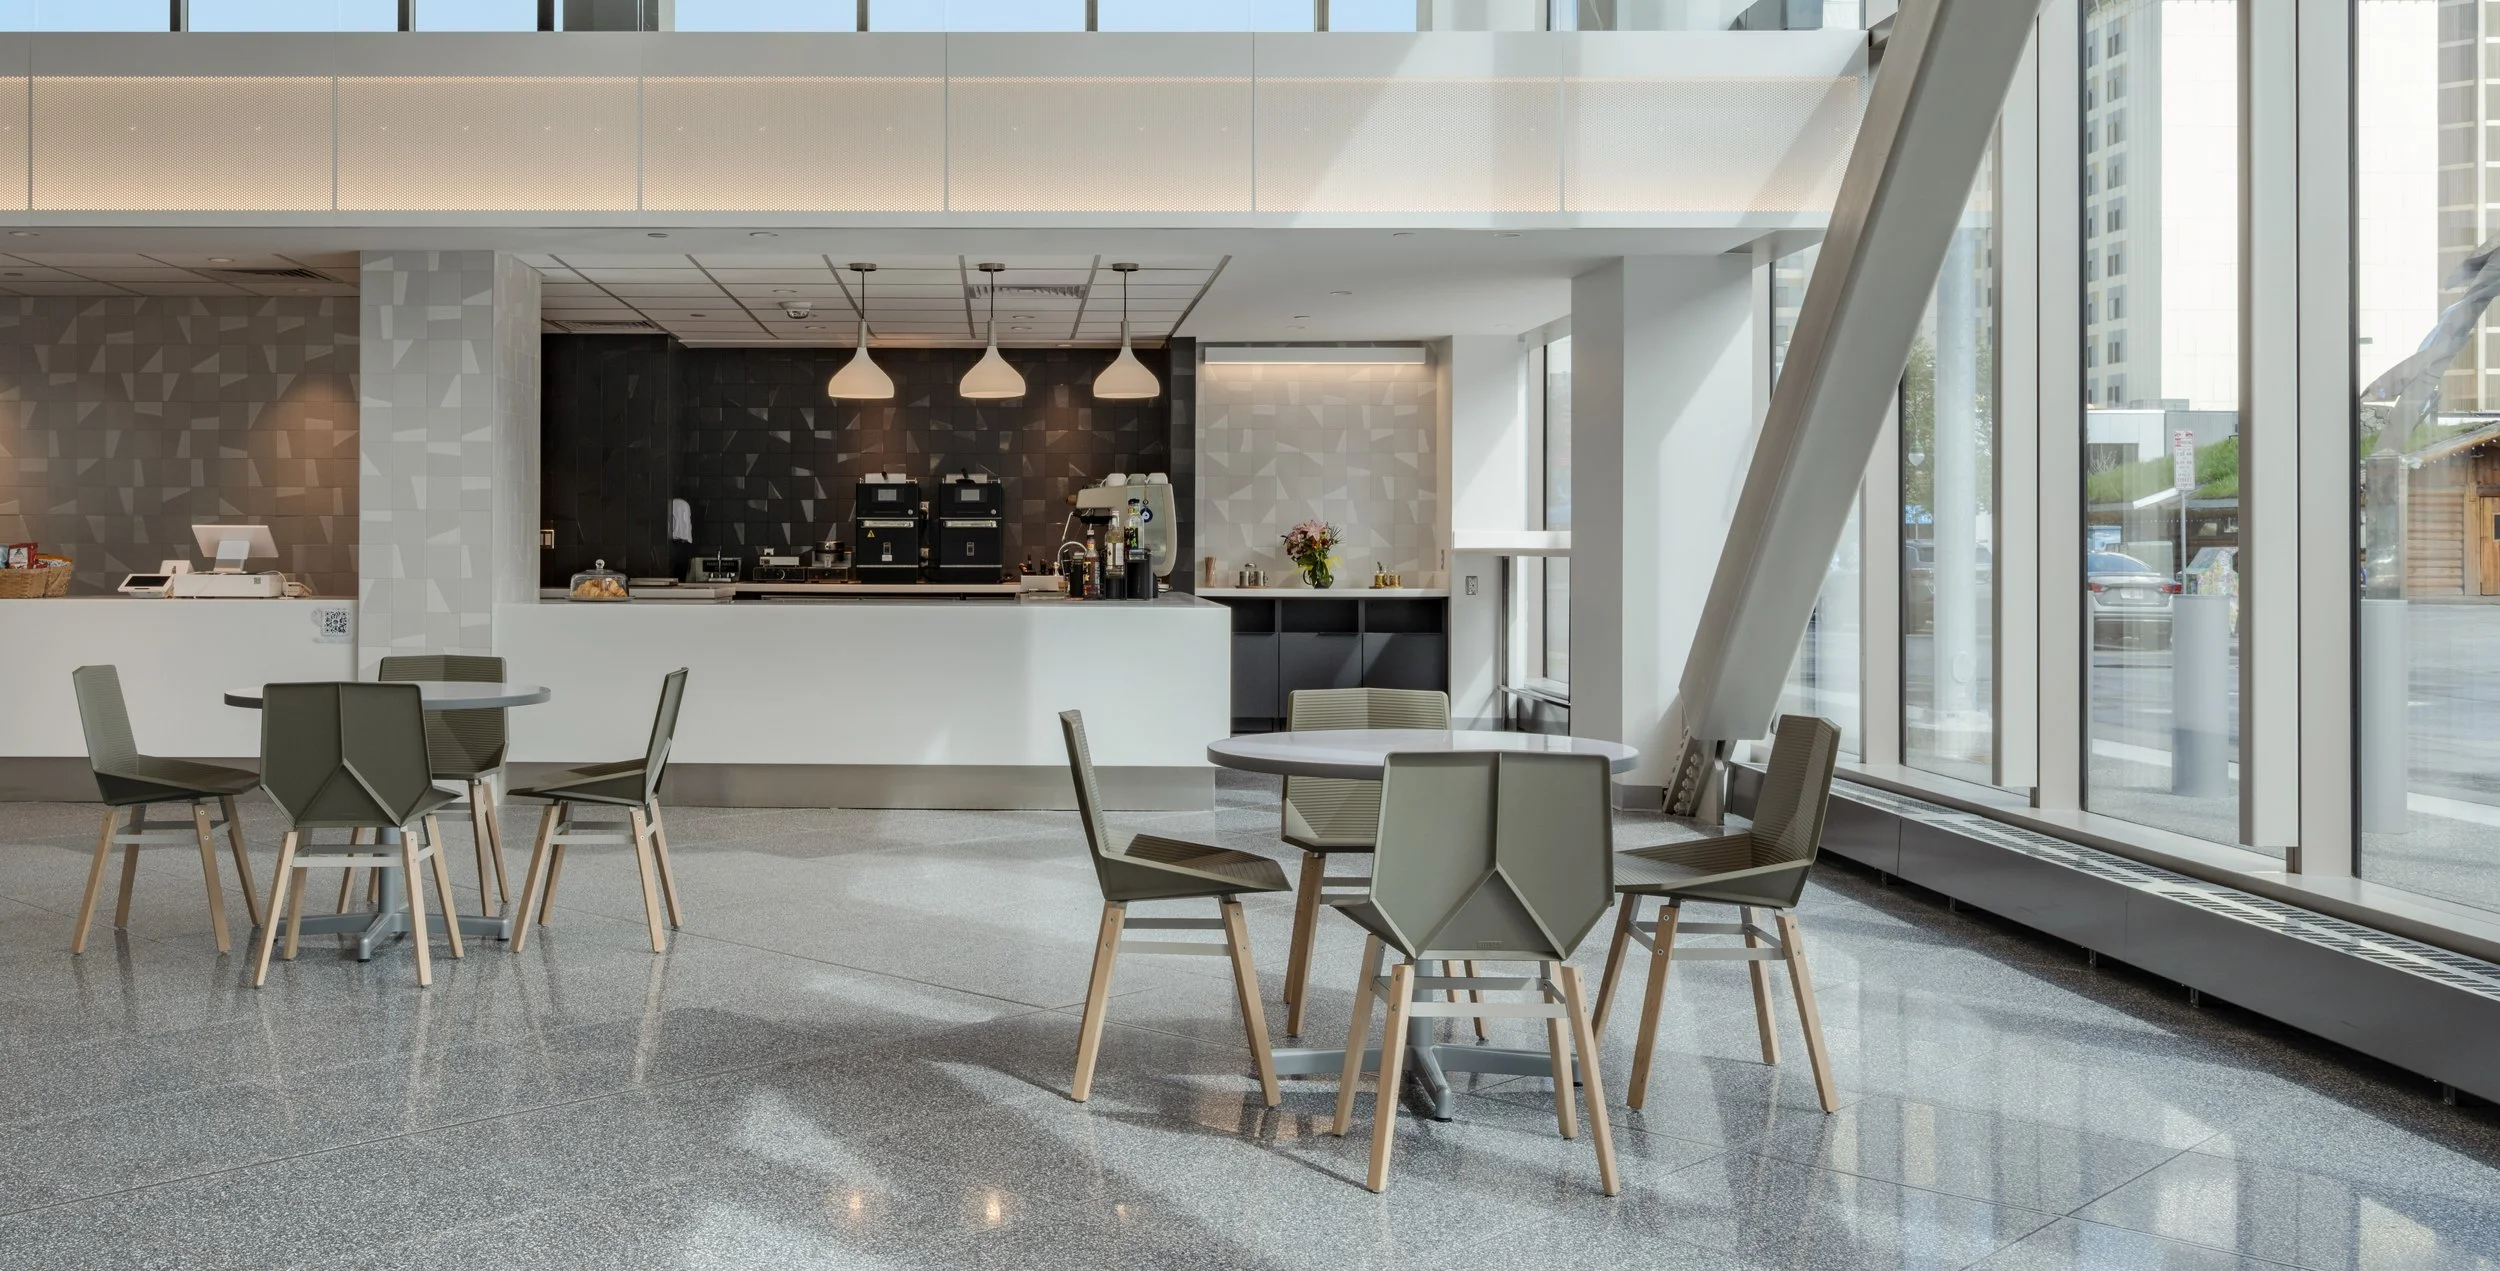
601 CAFE & AMENITIES
COMMERCIAL WORKPLACE AMENITIES PACKAGE
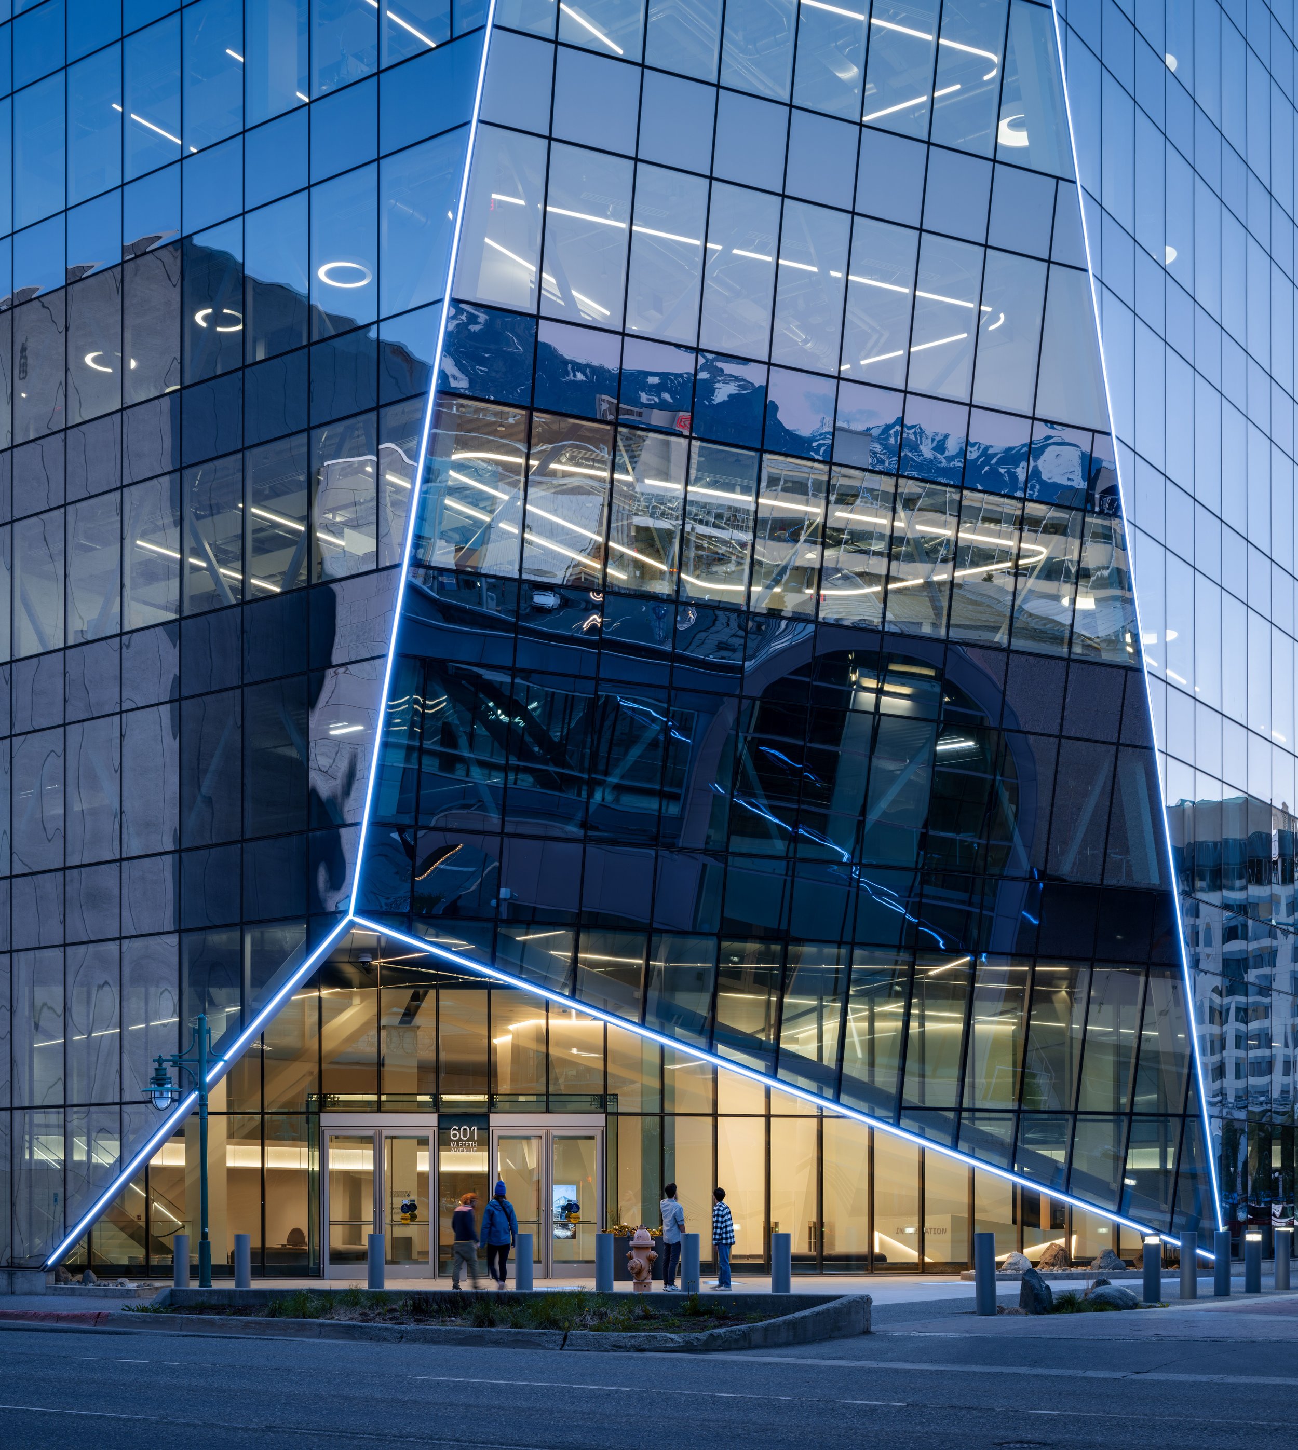
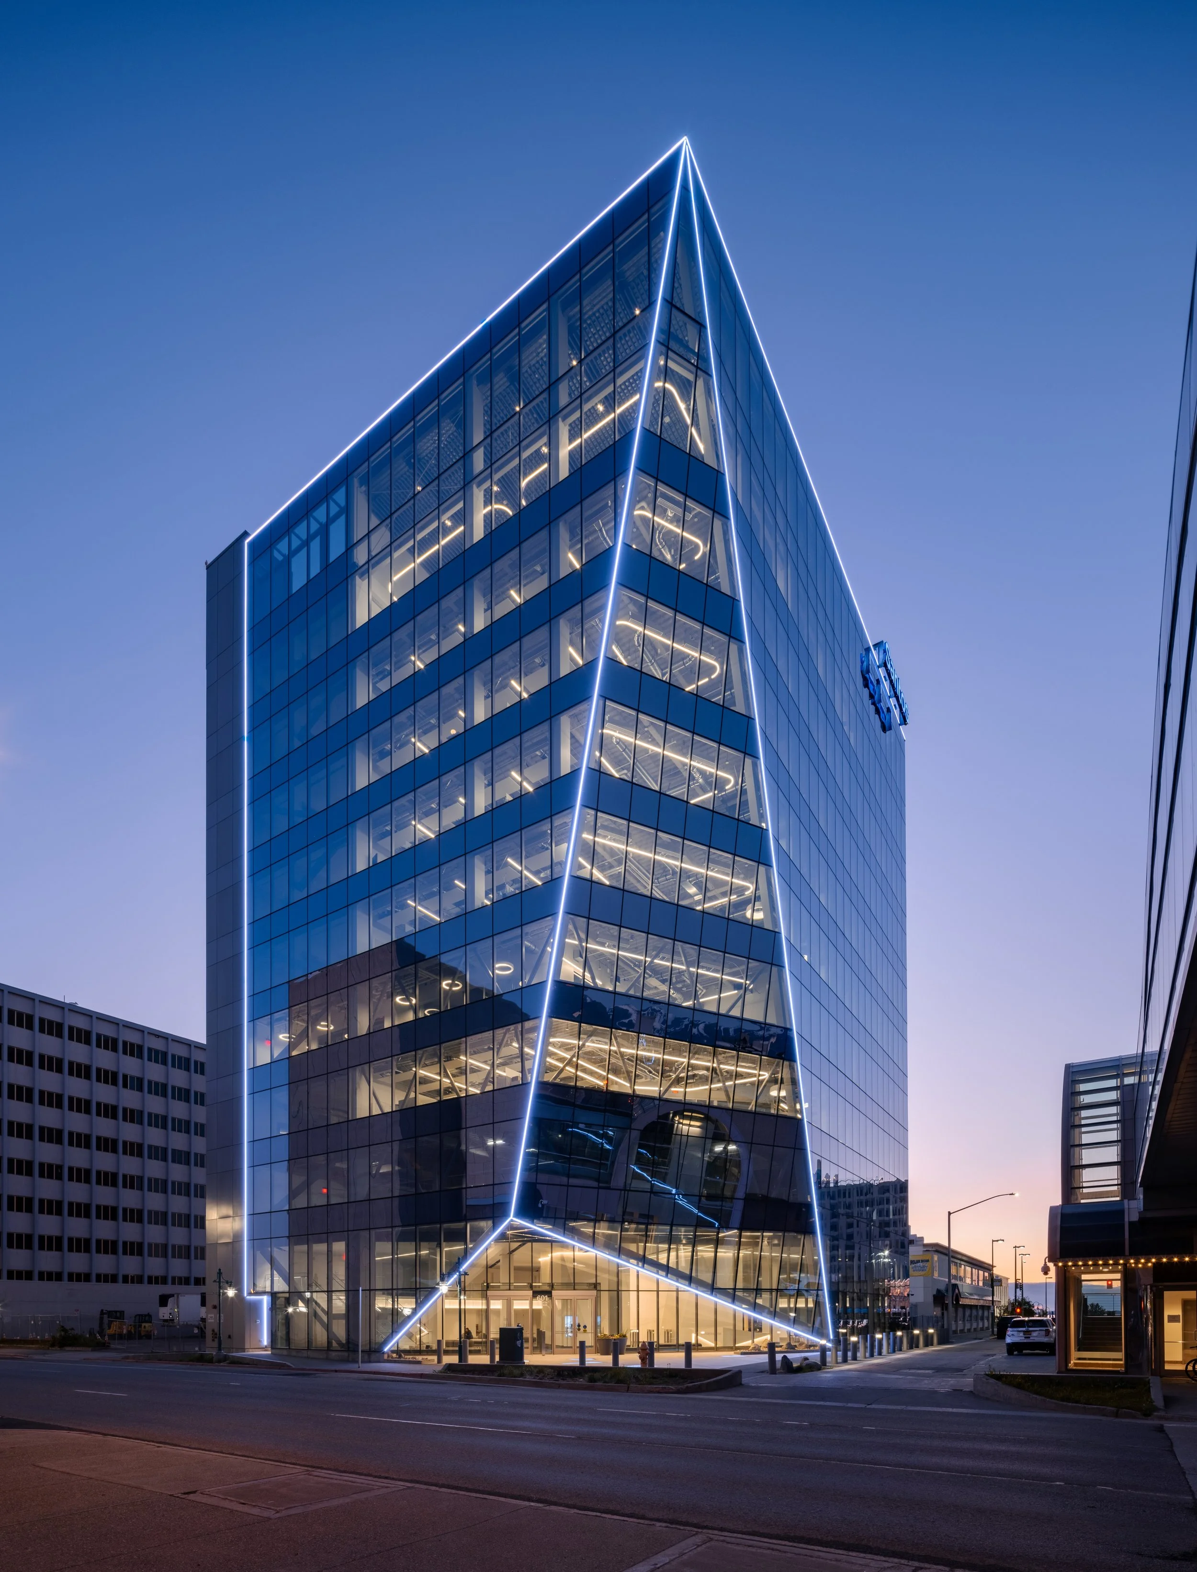
601 FIFTH AVENUE - GLACIER FACADE INSPIRED CONCEPT OF AMENITIES PACKAGE
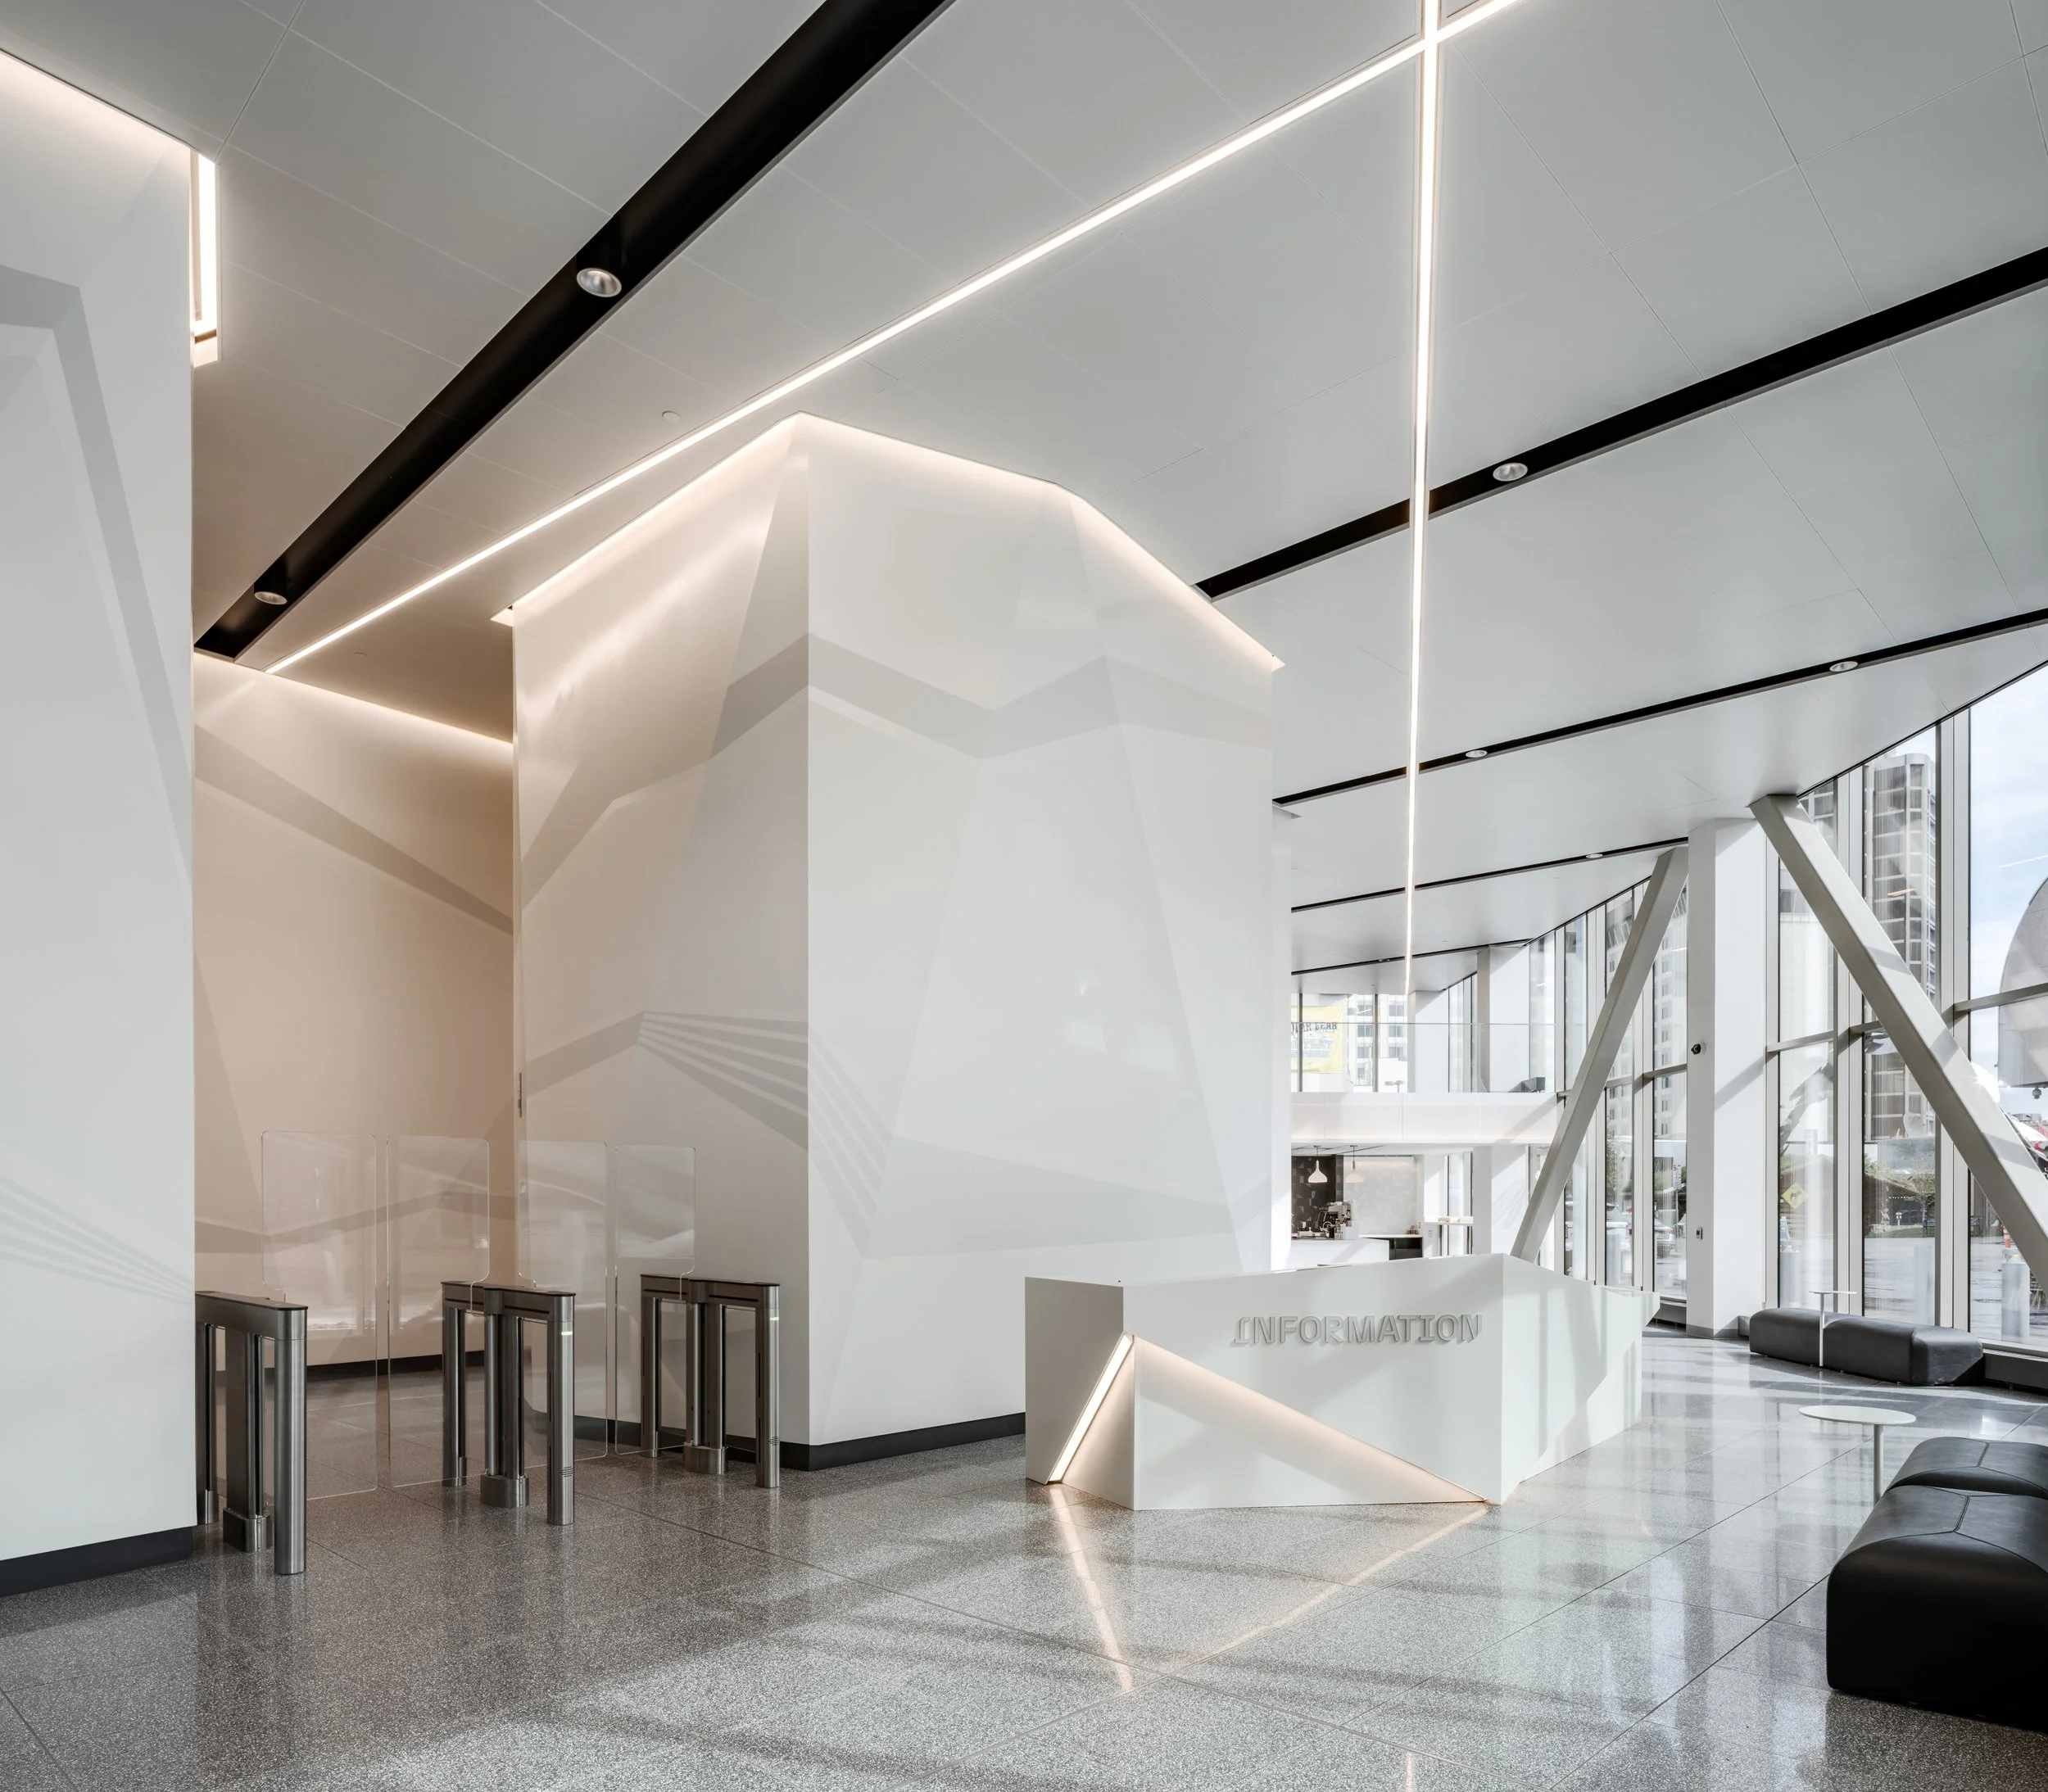
601 FIFTH AVENUE - RECEPTION AT FRONT ENTRANCE PROVIDES A DISTINCT VIEW OF THE CAFE
August 2024
Interior Designer / Construction Administration
Interior amenities package for a Perkins & Will designed commercial office building
Private Development Group
Anchorage, Alaska
Perkins & Will
Revit, Bluebeam, Indesign, Enscape, Procore
completion:
role:
scope:
client:
Location:
job:
tools:
Introduction
Located in the heart of downtown Anchorage, 601 Fifth Avenue, the project was built around the remaining structure of the KeyBank Plaza, a building left significantly damaged following the 2018 Anchorage earthquake. Rather than beginning from a blank slate, the design team worked within and around the existing bones of that structure, giving the project an inherent sense of place and history from the outset.
The new building concept drew its architectural identity from the Alaskan landscape, specifically the form, texture, and materiality of glaciers. This overarching concept became the design foundation for the full amenities package across three distinct programs: a lobby café for tenants and public access, a fitness center, and locker room facilities on the lower floors.
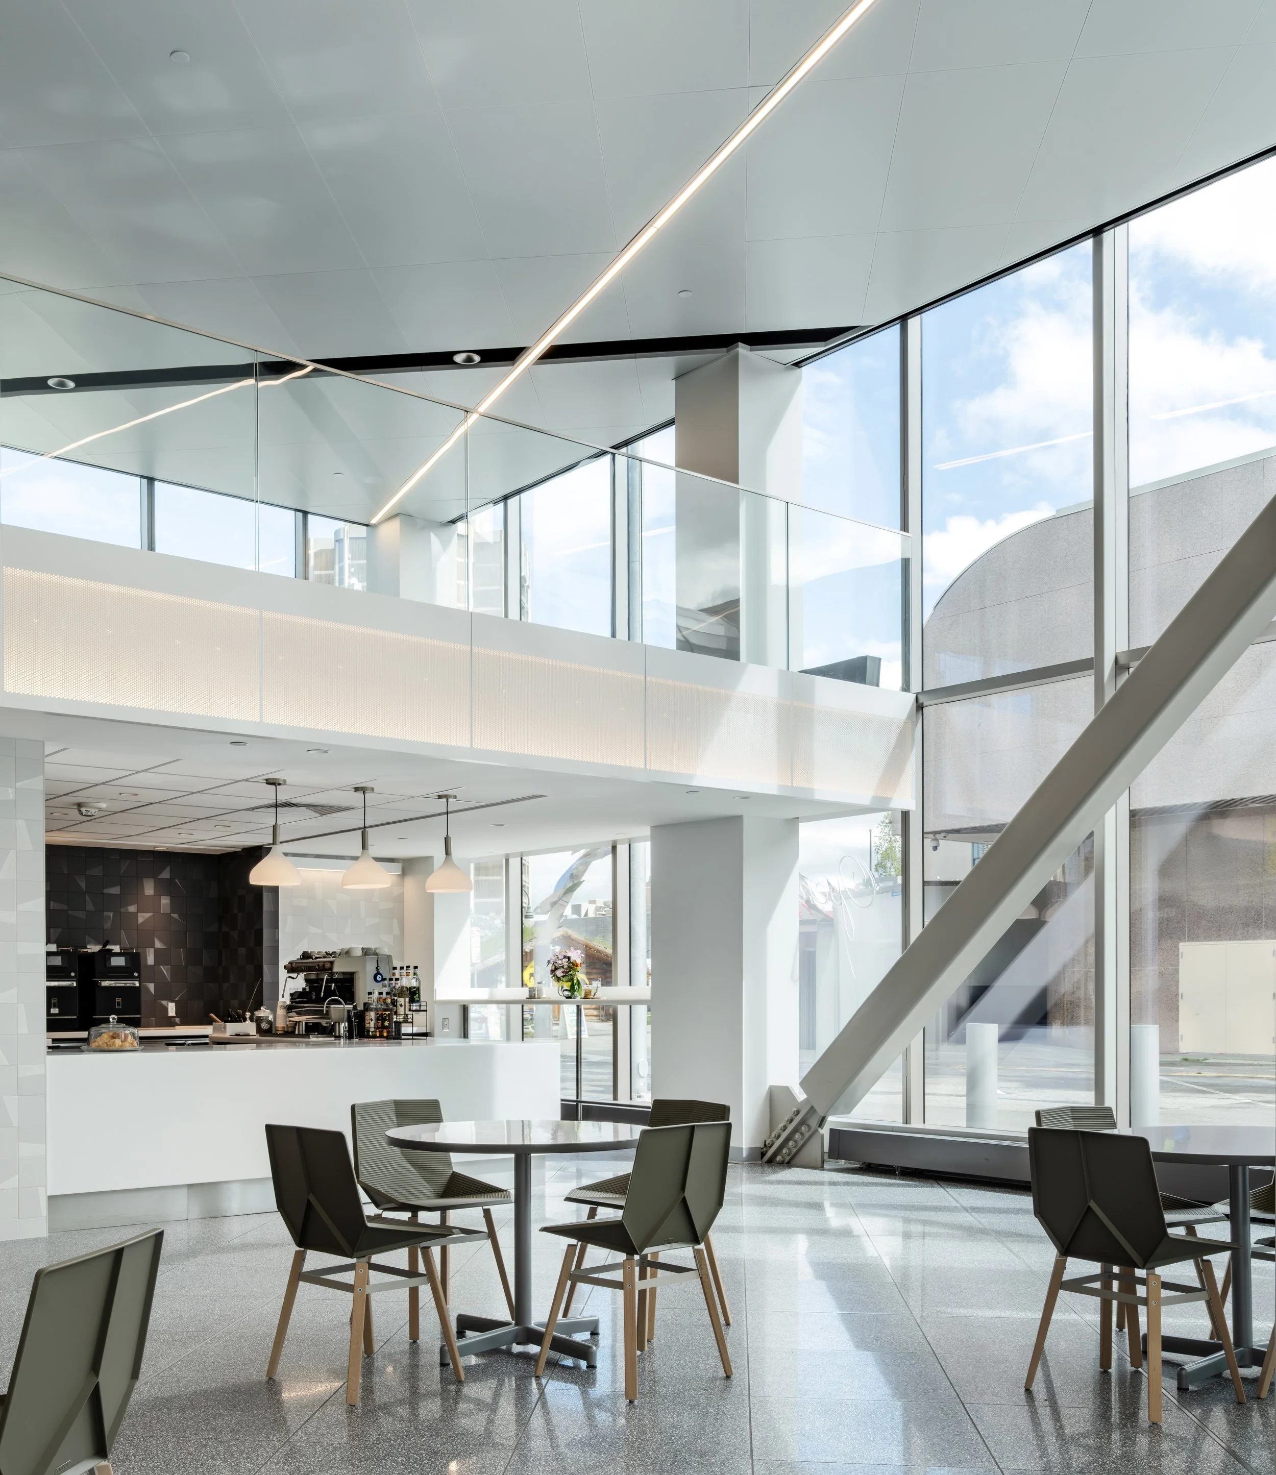
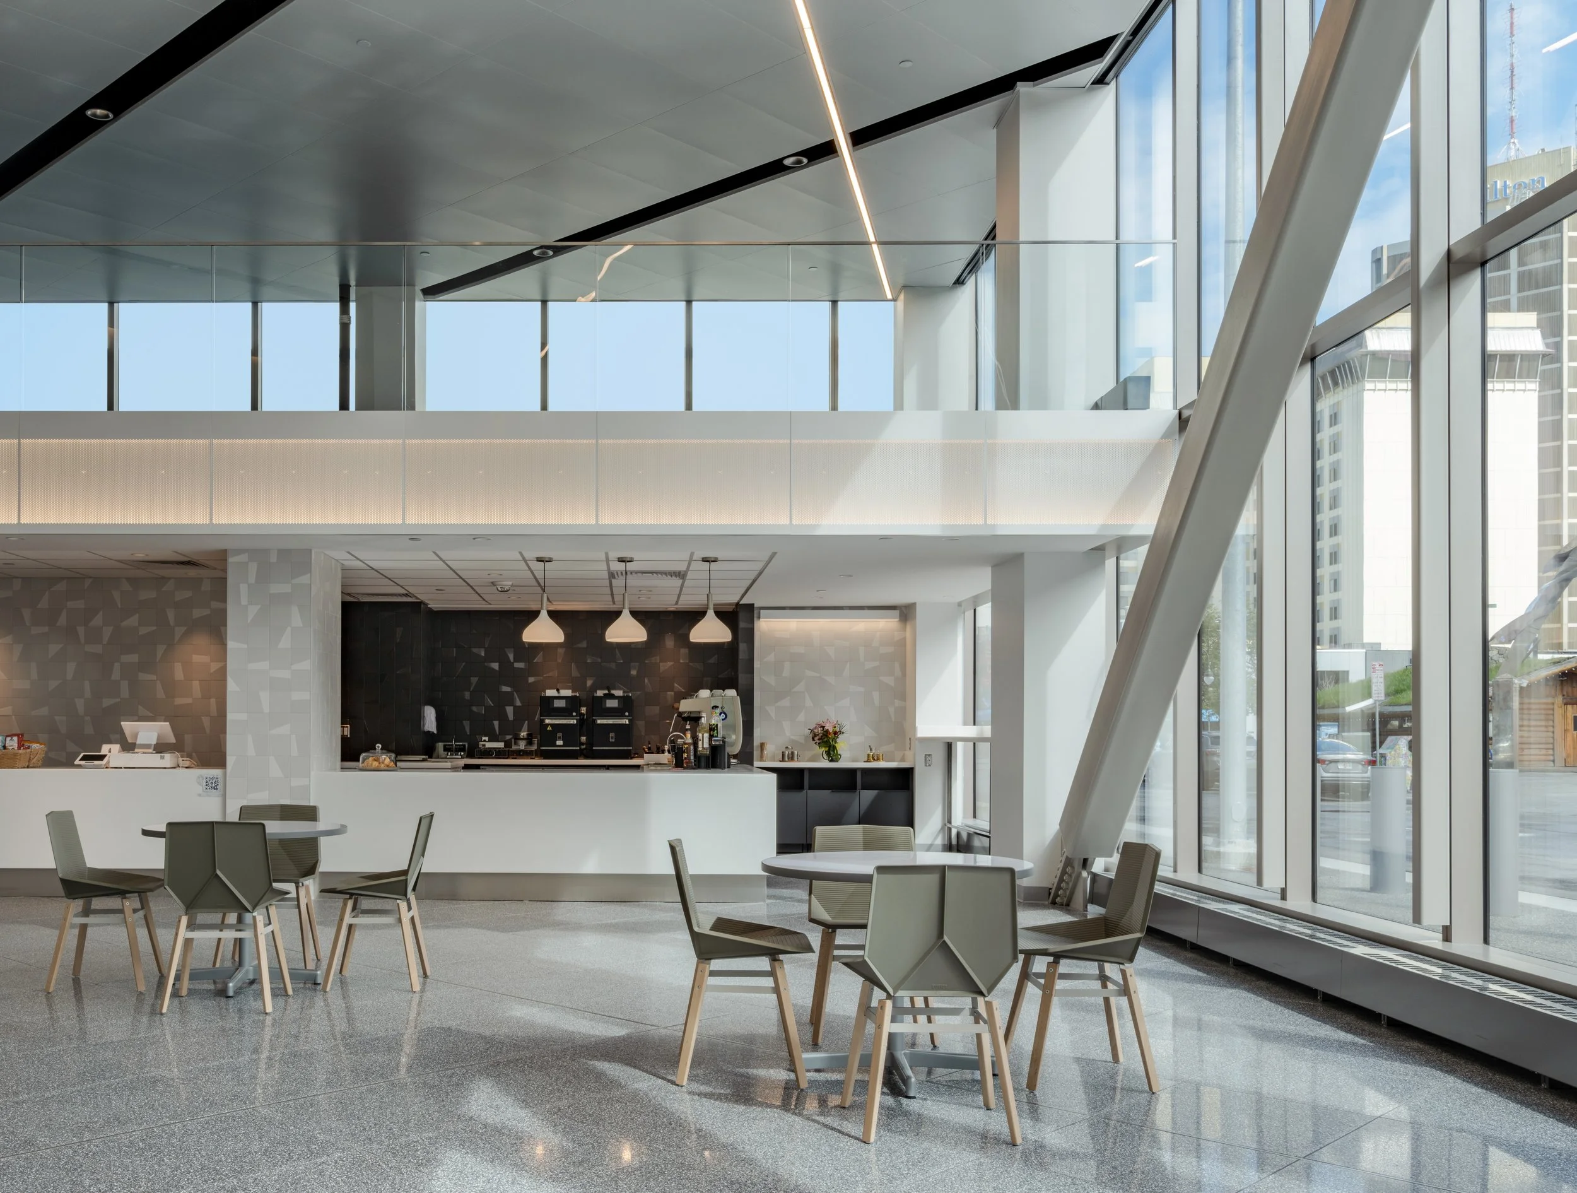
THE CAFE IS HOUSED UNDER A MEZZANINE WITH VARIOUS SEATING TYPES FOR TENANTS AND THE PUBLIC
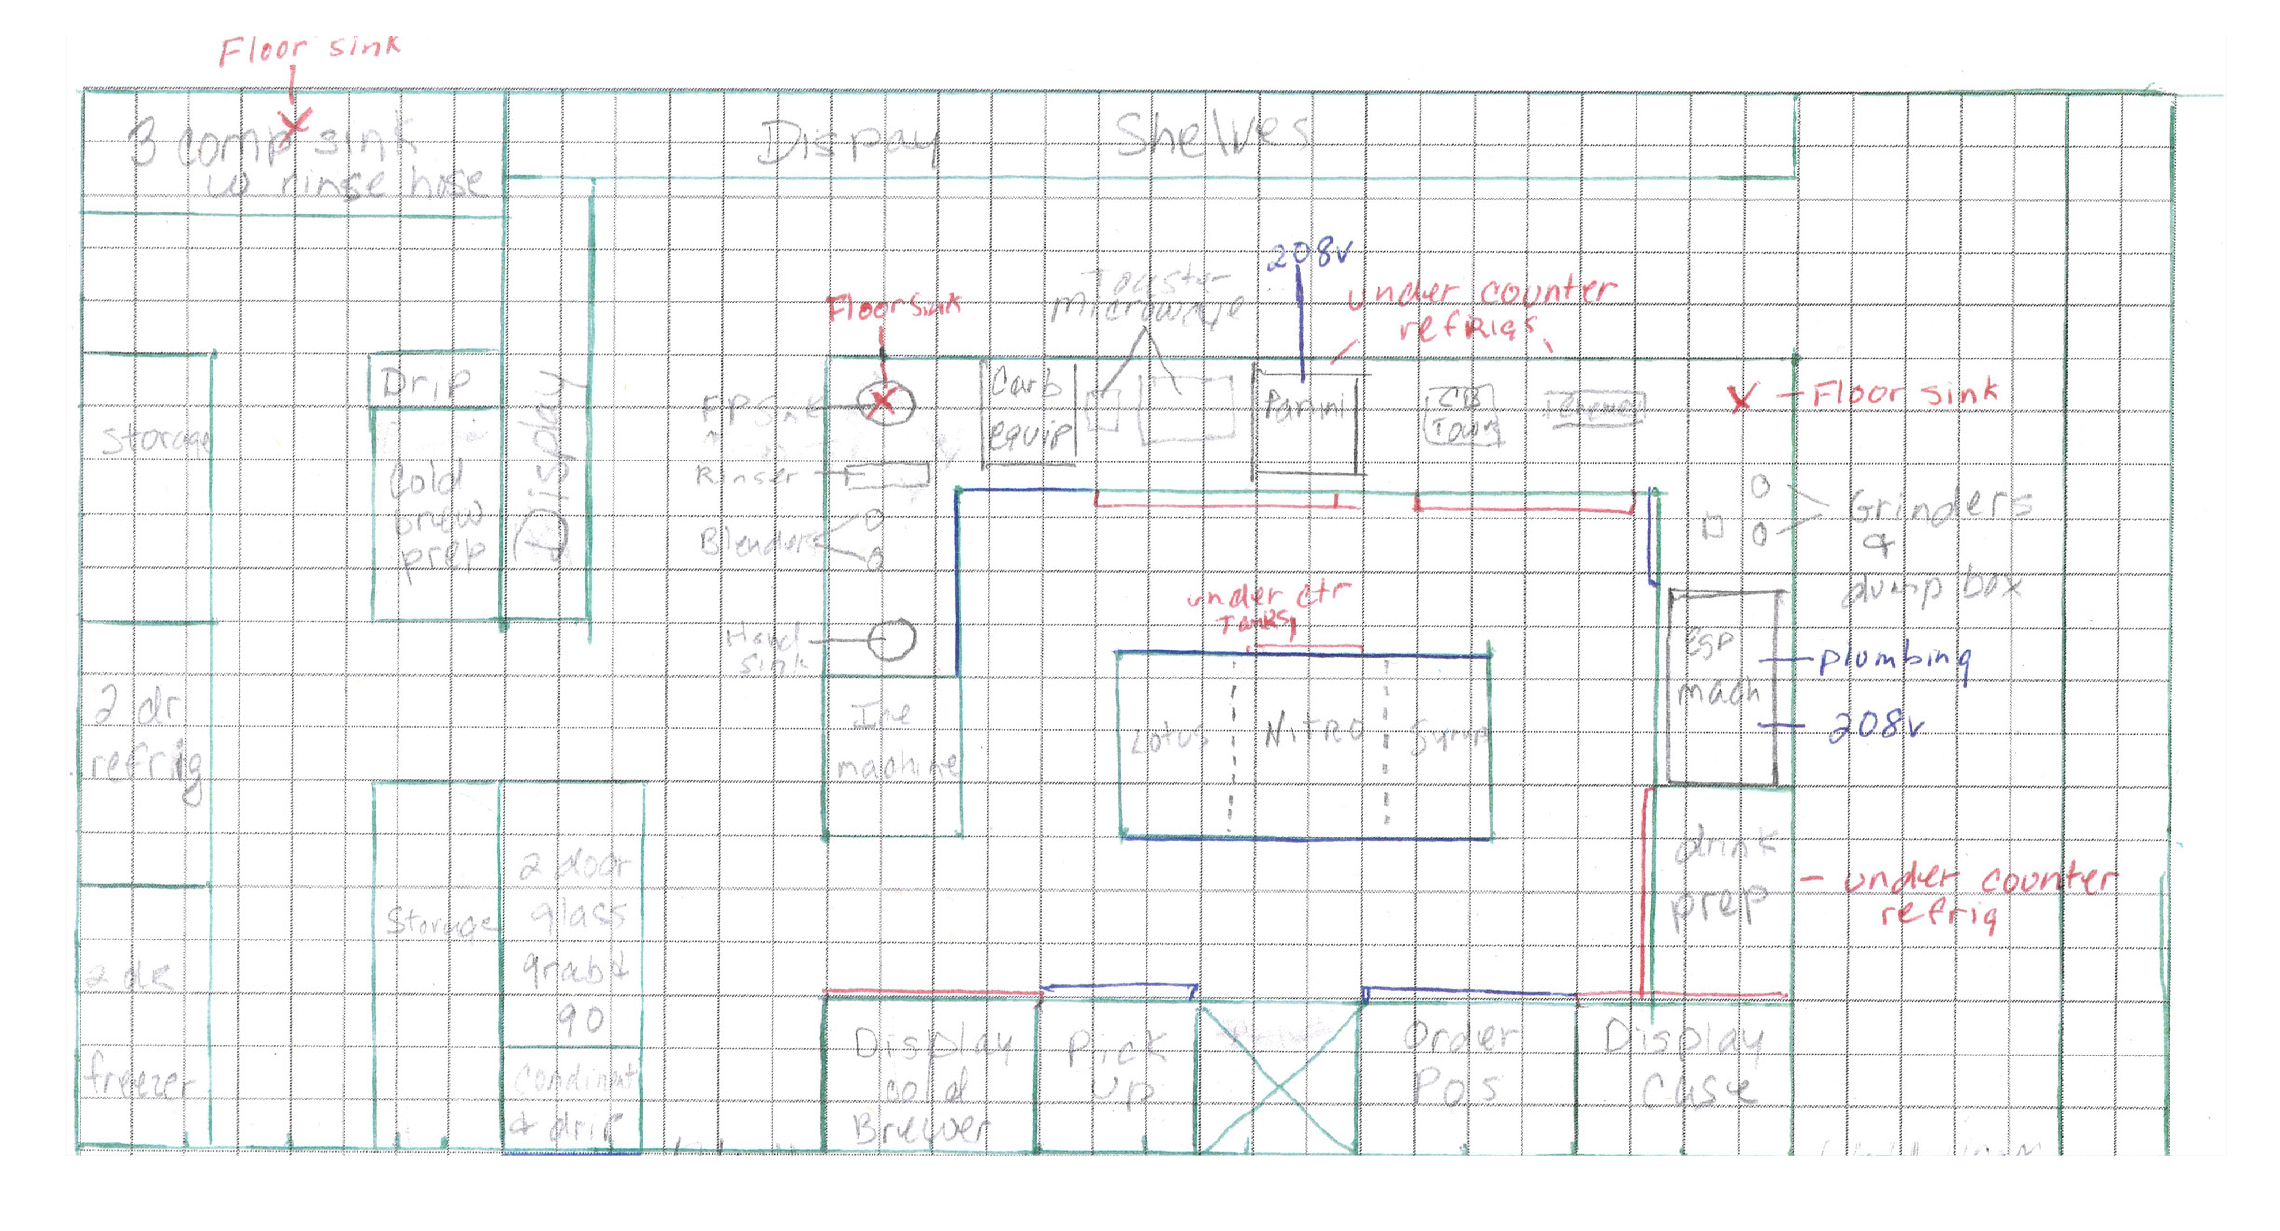
FLOOR PLAN SKETCH - FIRST WORKFLOW ITERATION FOR LOBBY CAFE
The lobby café was developed around two driving goals: delivering an efficient cafe workflow layout and ensuring the café integrated seamlessly into the already established design language of the glacier-inspired lobby. With a prospective tenant operator confirmed early in the process, the functional requirements of the tenant's workflow drove the layout from the outset, with multiple iterations developed from initial sketch through Revit to test and refine the configuration of the service counter, equipment placement, and customer flow until a solution was reached that satisfied both operational and spatial requirements.
With form and functionality resolved, materiality was developed to bring the café into full dialogue with the broader lobby interior. A fractured, geometric tile pattern in tonal greys and charcoal clads the back bar wall, directly referencing the glacial faceting expressed throughout the building's architectural language. The solid surface café counter carries the same cool, pale palette of the lobby floor.
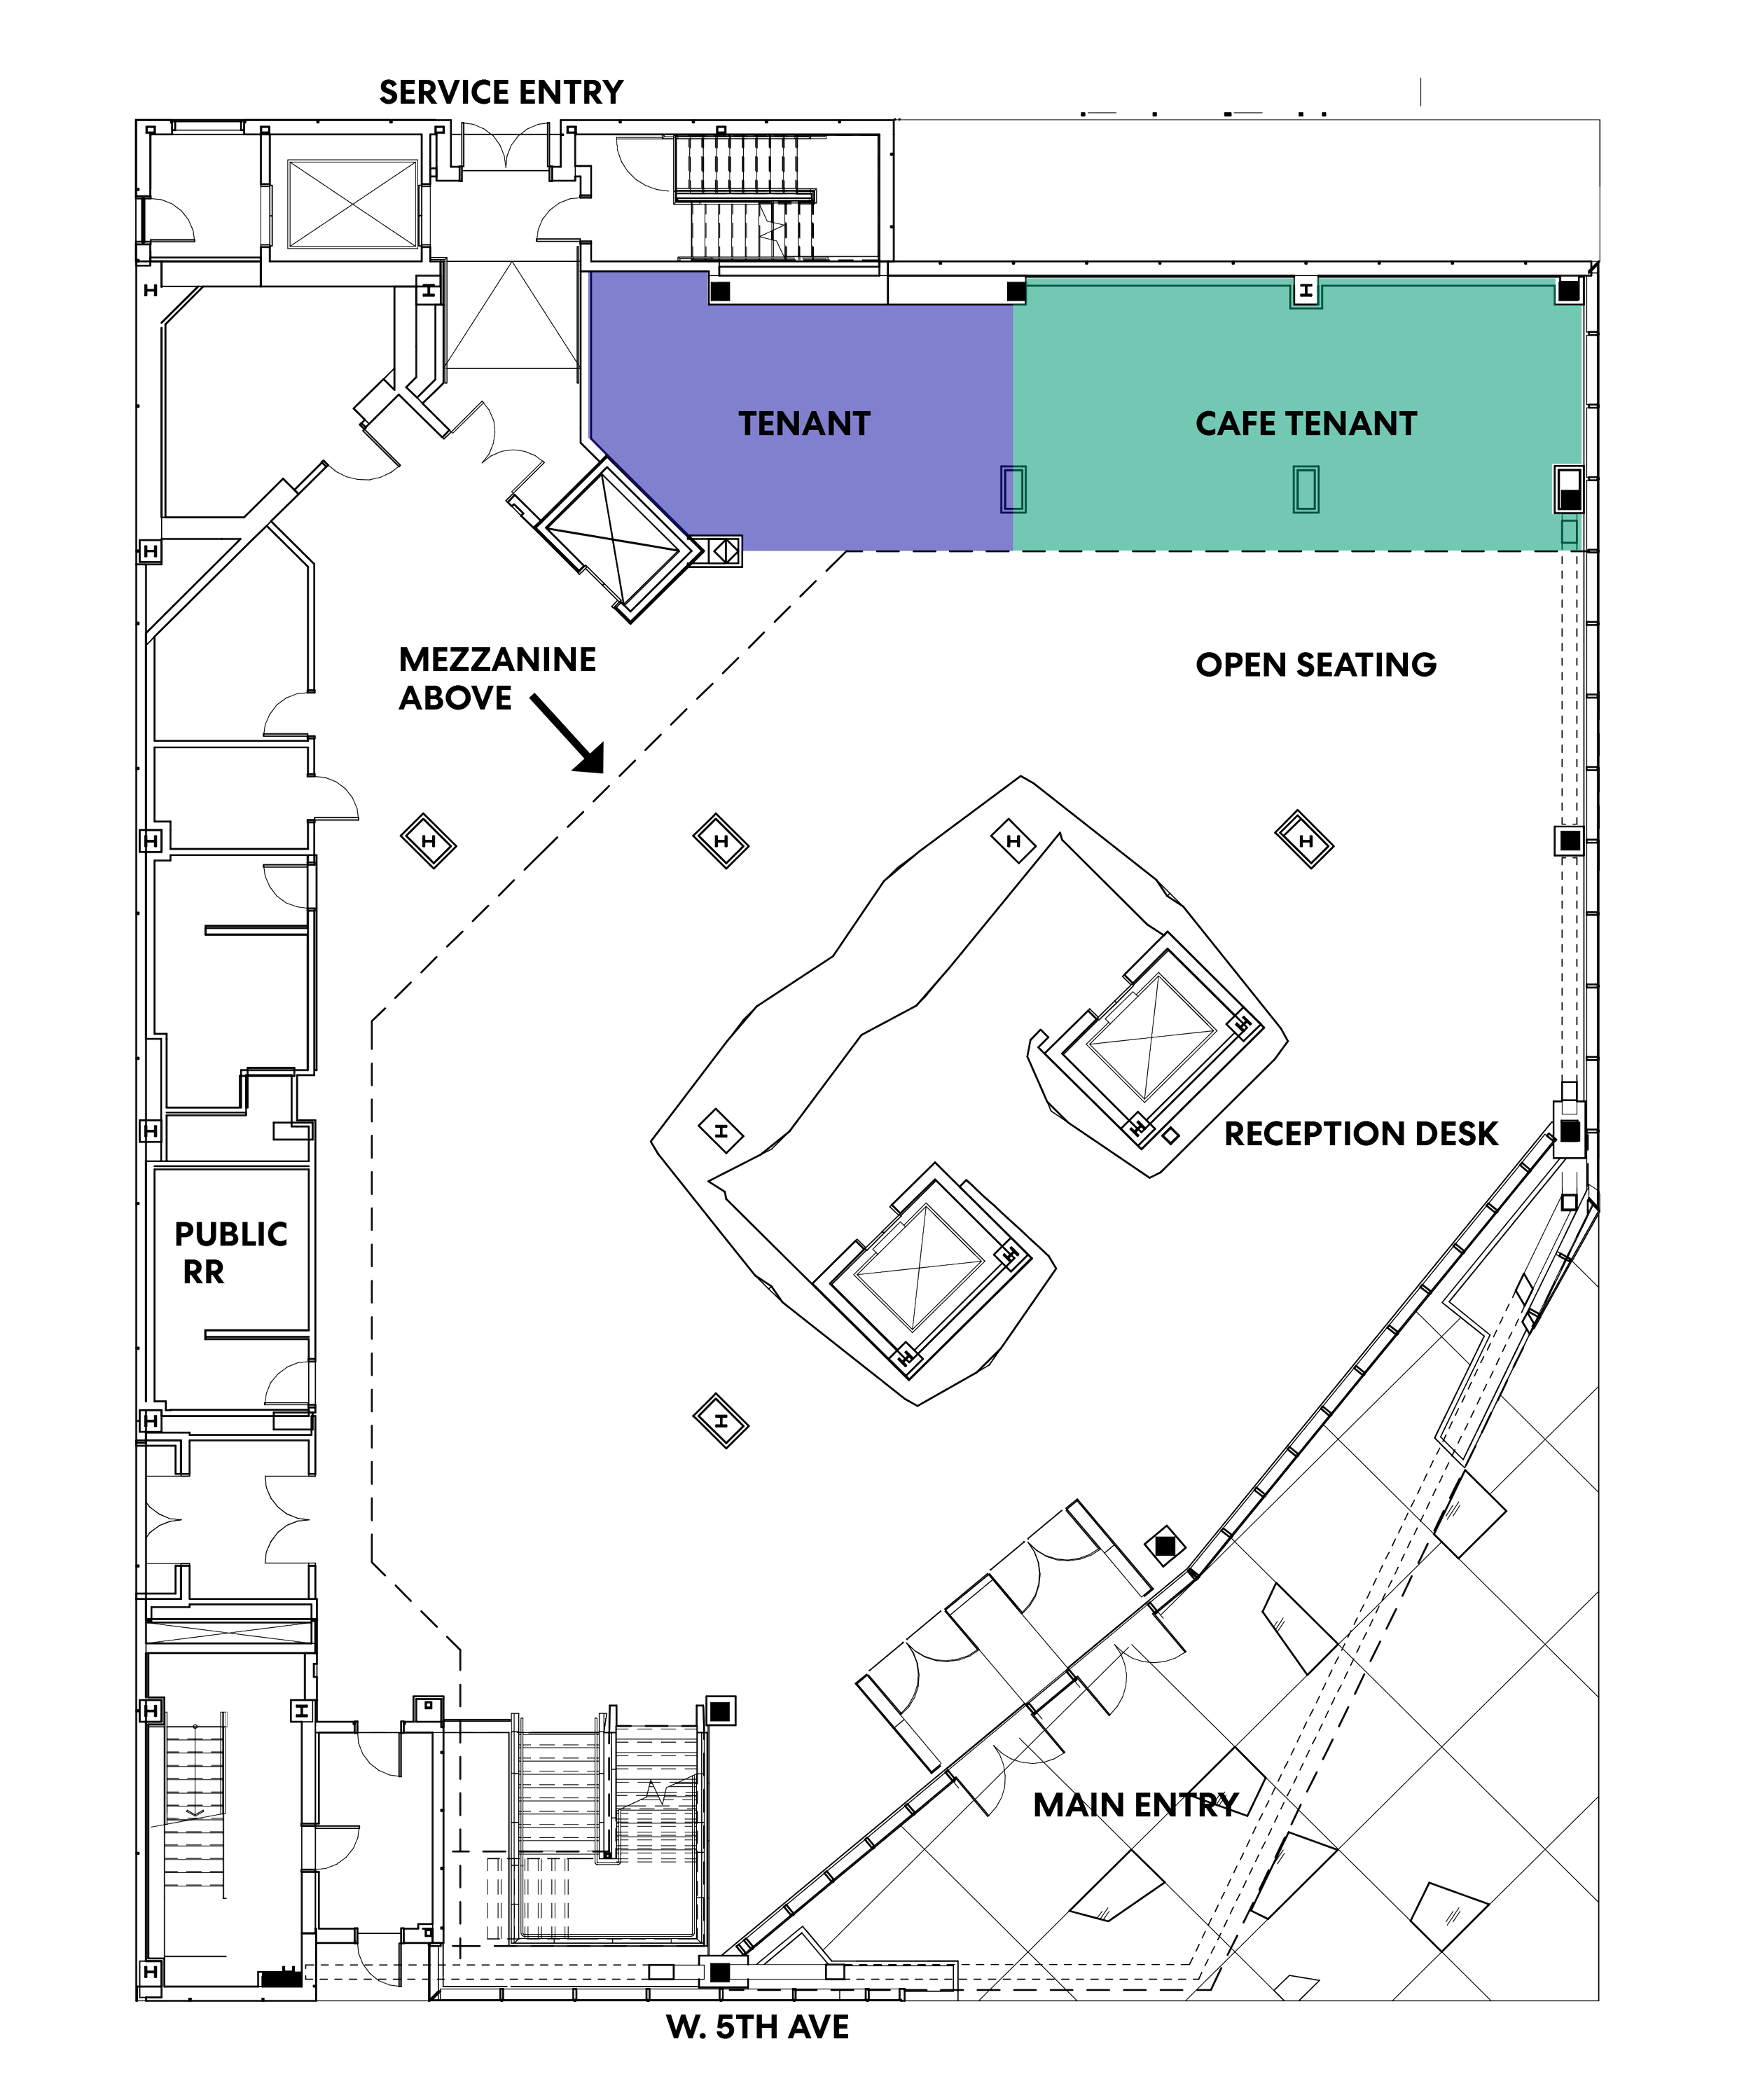
601 FIFTH AVENUE - FIRST FLOOR LOBBY OVERALL PLAN
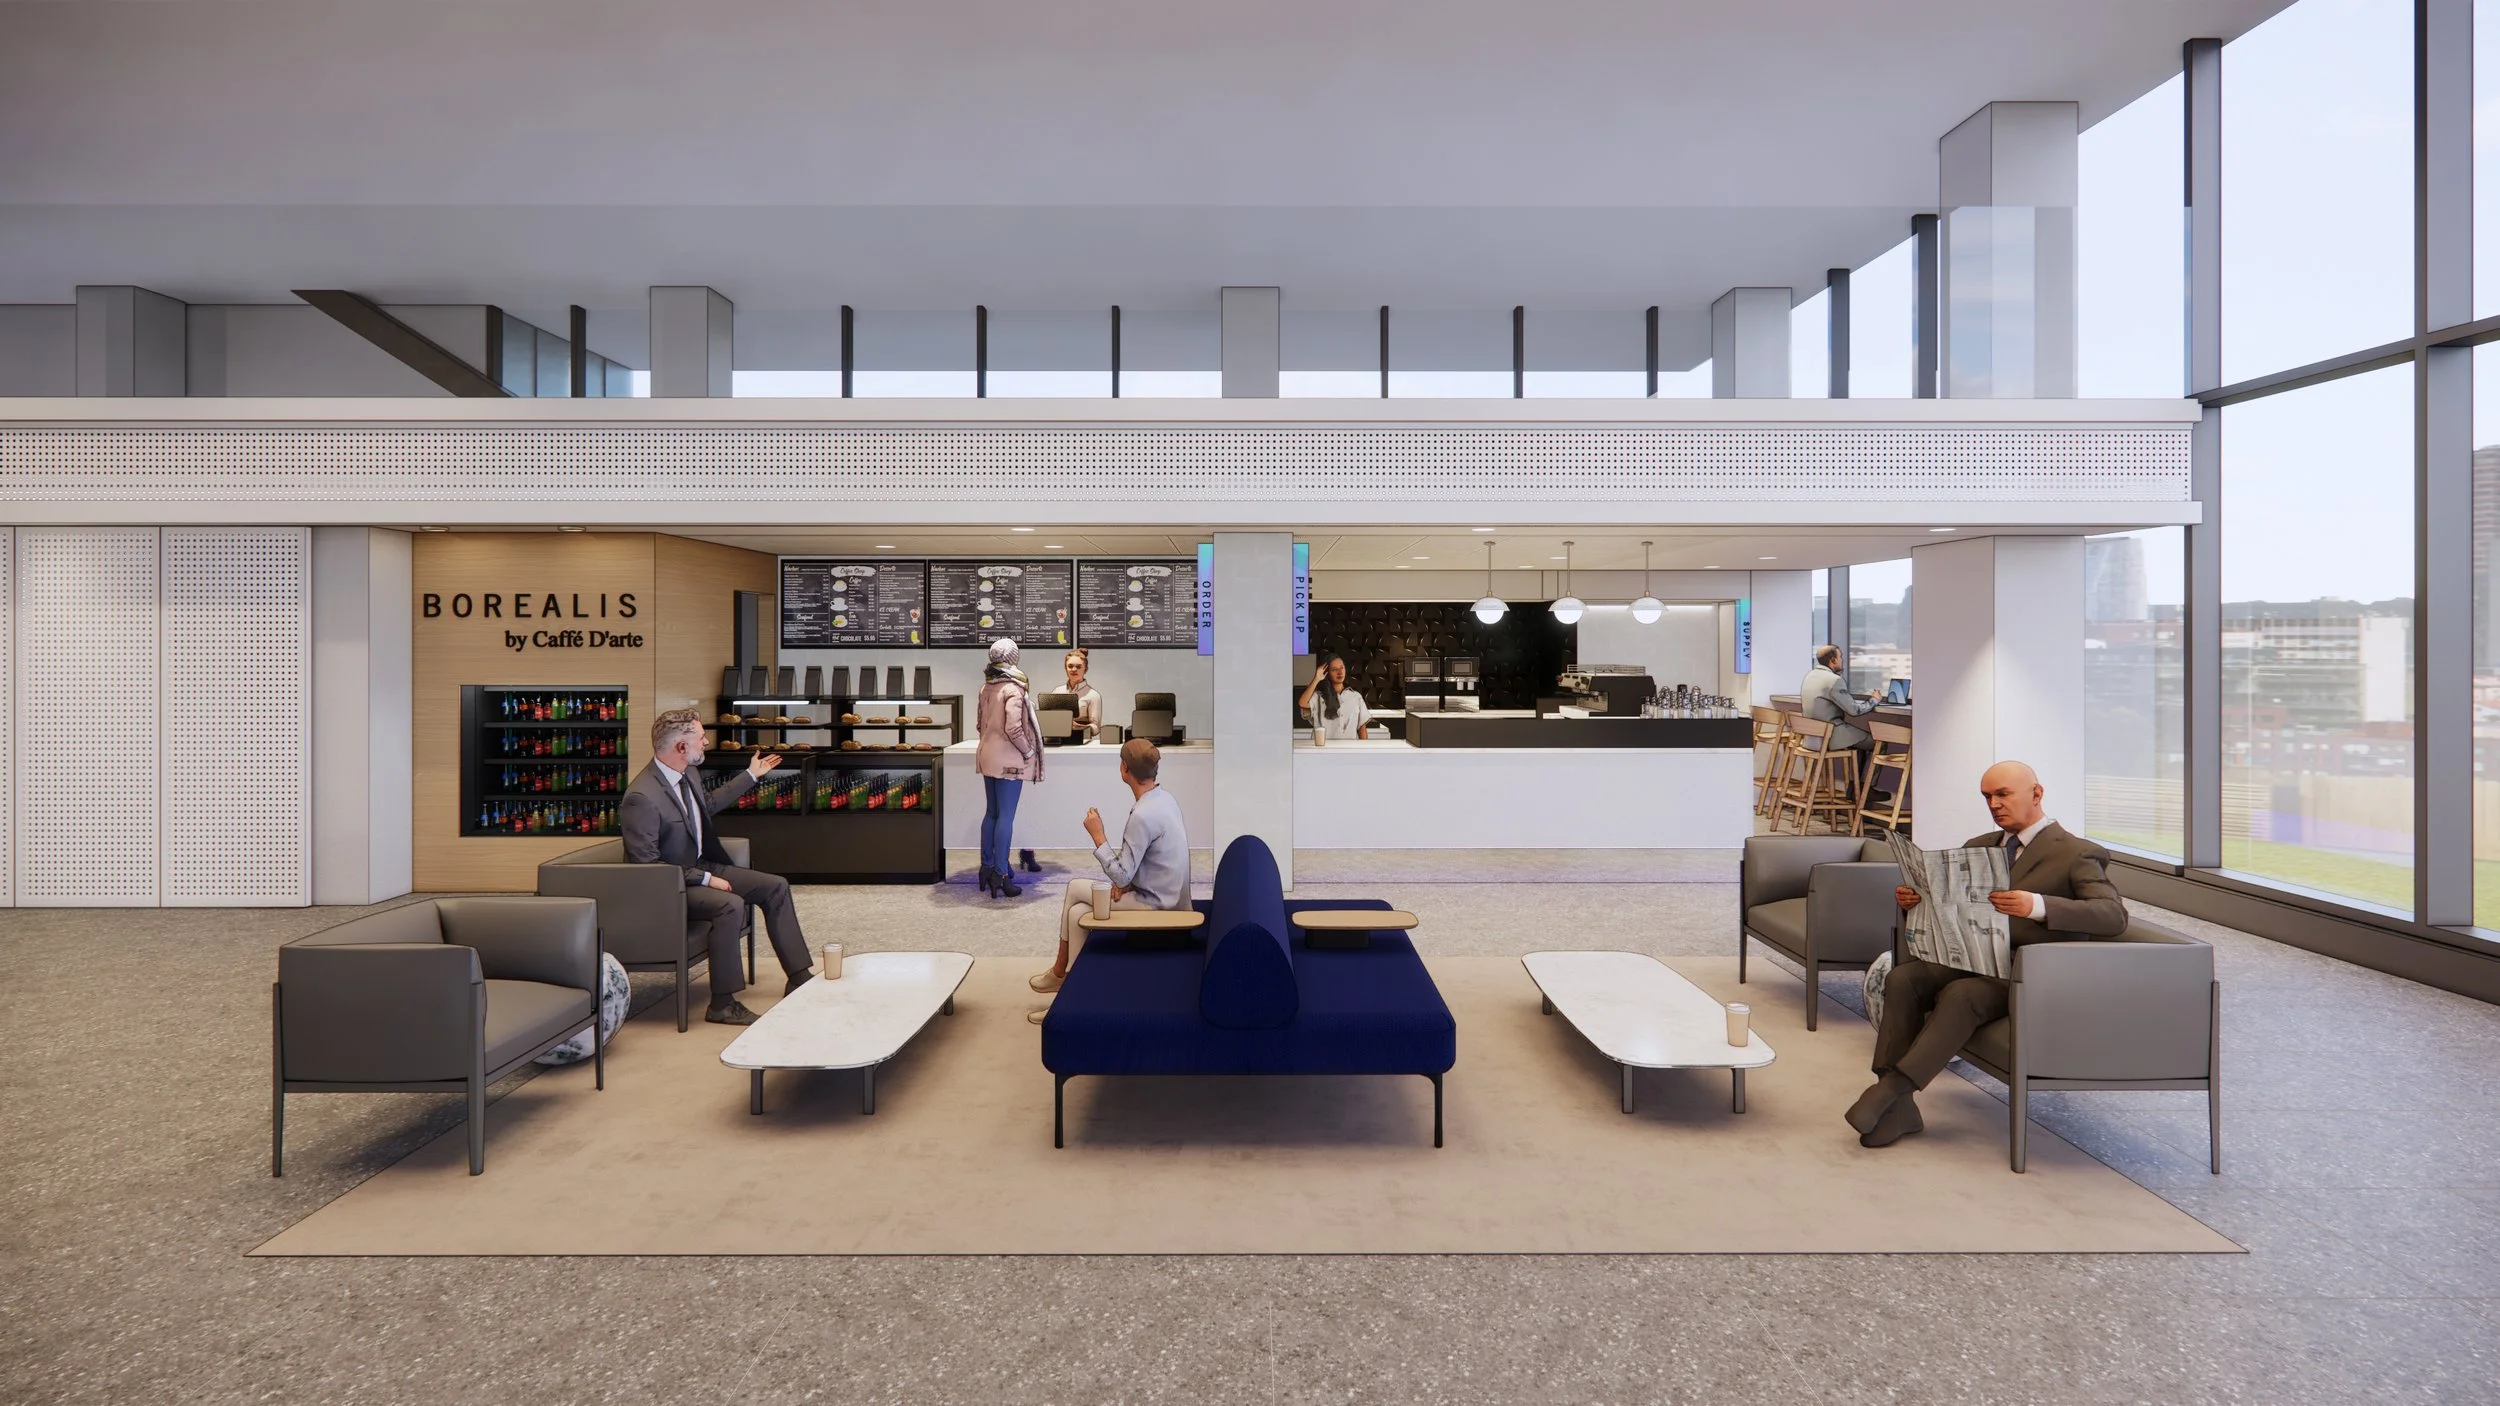
CLIENT PRESENTATION RENDERINGS - LOBBY VIEW OF CAFE CONCEPT
Lobby Cafe
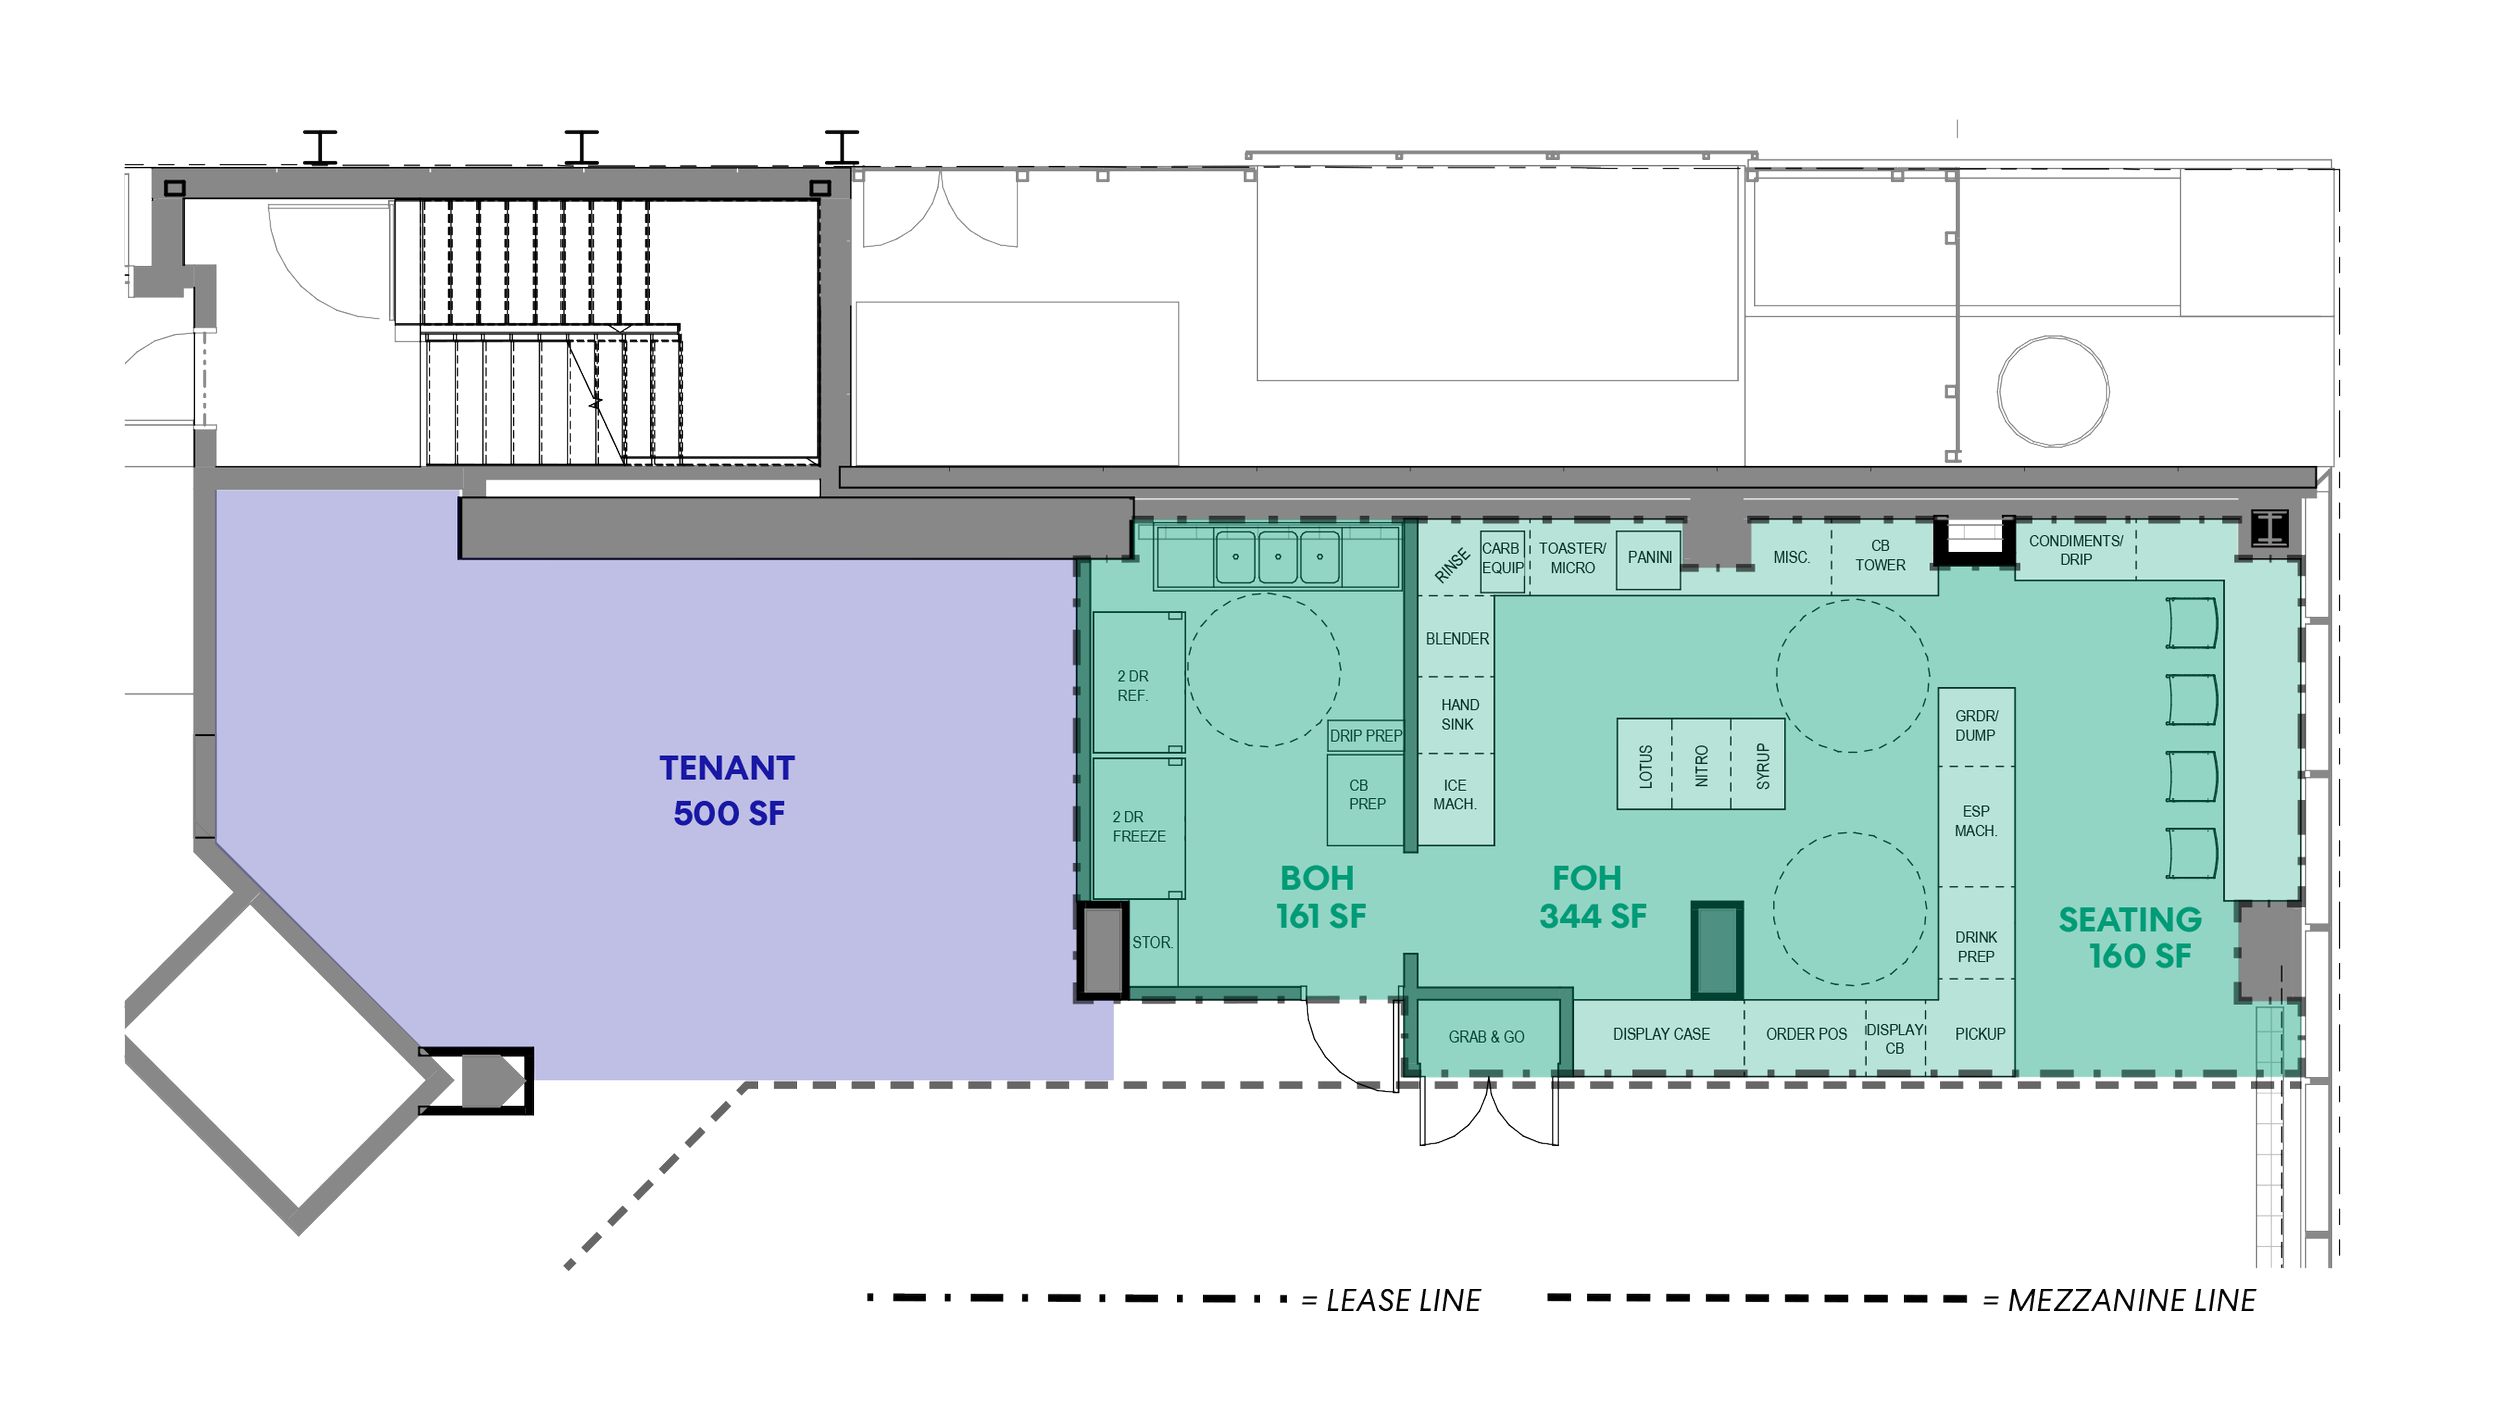
OPTION A - FRONT OF HOUSE AND BACK OF HOUSE STACKED
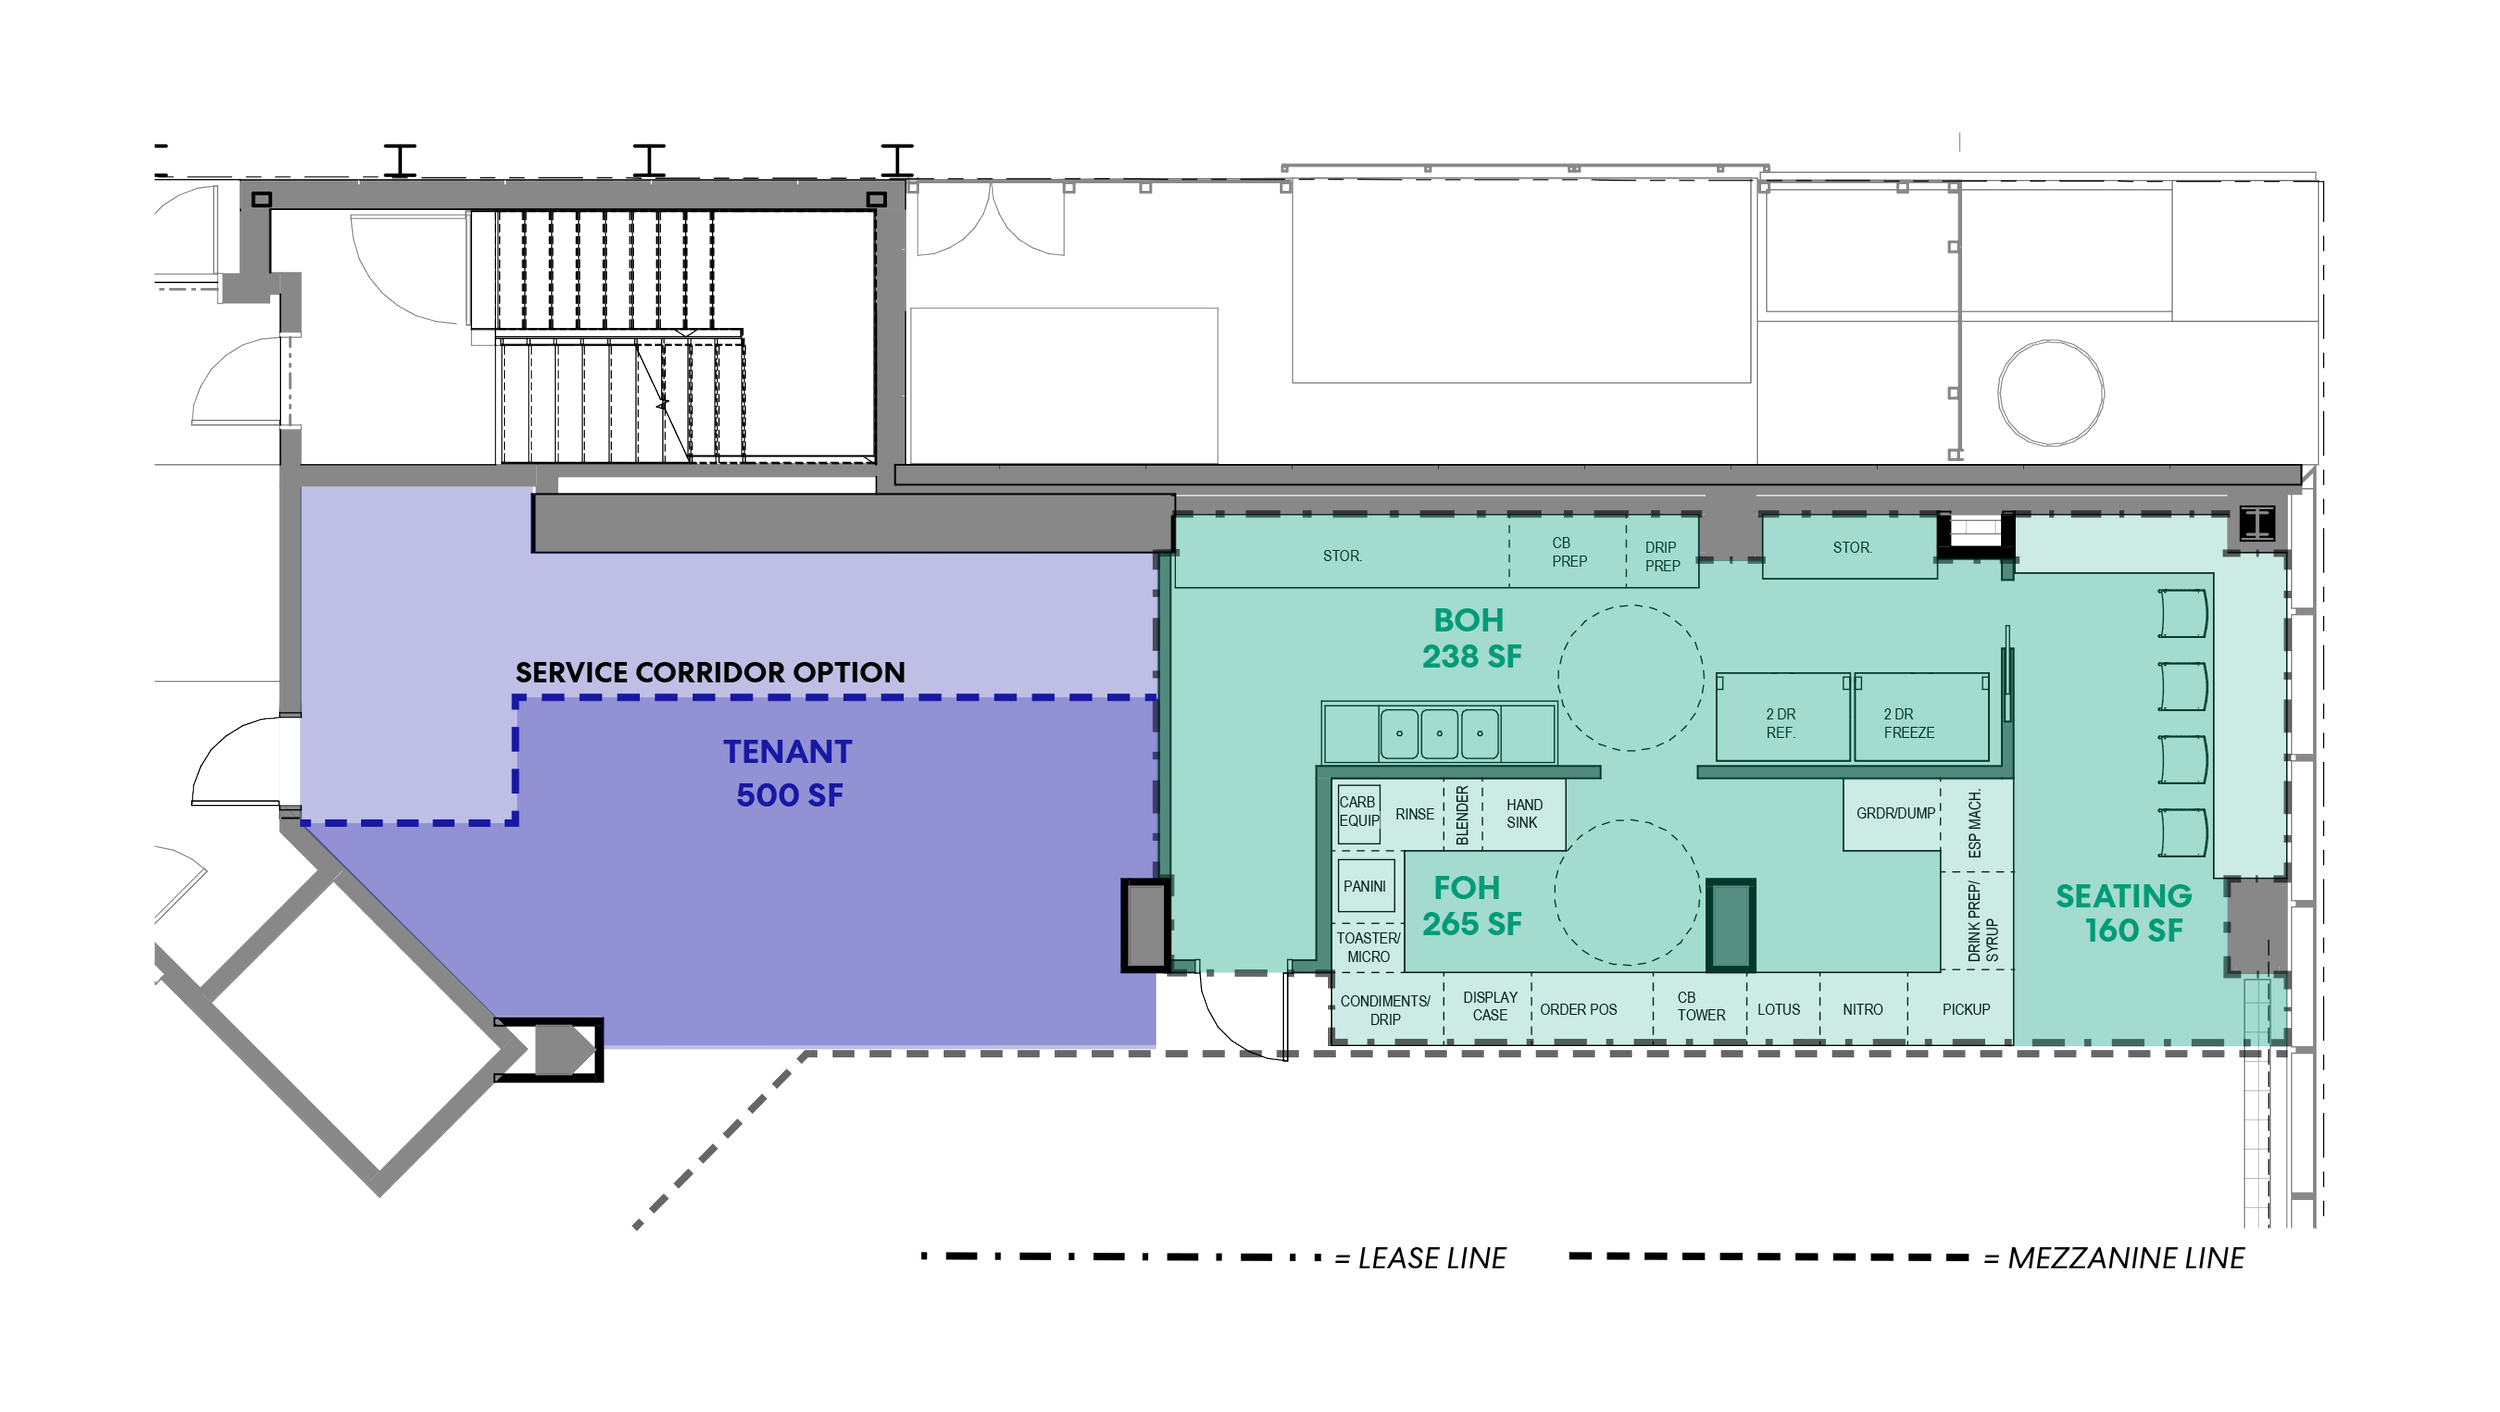
OPTION B - FRONT OF HOUSE AND BACK OF HOUSE SIDE BY SIDE
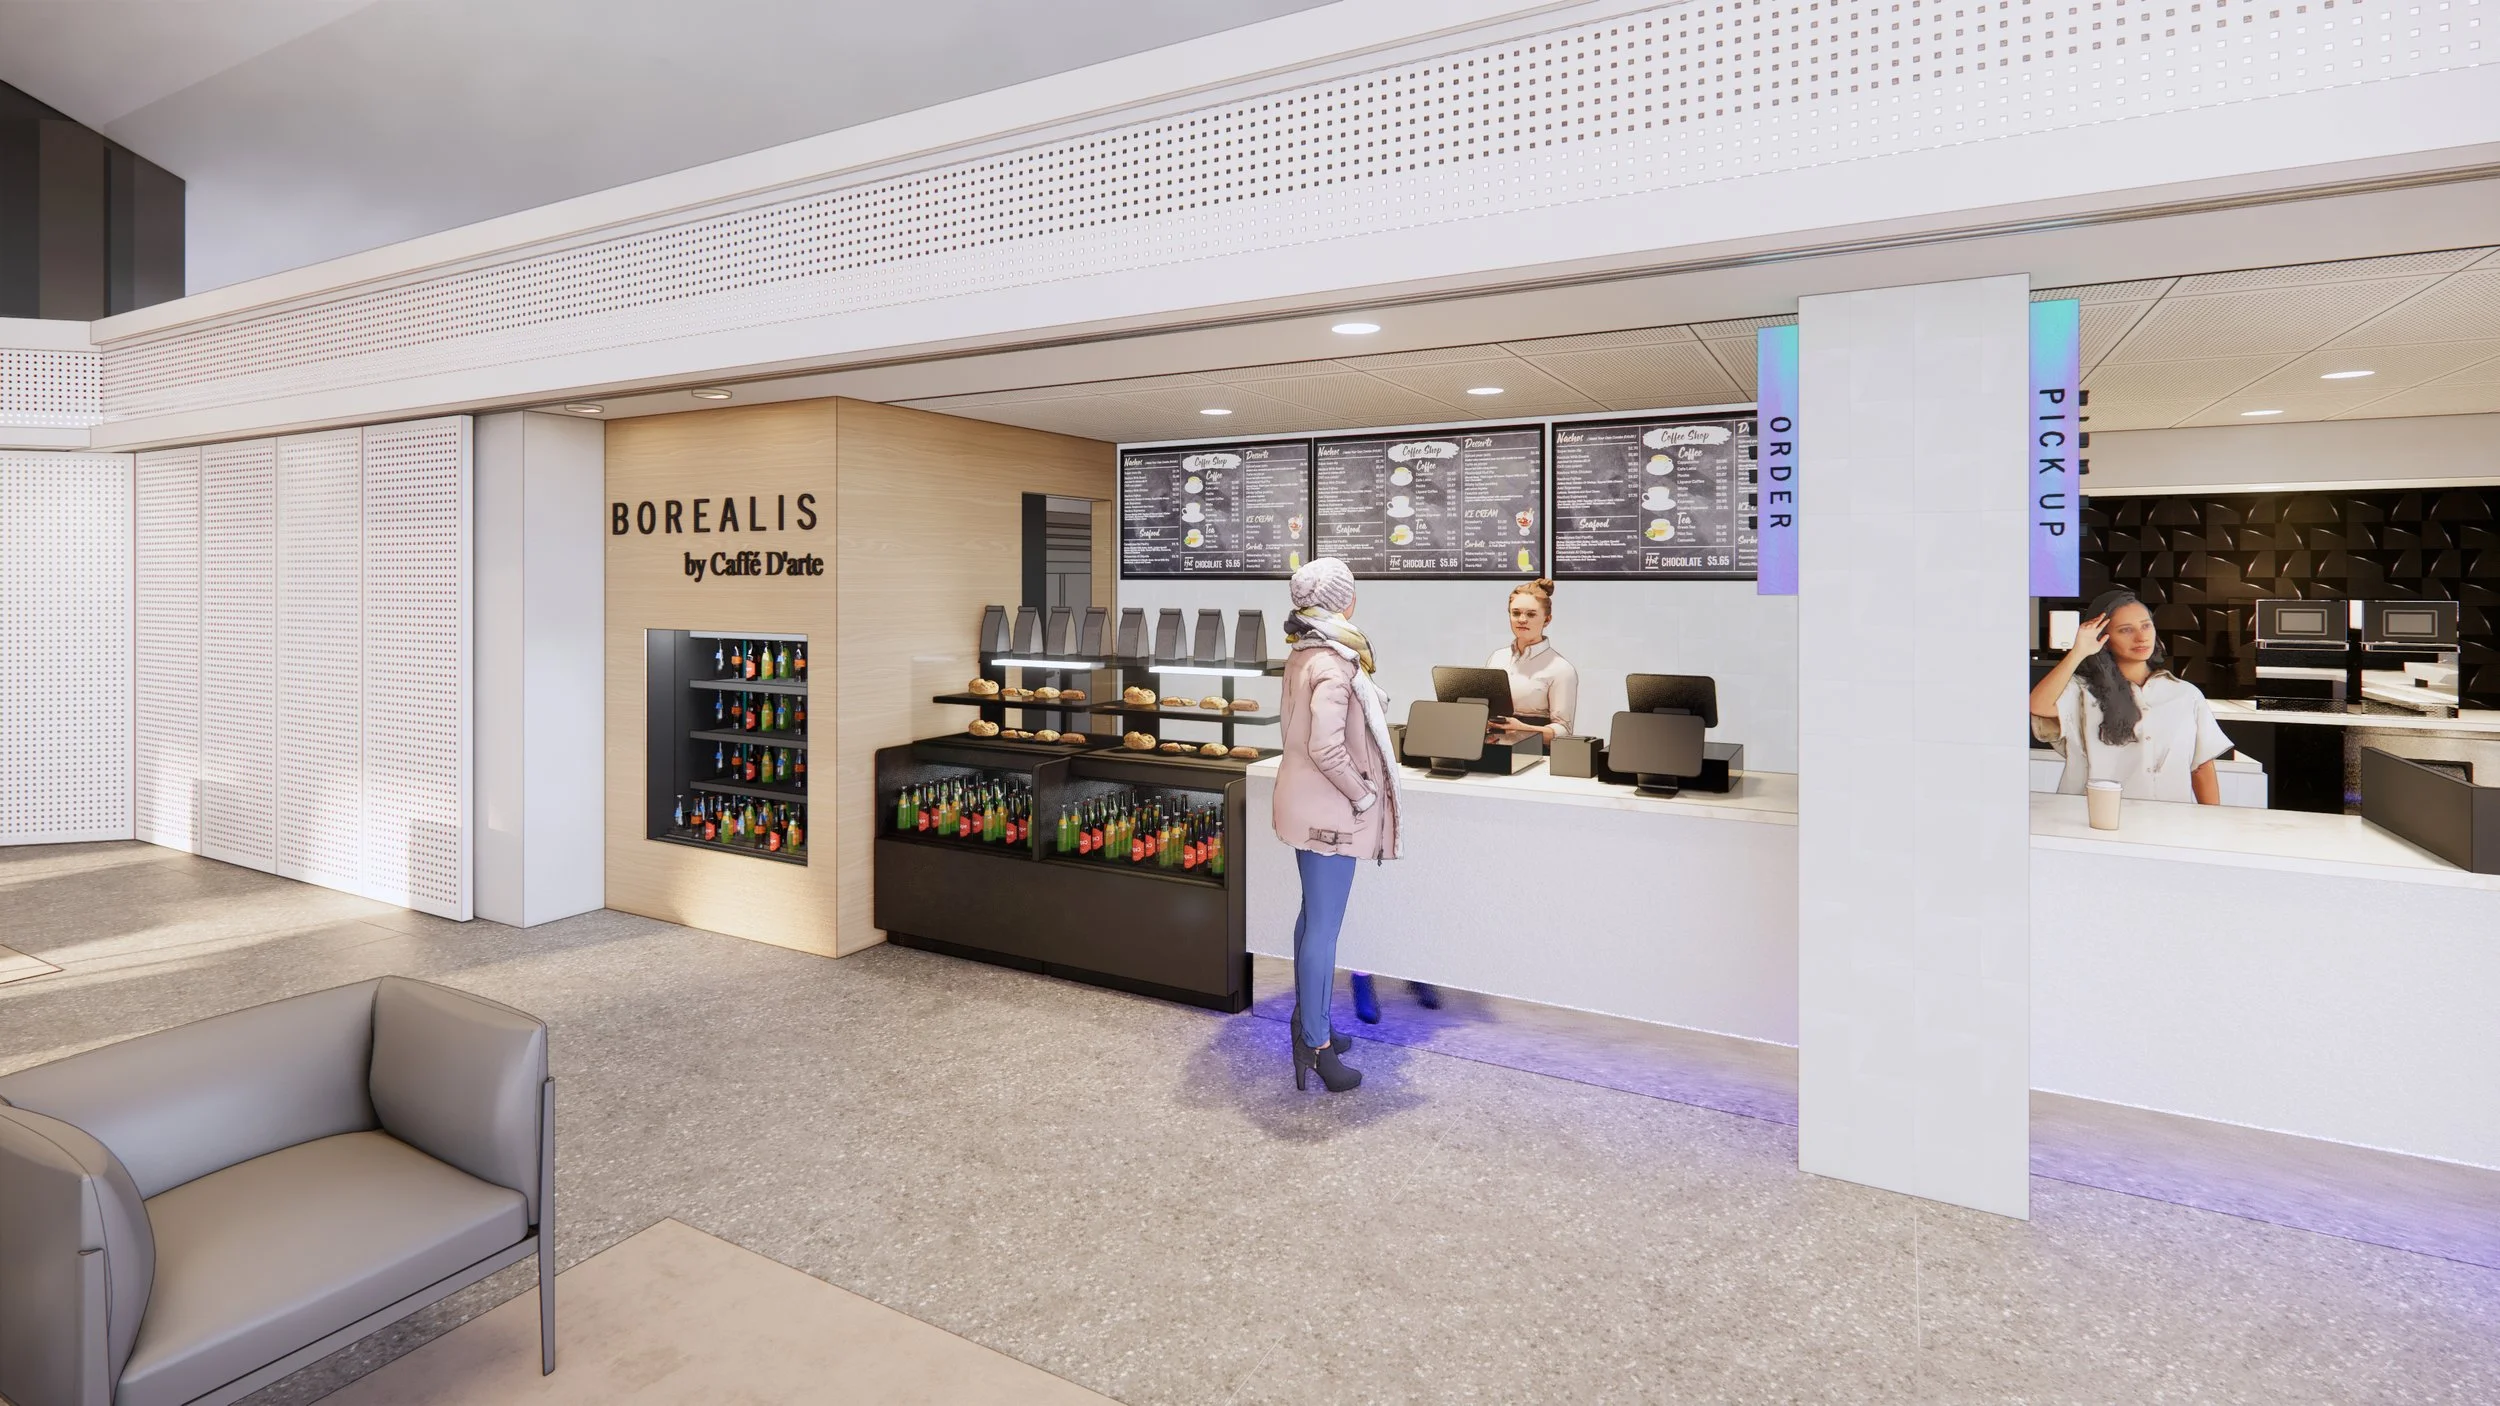
CLIENT PRESENTATION RENDERINGS - ORDER AND PREPARED FOODS CONCEPT
Amenities - Fitness Center & Locker Rooms
Located below ground level, the fitness center and locker rooms presented a fundamental design challenge: creating an amenities environment that felt energizing and aspirational without the benefit of natural light or exterior connection.
The locker rooms were developed around a spa-like retreat atmosphere, utilizing a restrained neutral palette carried consistently from floor to wall. Large format tile, solid surface vanity countertops, backlit mirrors, and warm wood locker fronts establish a refined and calming environment. The material selections were deliberate in their simplicity, allowing texture and tone to carry the design rather than ornamentation, resulting in a space that feels restorative and considered from every vantage point.
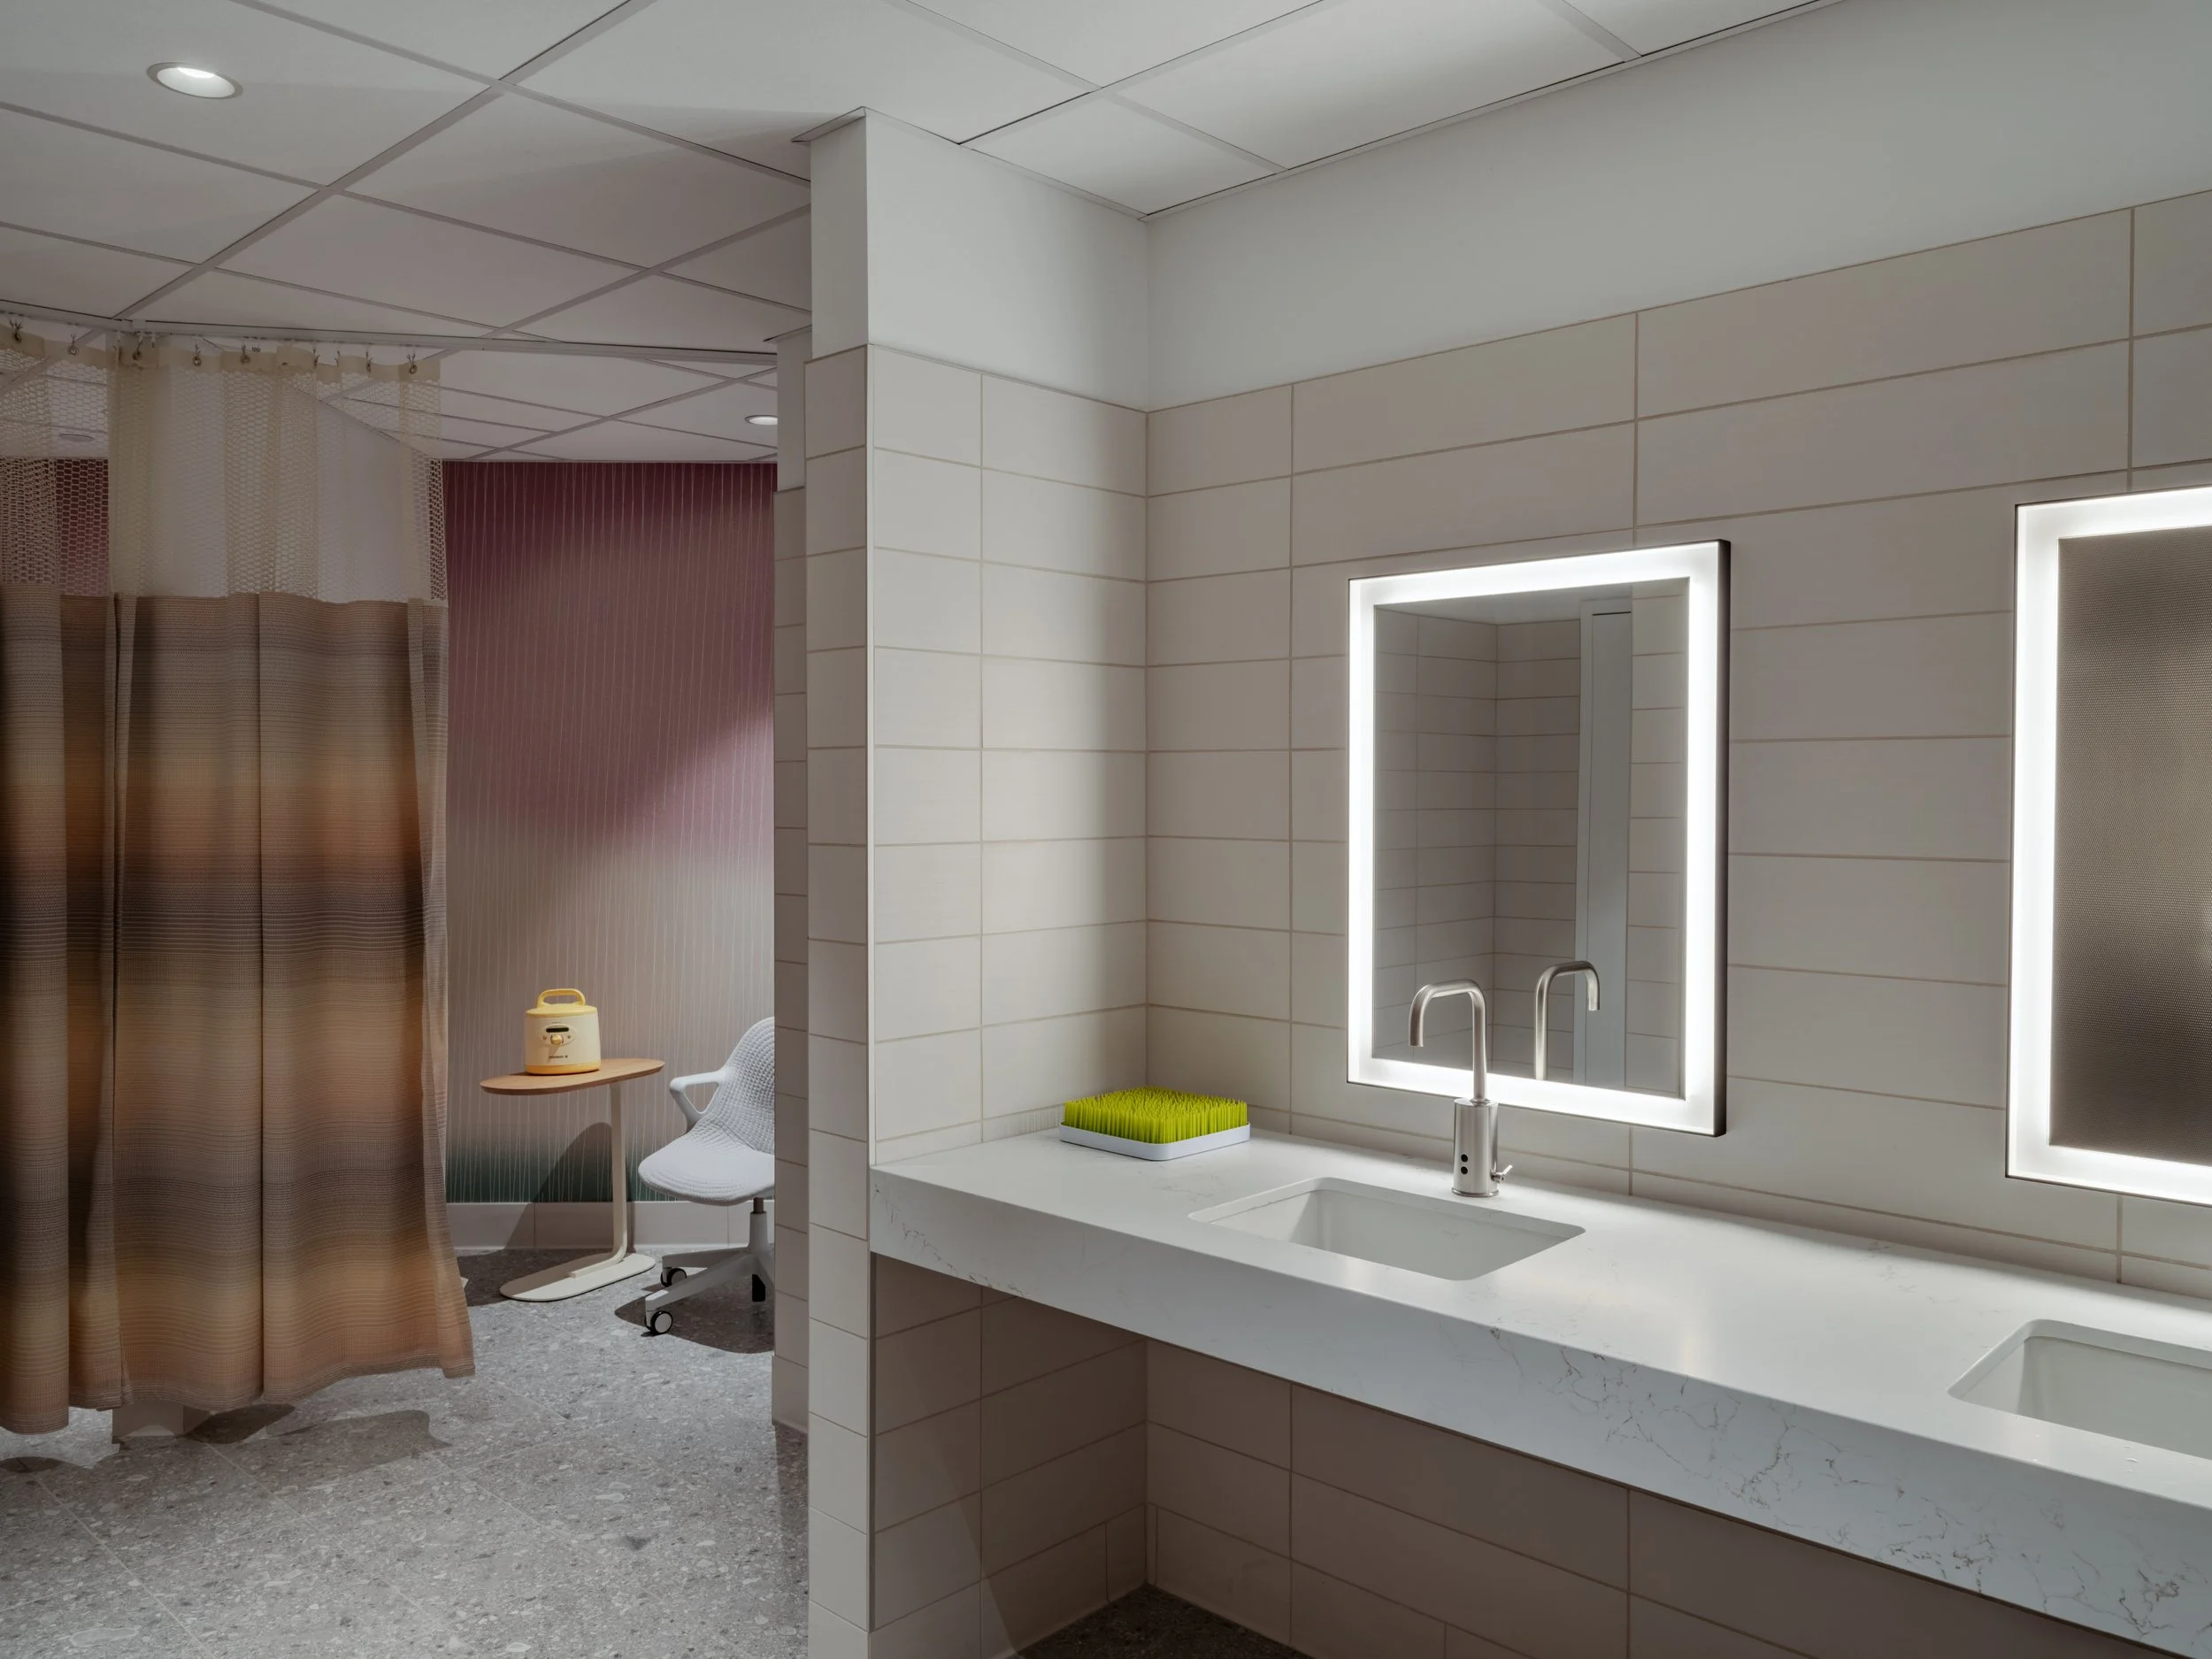
601 FIFTH AVENUE - WOMEN’S LOCKER ROOM
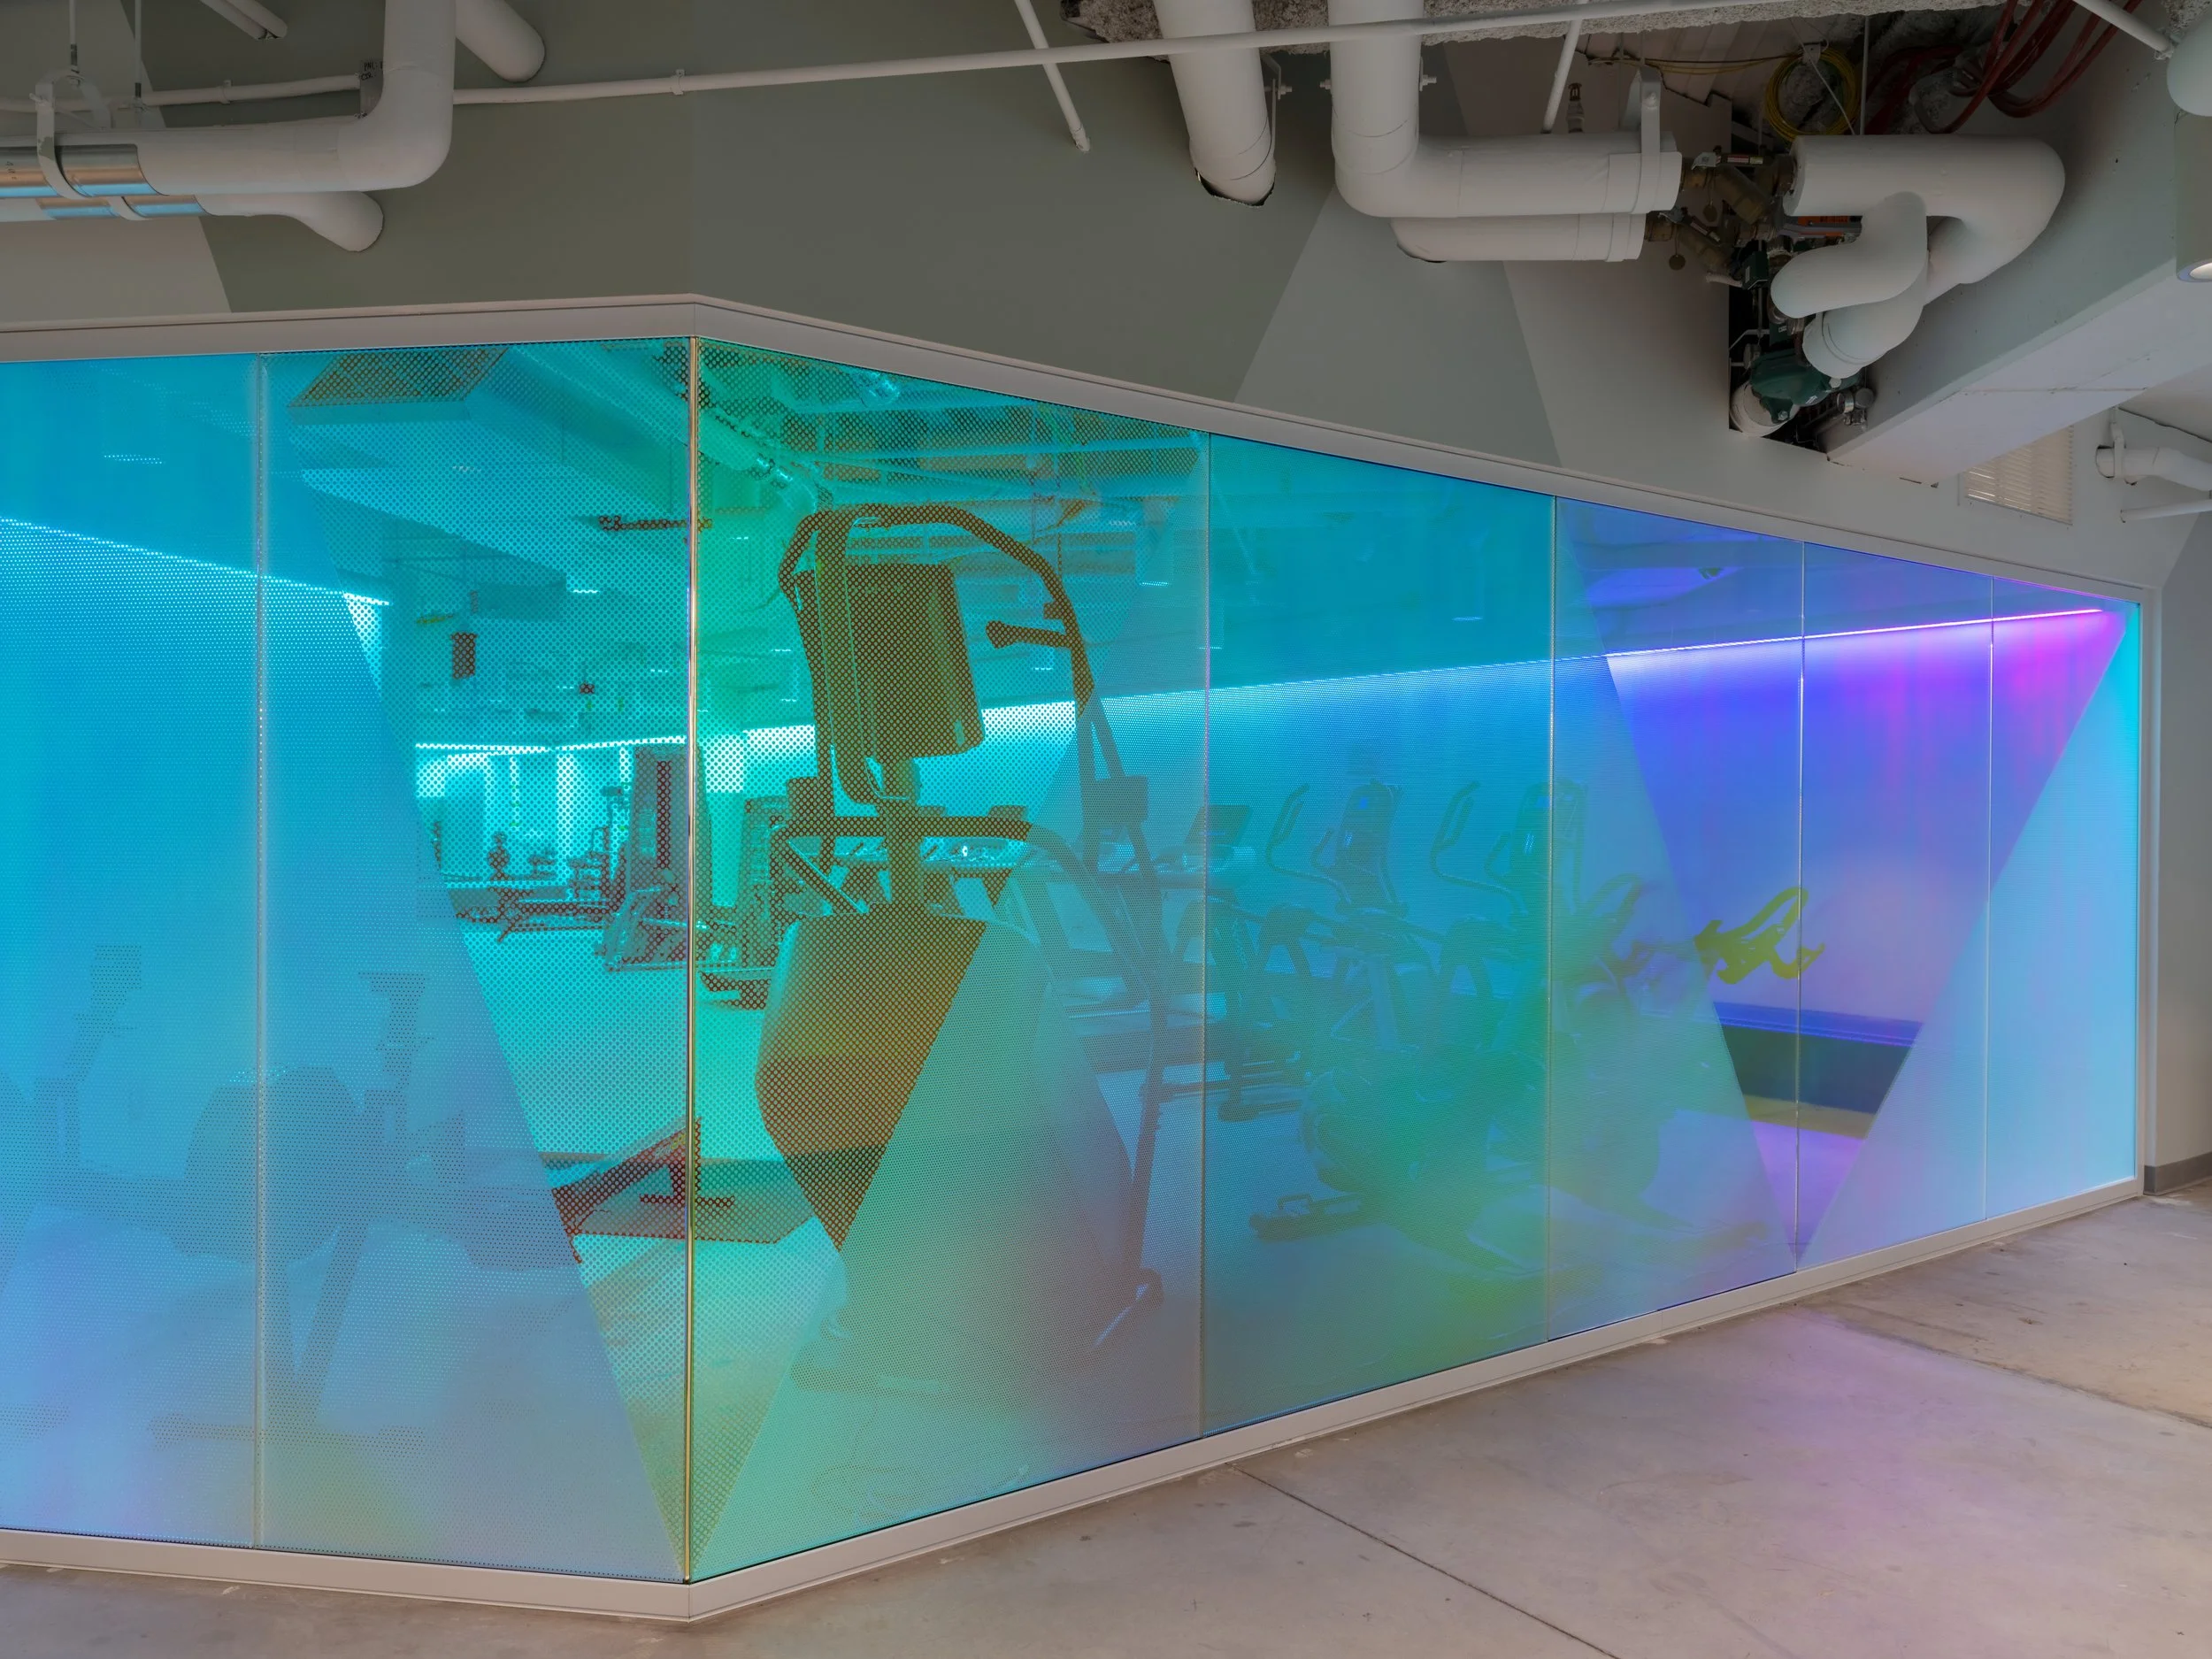
601 FIFTH AVENUE - FITNESS CENTER EXTERIOR VIEW
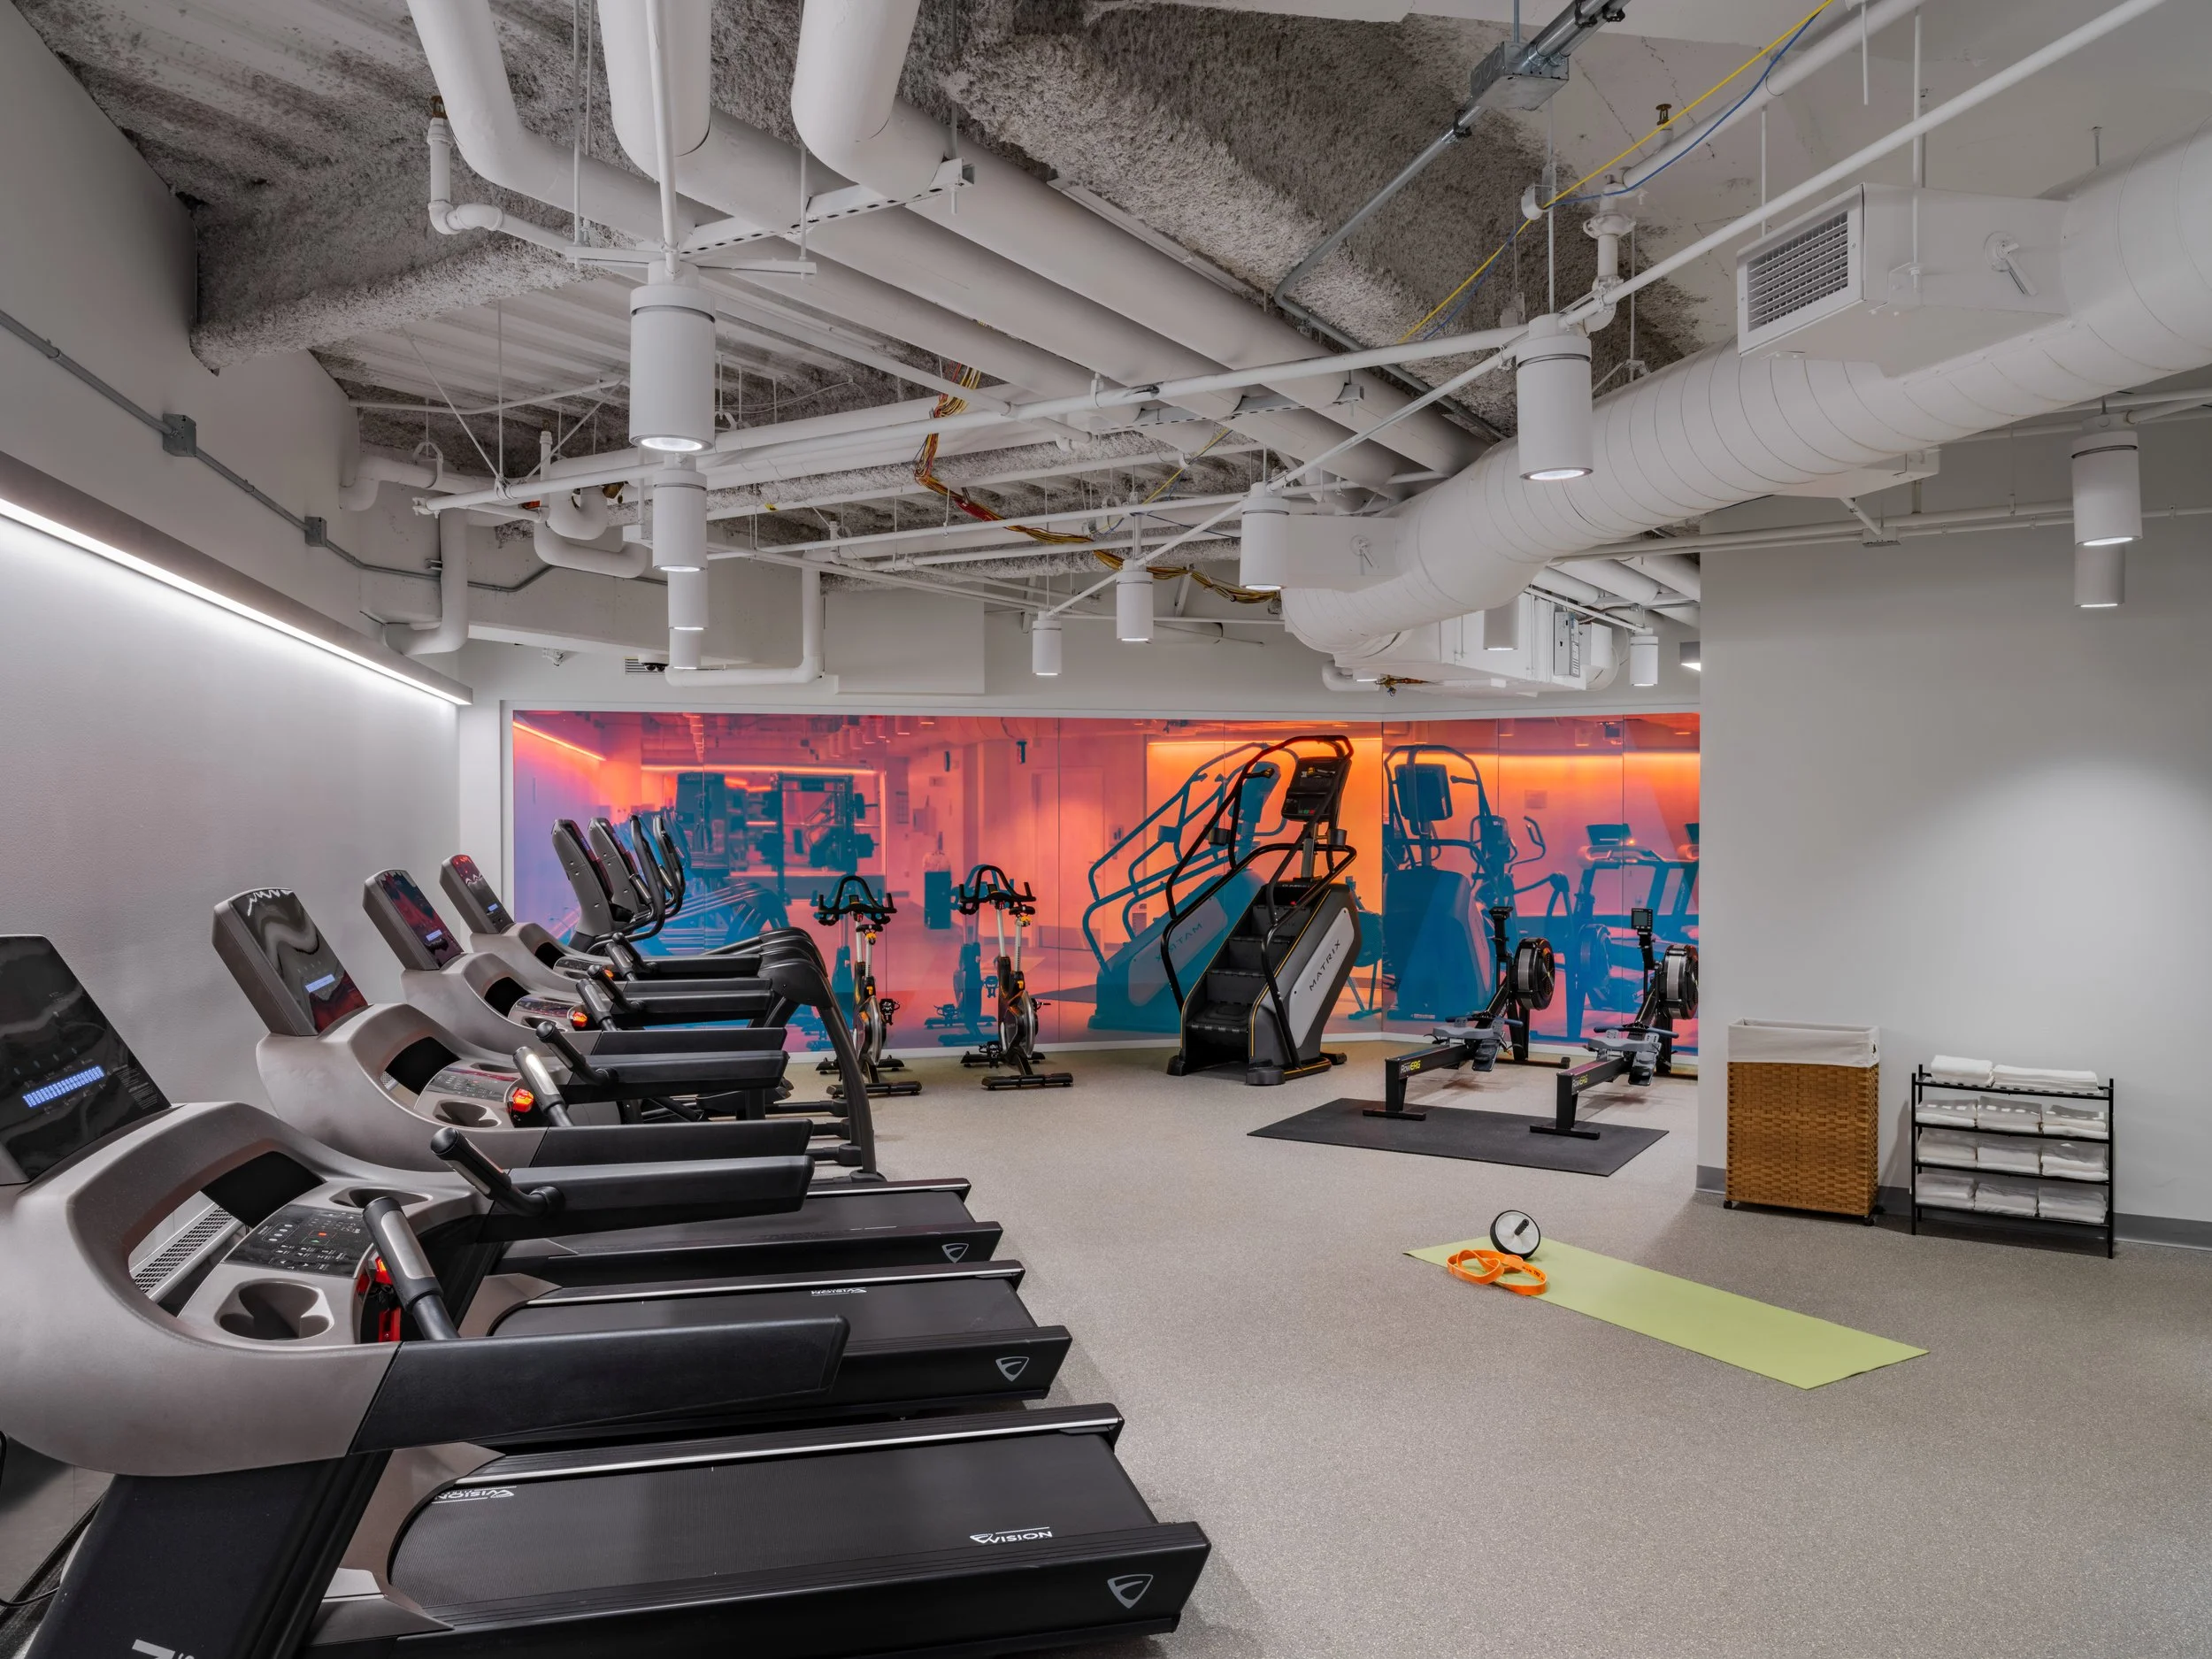
601 FIFTH AVENUE - FITNESS CENTER INTERIOR VIEW
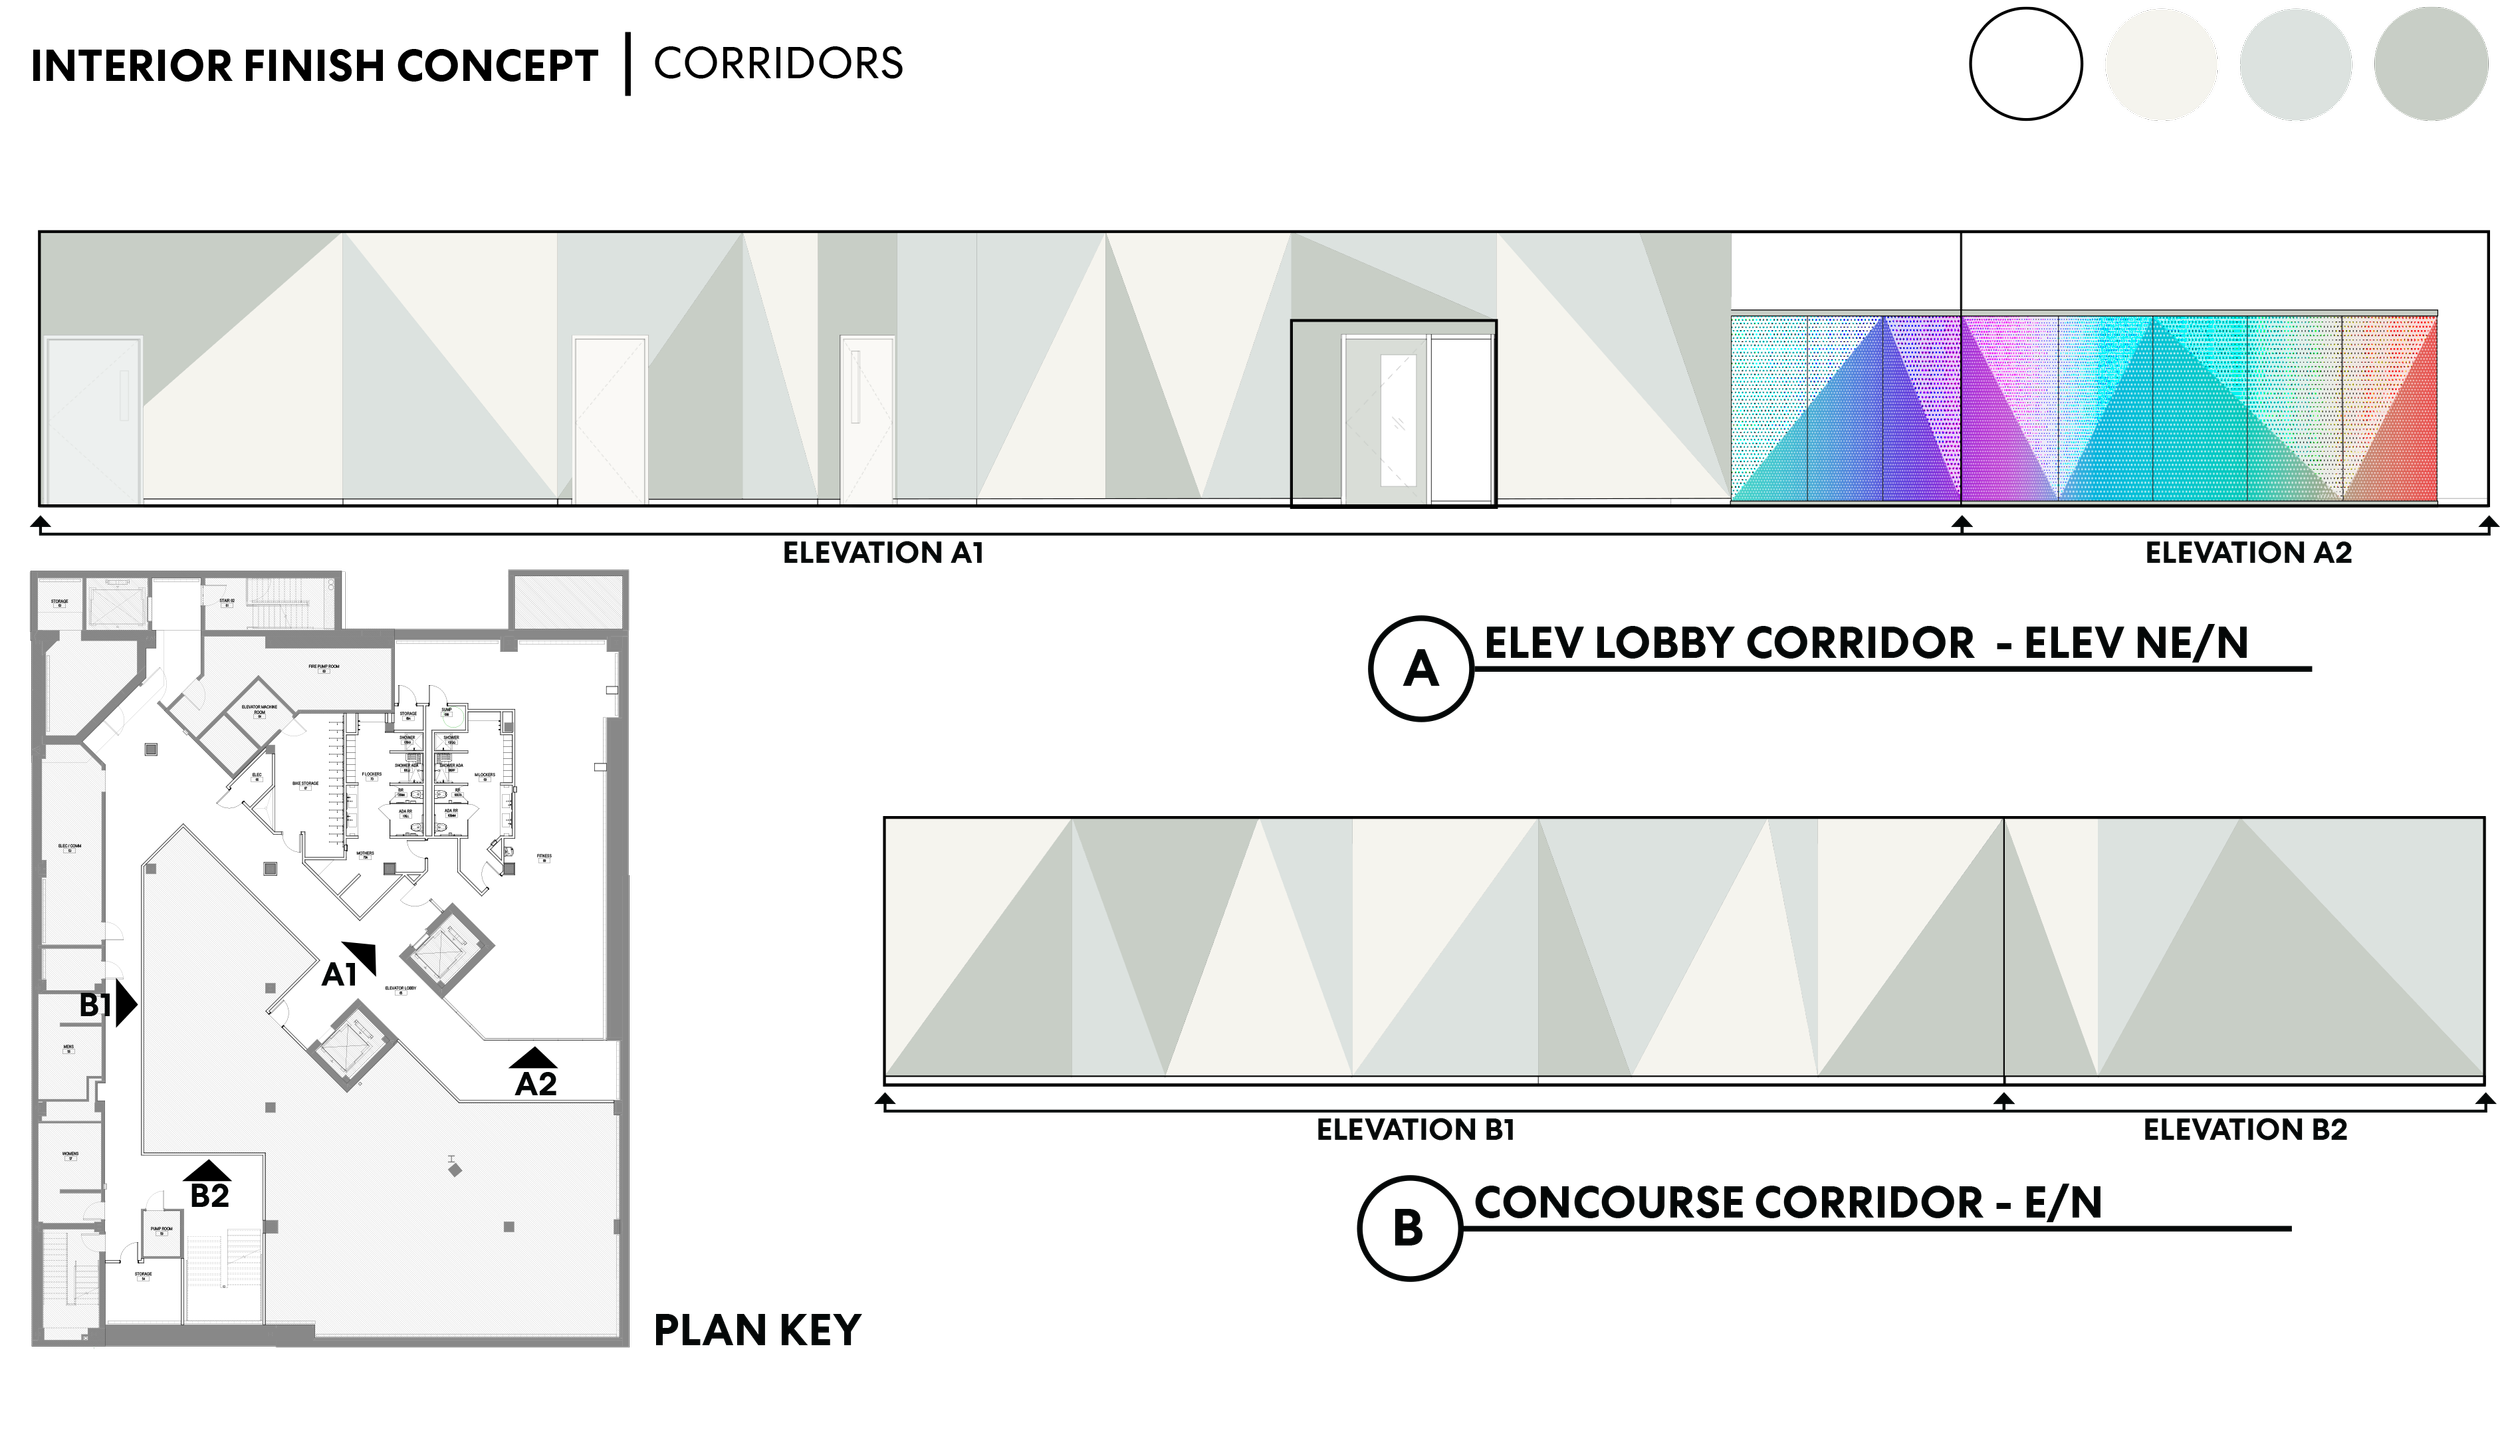
LOWER-LEVEL CORRIDOR DESIGN CONCEPT
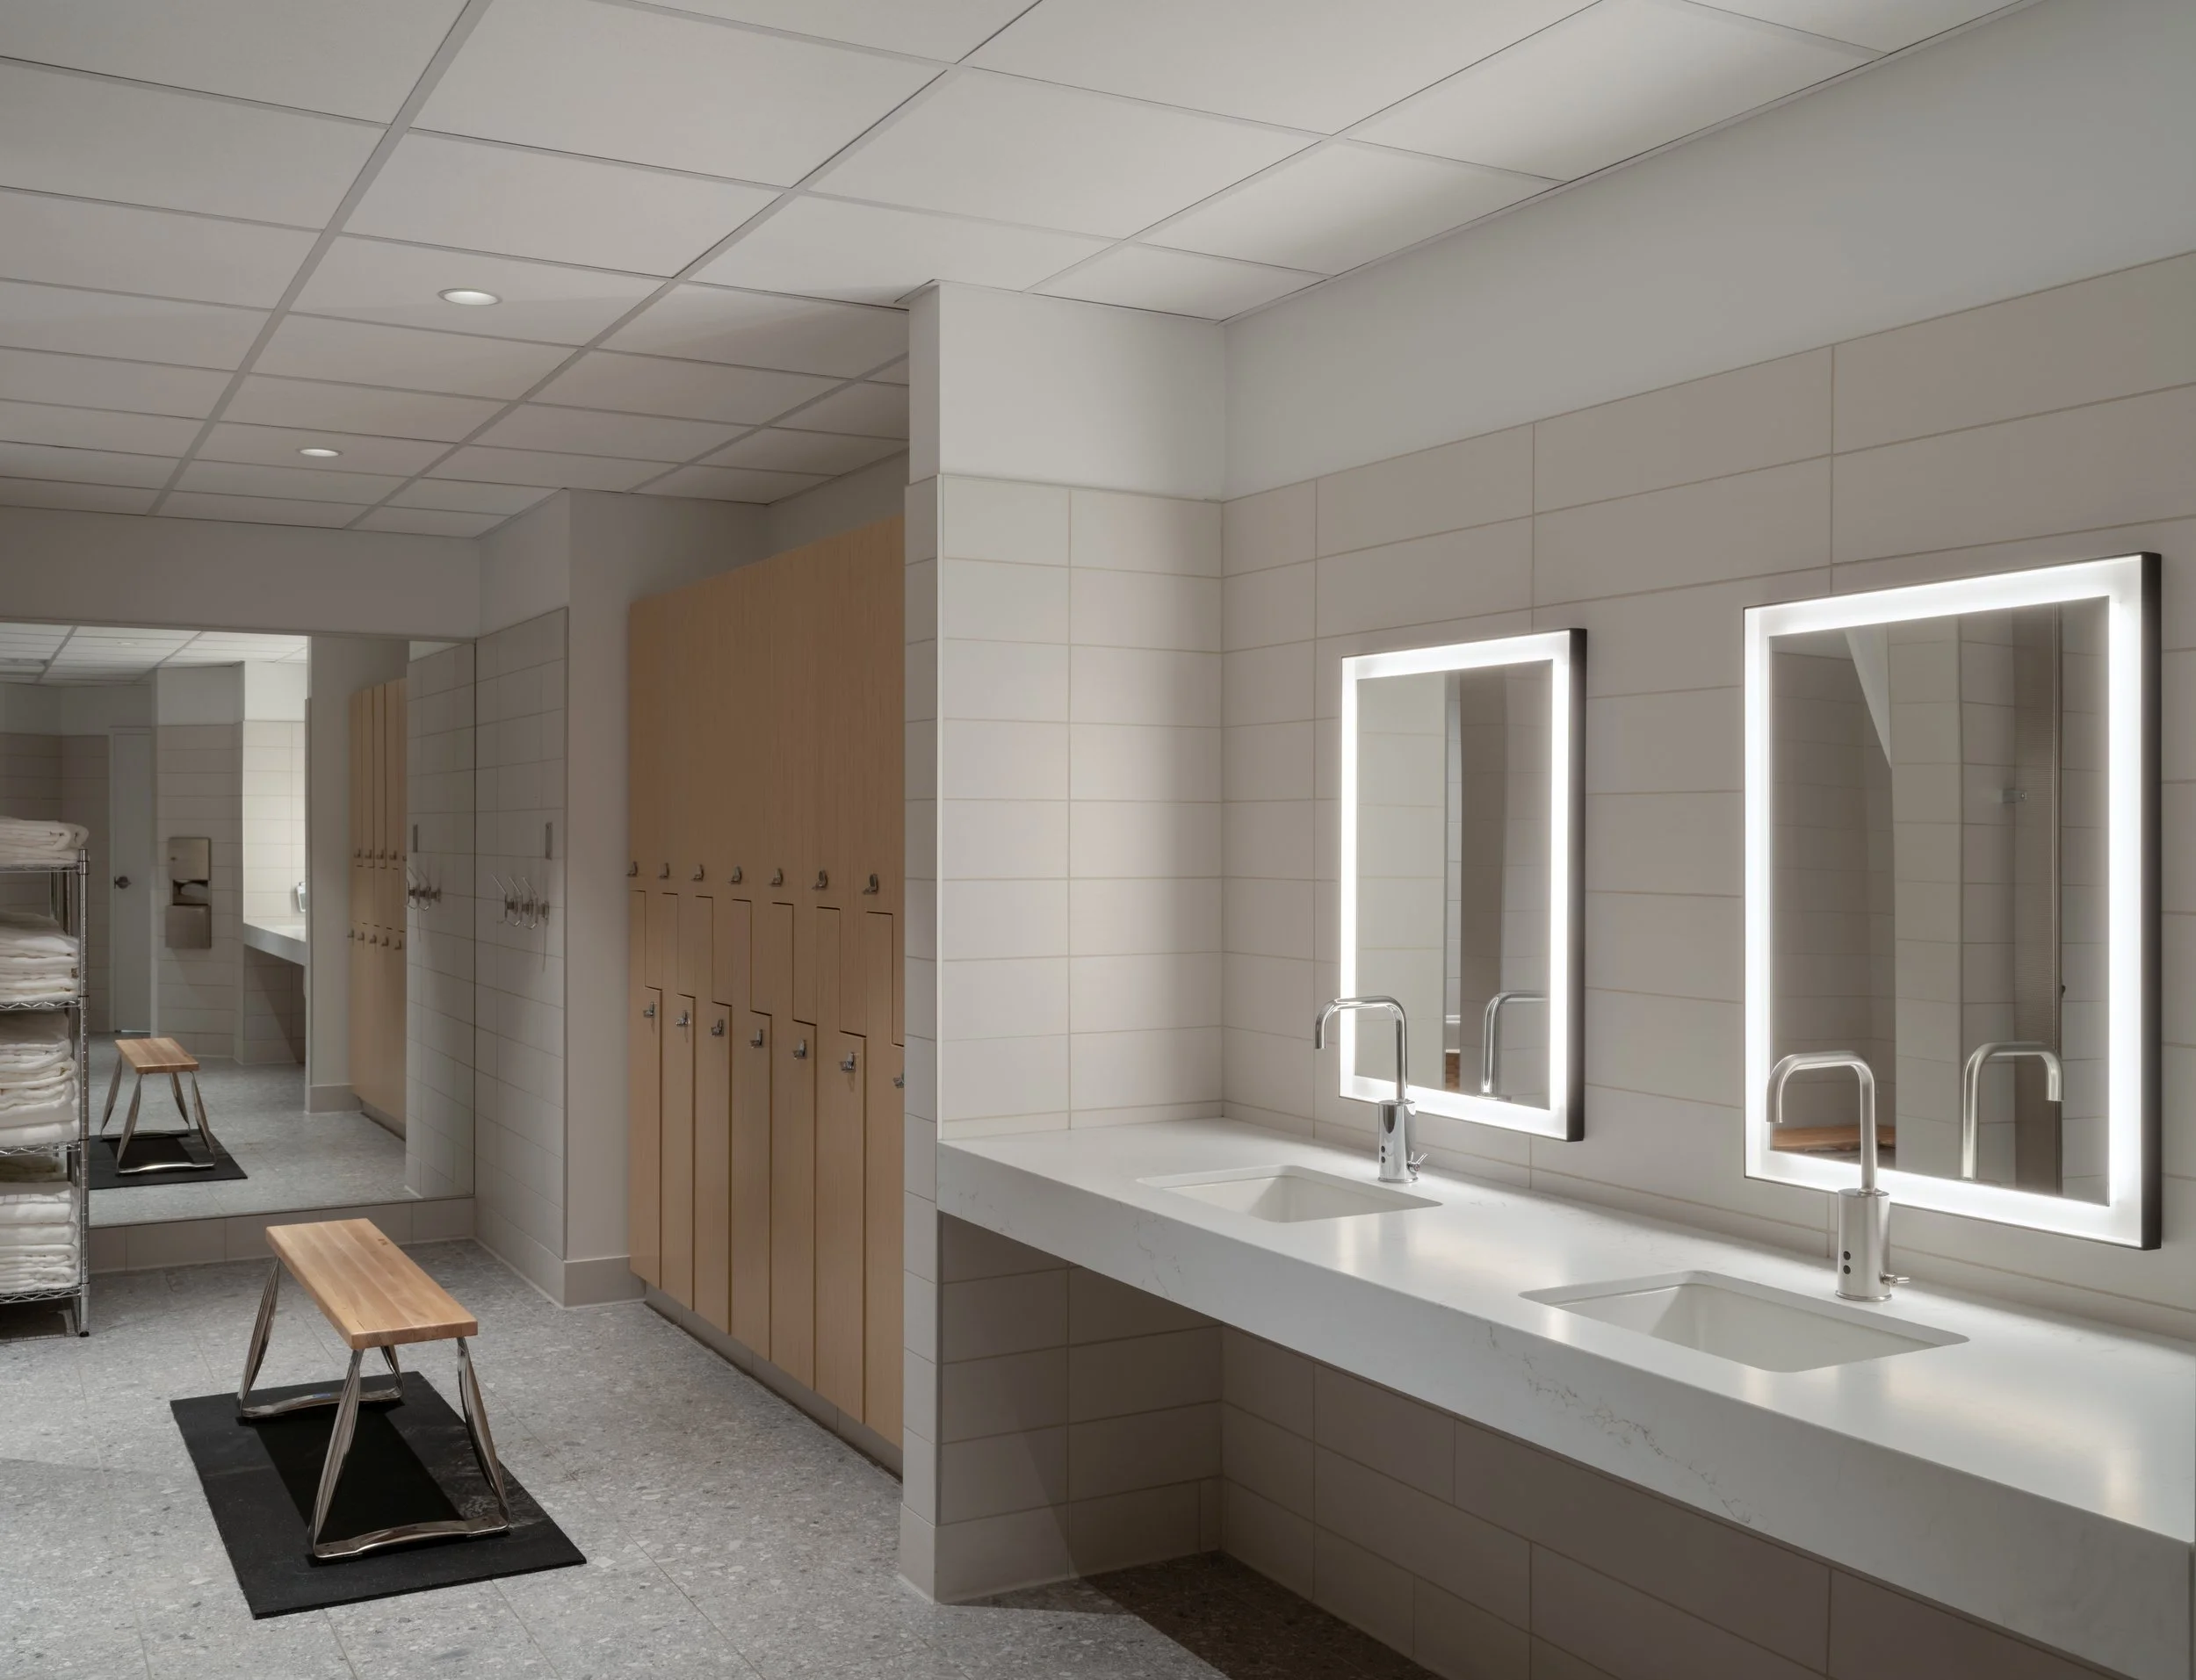
601 FIFTH AVENUE - MEN’S LOCKER ROOM
Amenities - Corridor
The neutral palette extends into the corridors, where triangular patterning on the walls draws a direct reference to the glacial geometry of the building's architectural identity, creating continuity between the lower level and the design language established above.
The fitness center enclosure provided the opportunity for the most dramatic expression of the amenities package. A dichroic film applied to the full-height glass partition surrounding the fitness floor shifts in color and tone as occupants move past it, cycling through the luminous blues, greens, and purples evocative of the northern lights. The result is an environment in constant, subtle motion, transforming what could have been a utilitarian below-grade space into a feature that engages with the user.