SWEDISH SPA
SWEDISH CAMPUS MEDICAL SPA AND AESTHETIC SURGERY CLINIC
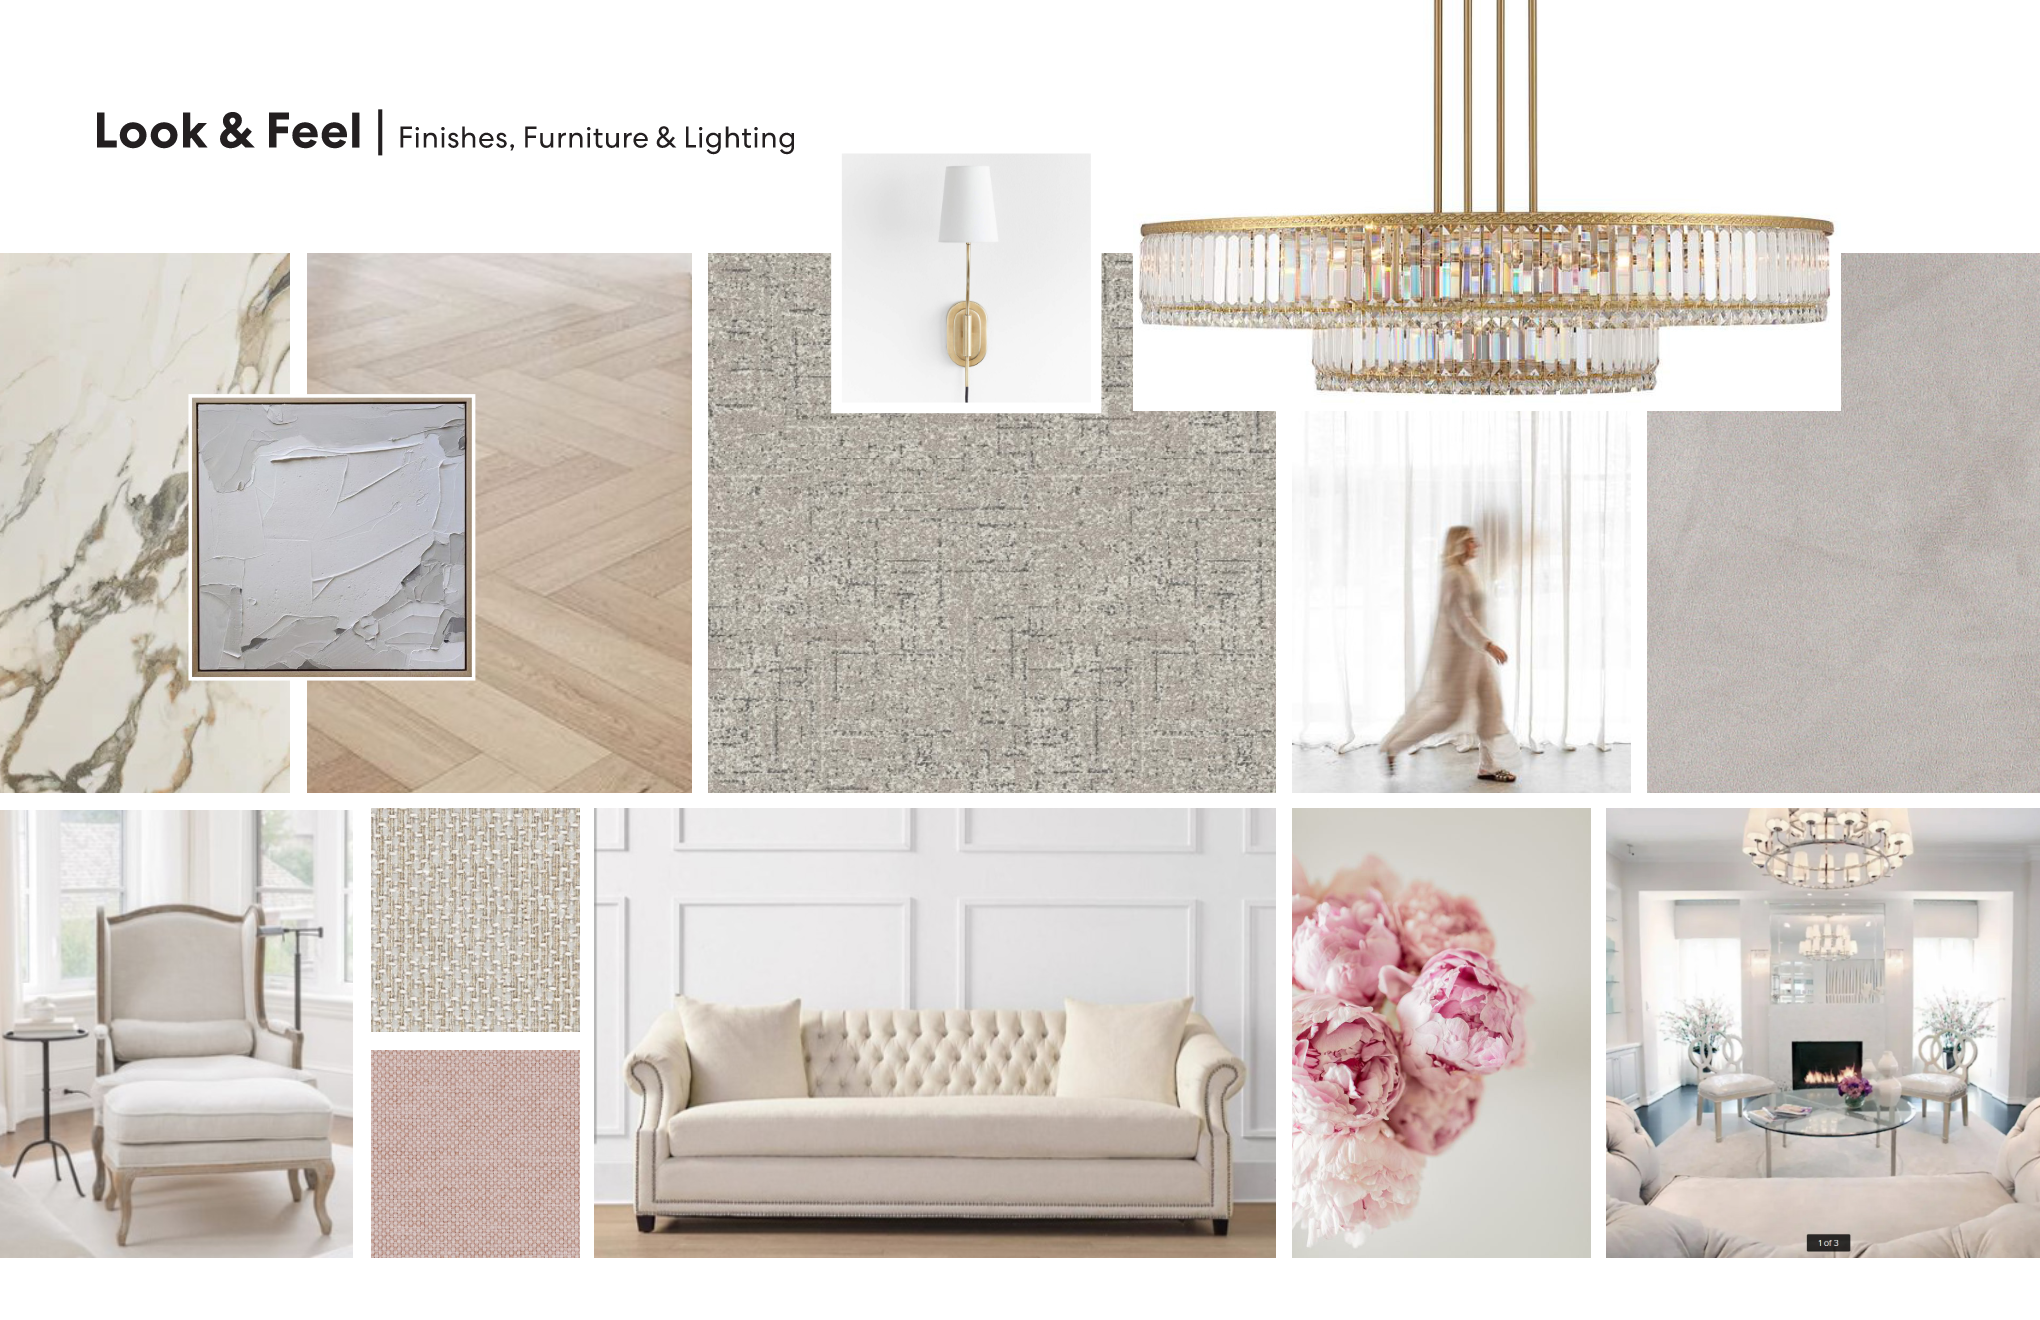
INITIAL CONCEPT IMAGERY PRESENTED TO CLIENT FOR CONFIRMATION ON DESIGN DIRECTION
December 2024
Interior Designer / Construction Administration
Renovation of an existing clinic space for a new medical spa and aesthetic surgery clinic
Swedish Health Services
Seattle, WA
Perkins & Will
Revit, Bluebeam, Indesign, Twinmotion, Procore
completion:
role:
scope:
client:
location:
job:
tools:
Introduction
Located in Madison Tower in Seattle, Washington, Swedish Healthcare engaged Perkins & Will to renovate an existing clinic space into a single suite Medical Spa and Aesthetic Surgery facility.
The primary design challenge established was the creation of two distinct patient experiences within a single clinic floor. The existing space presented a key architectural advantage: two separate entries, which provided the foundation for curating a differentiated patient journey for each service line, from point of arrival through completion of treatment.
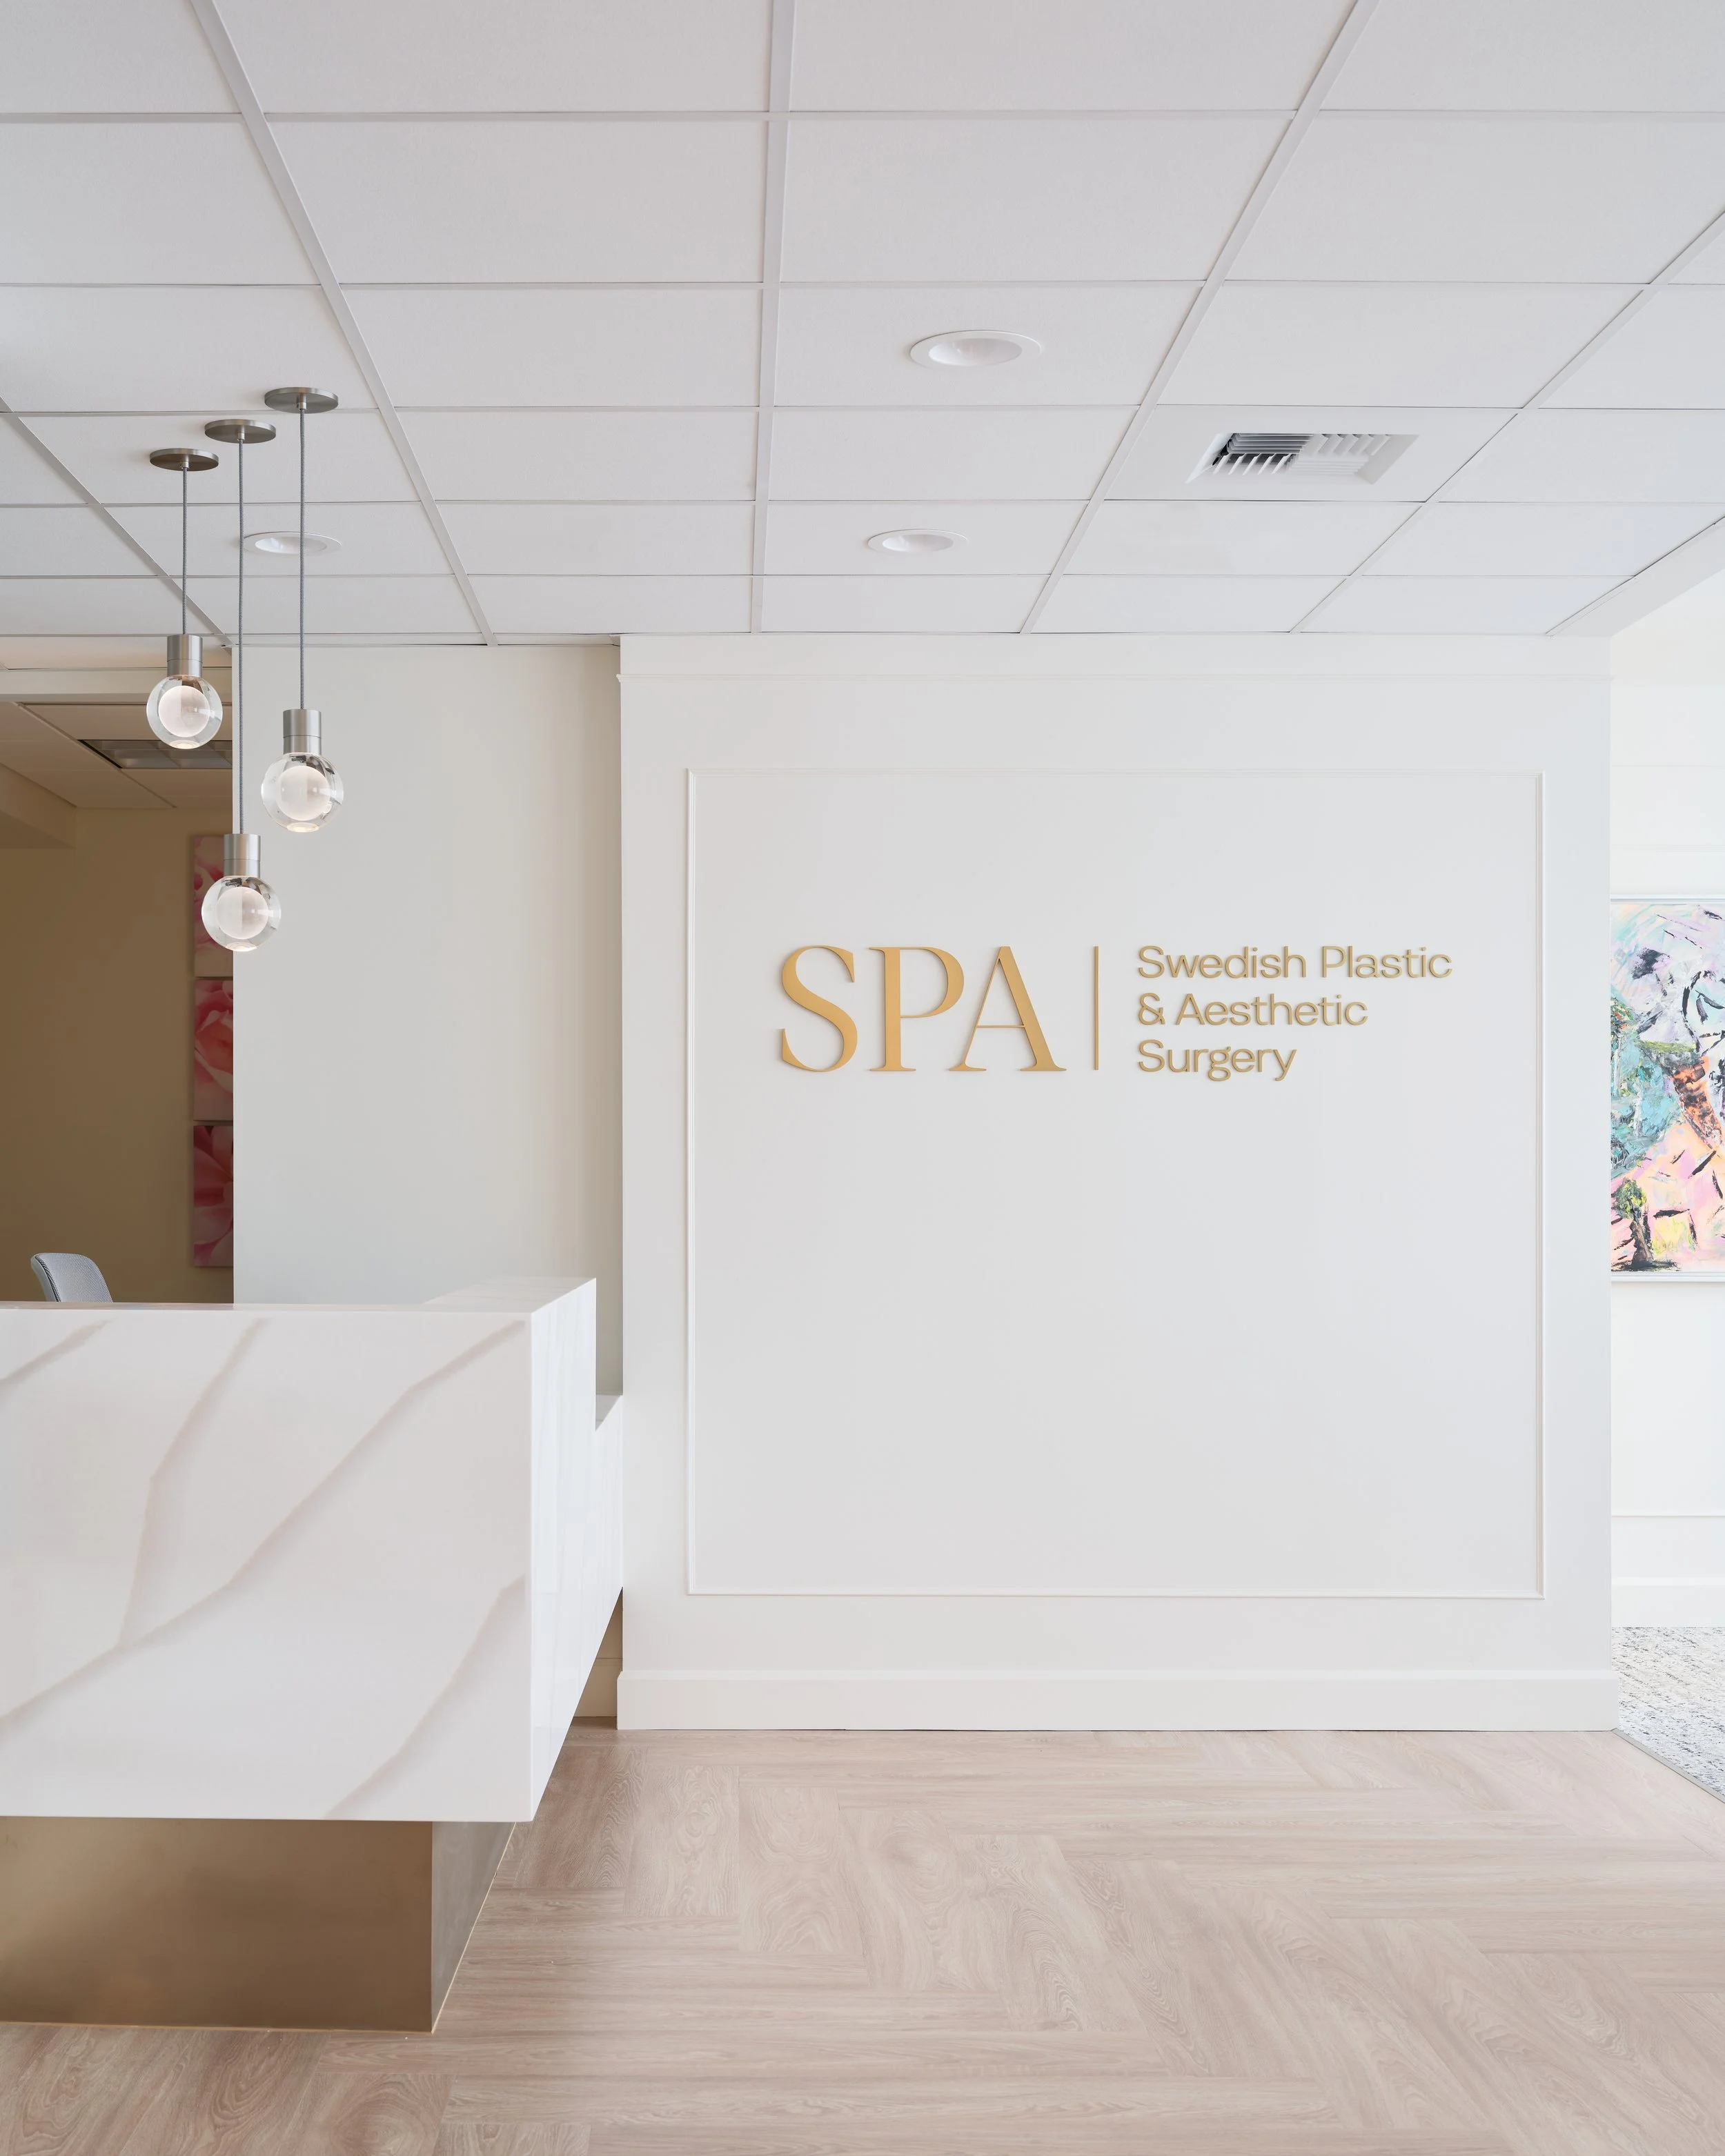
PLASTIC & AESTHETIC RECEPTION - PATIENT VIEW UPON ENTERING THE CLINIC
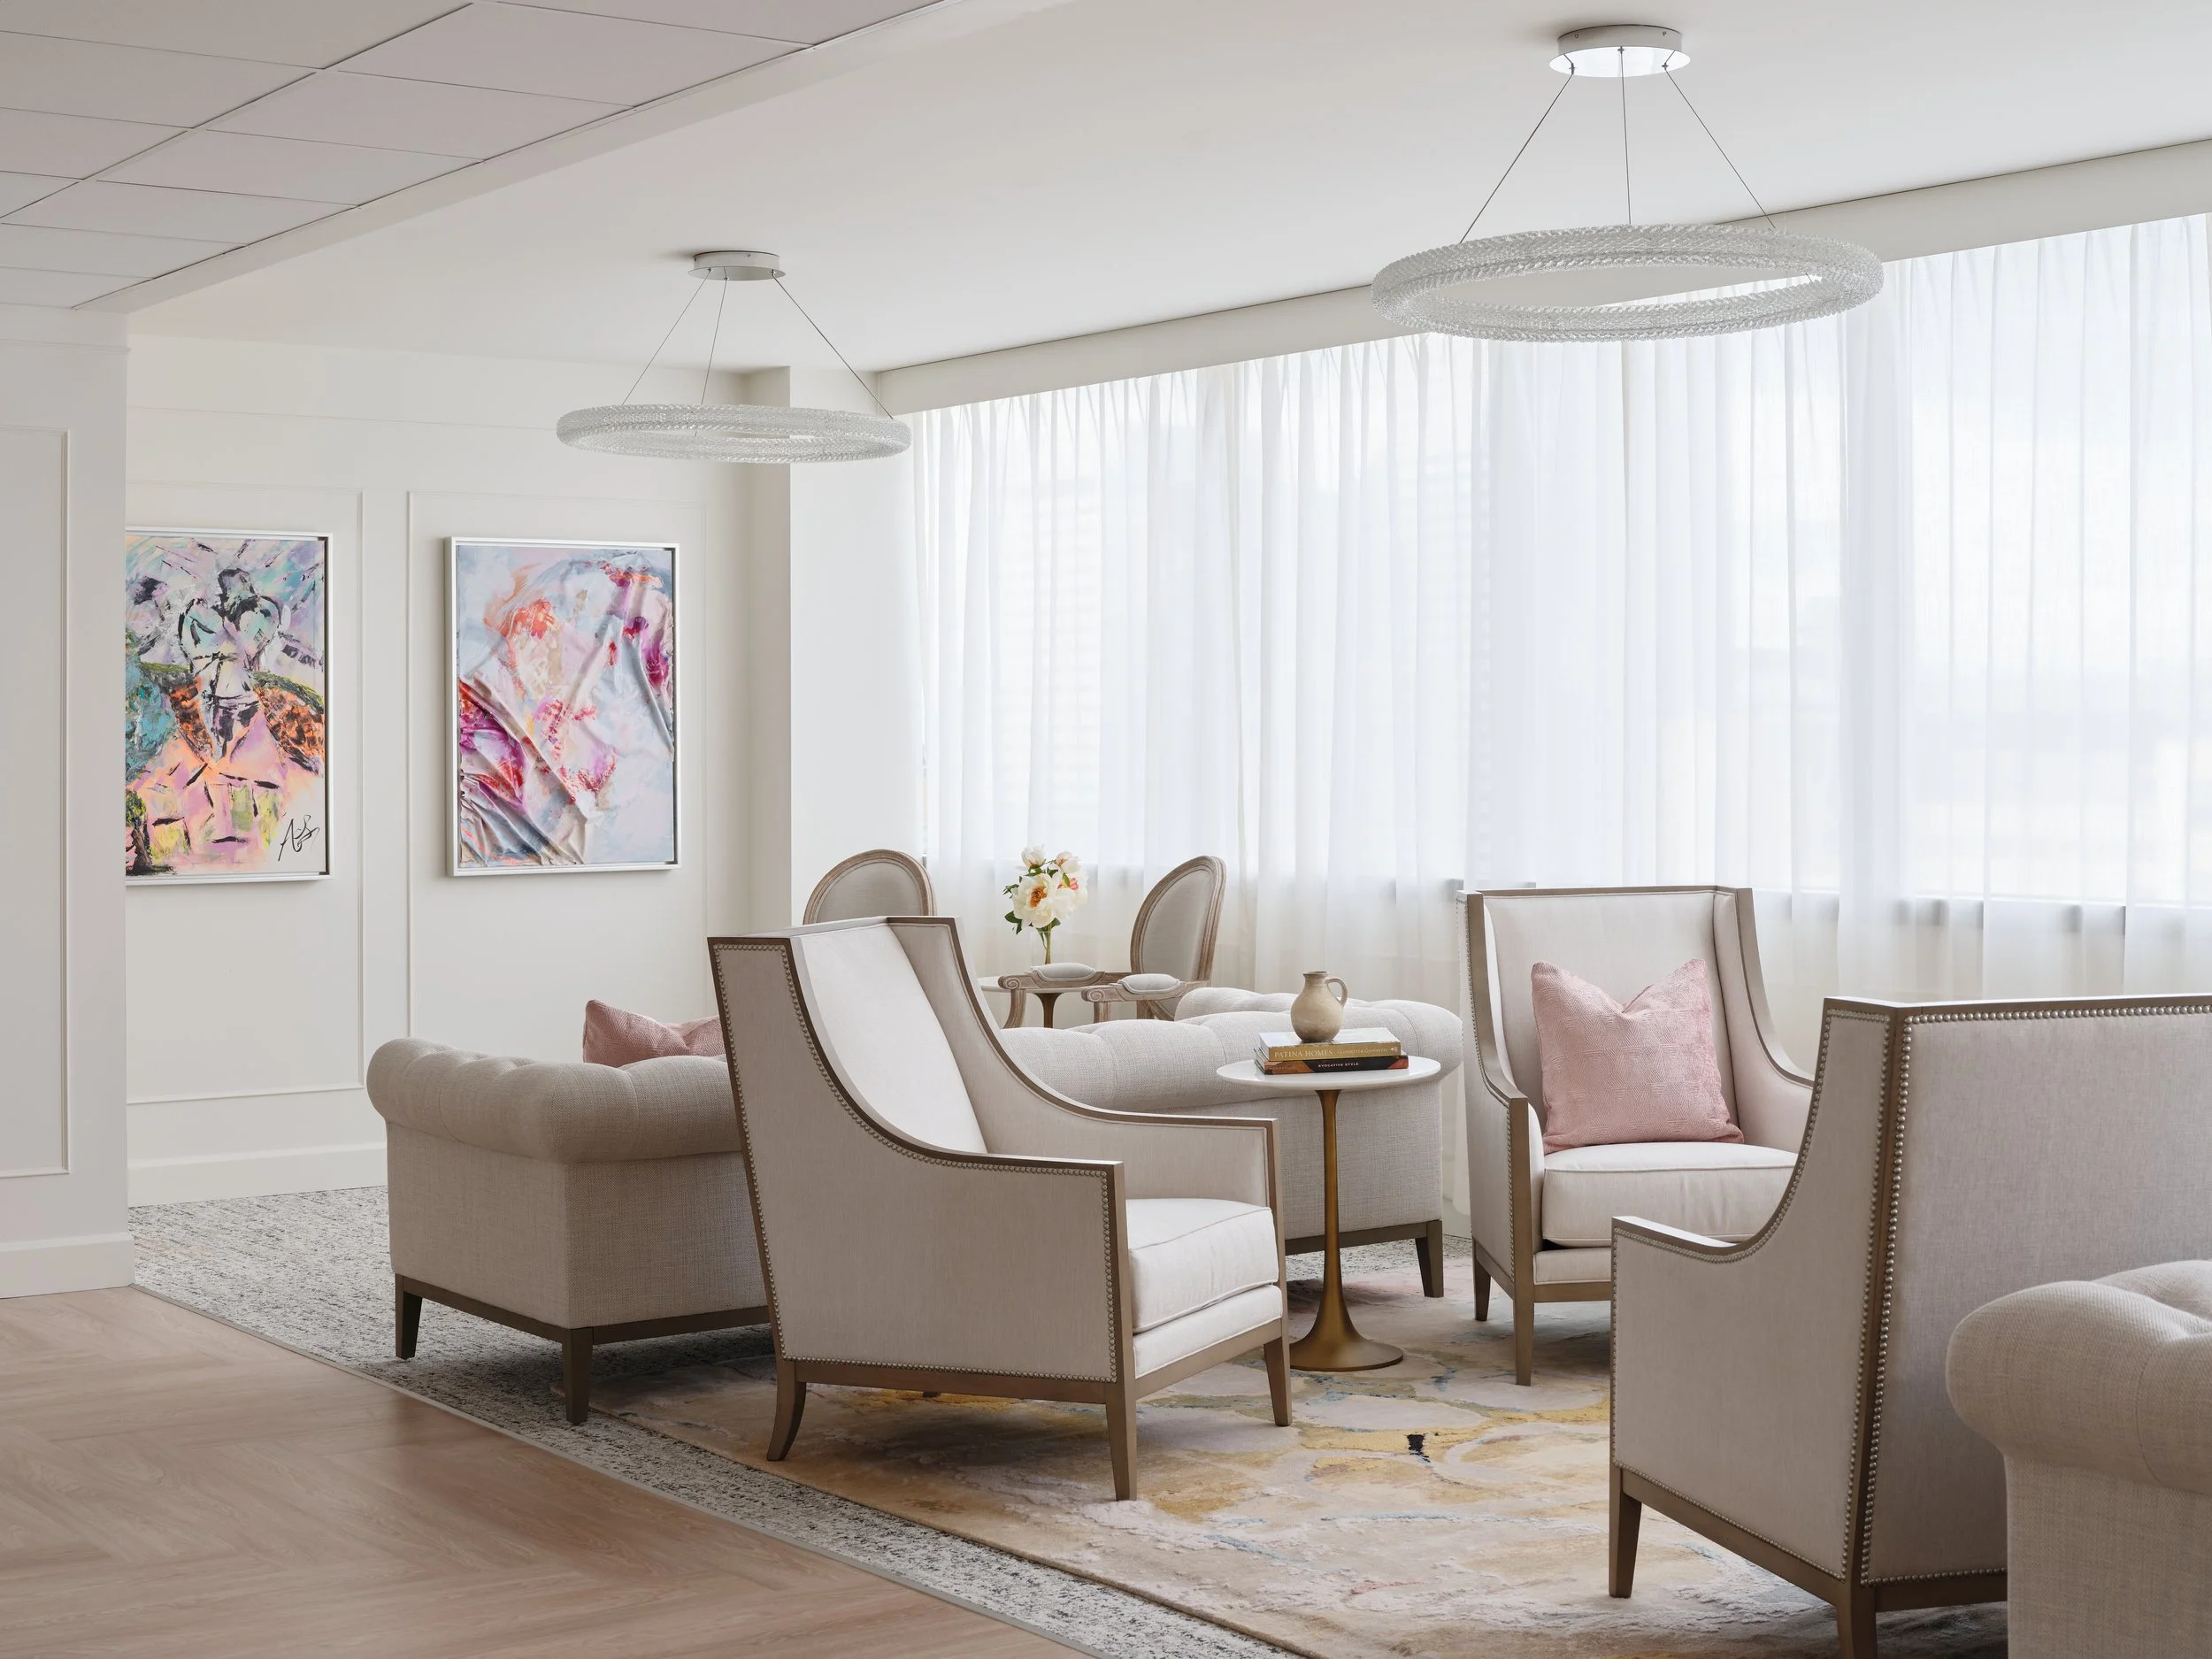
PLASTIC & AESTHETIC WAITING - WALL ART PROVIDED BY ART LIFTING (COMMISSIONED ARTIST WITH DISABILITIES)
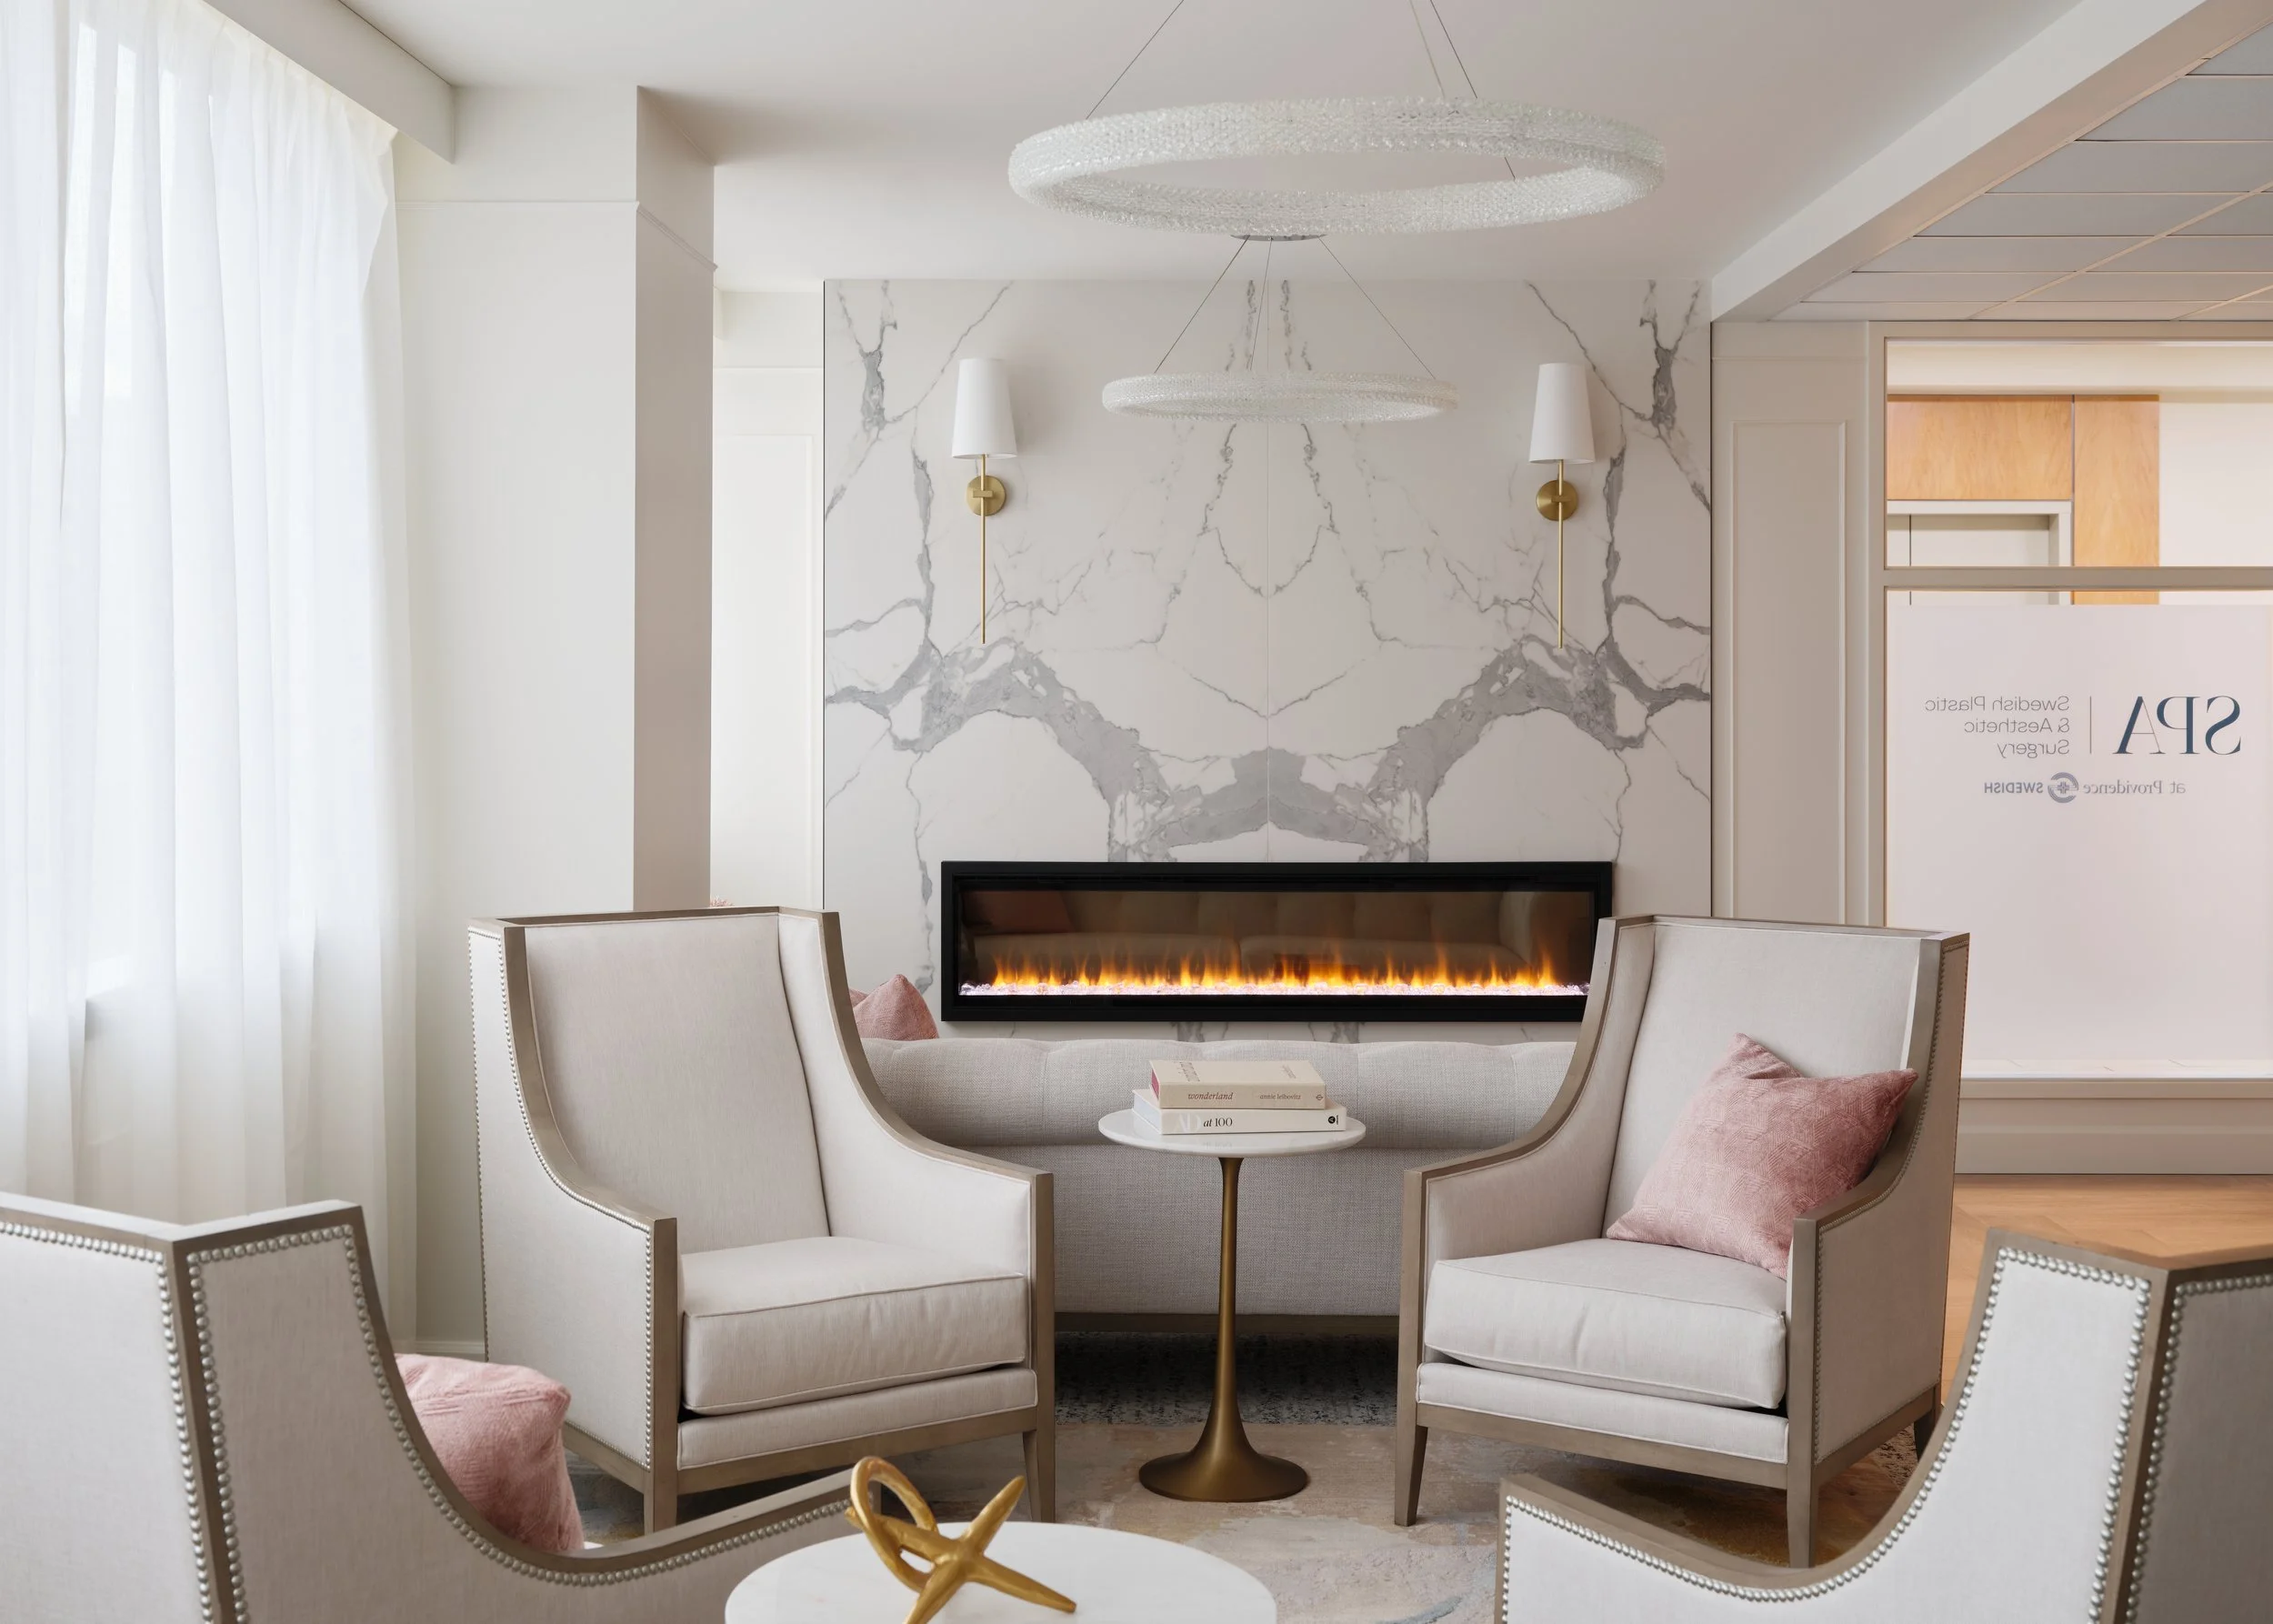
PLASTIC & AESTHETIC WAITING - CALACATTA BOOKMATCHED FIREPLACE
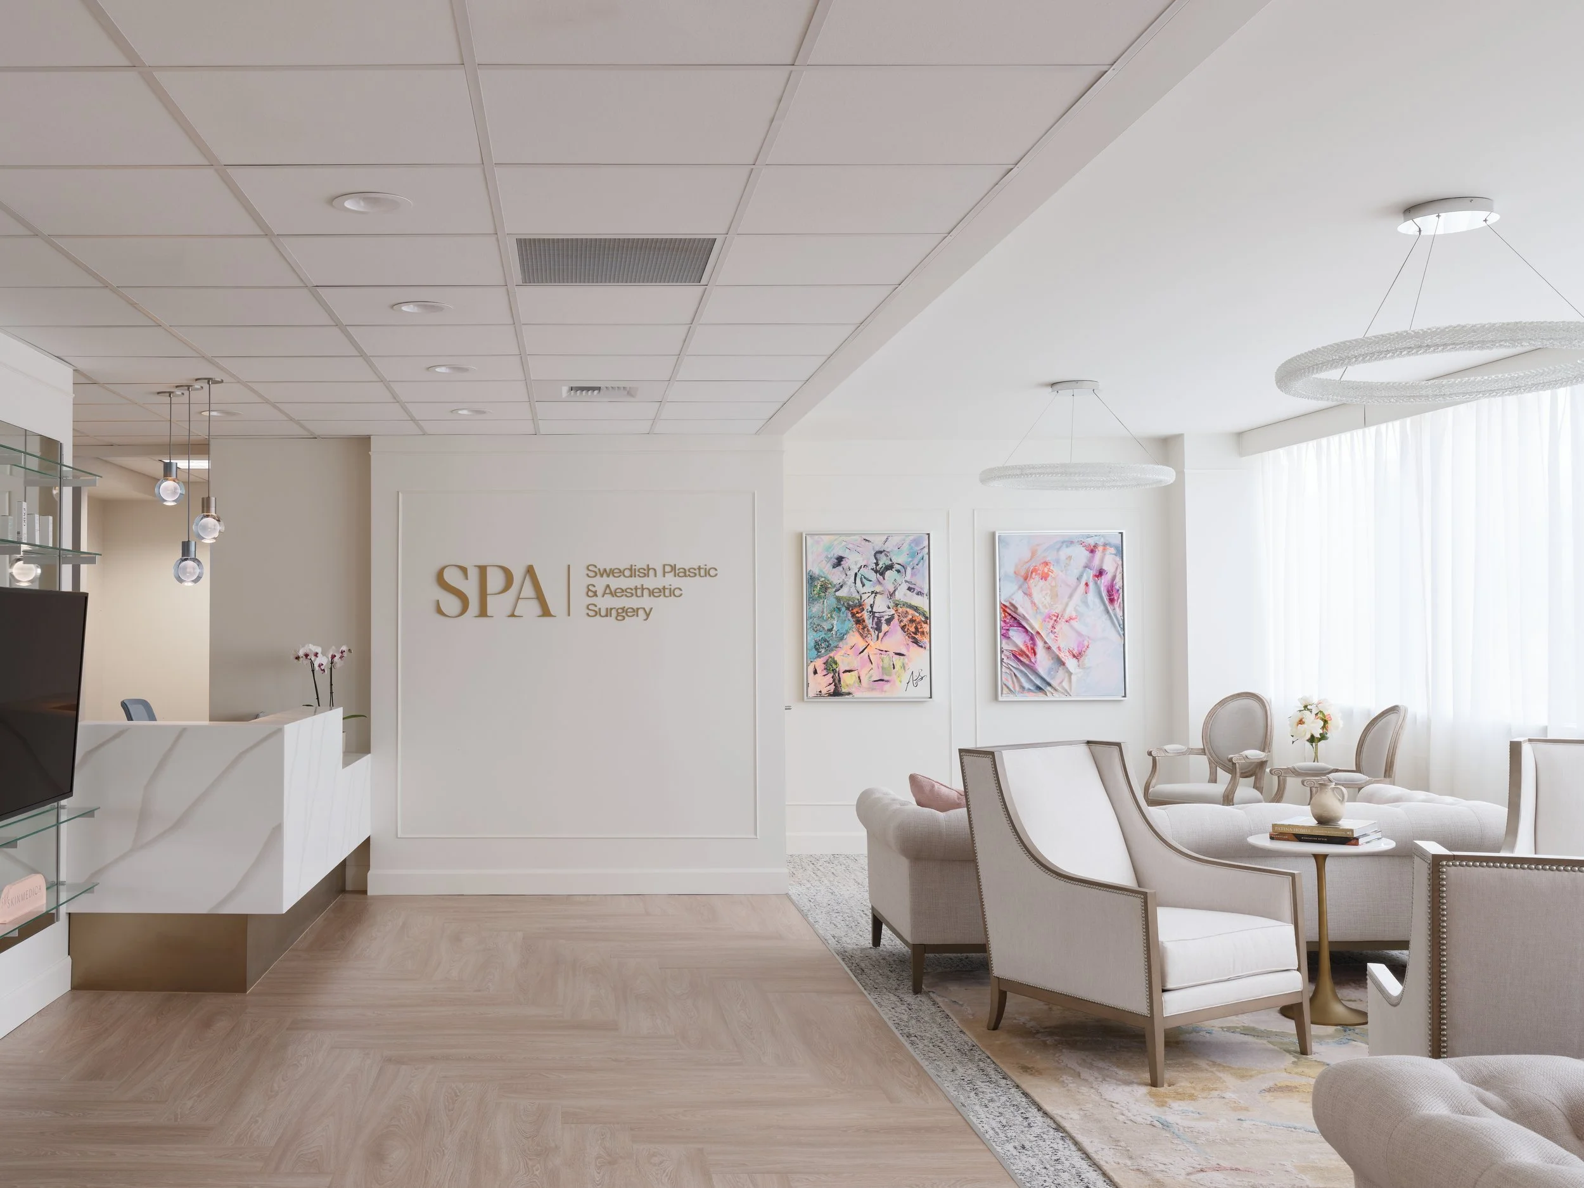
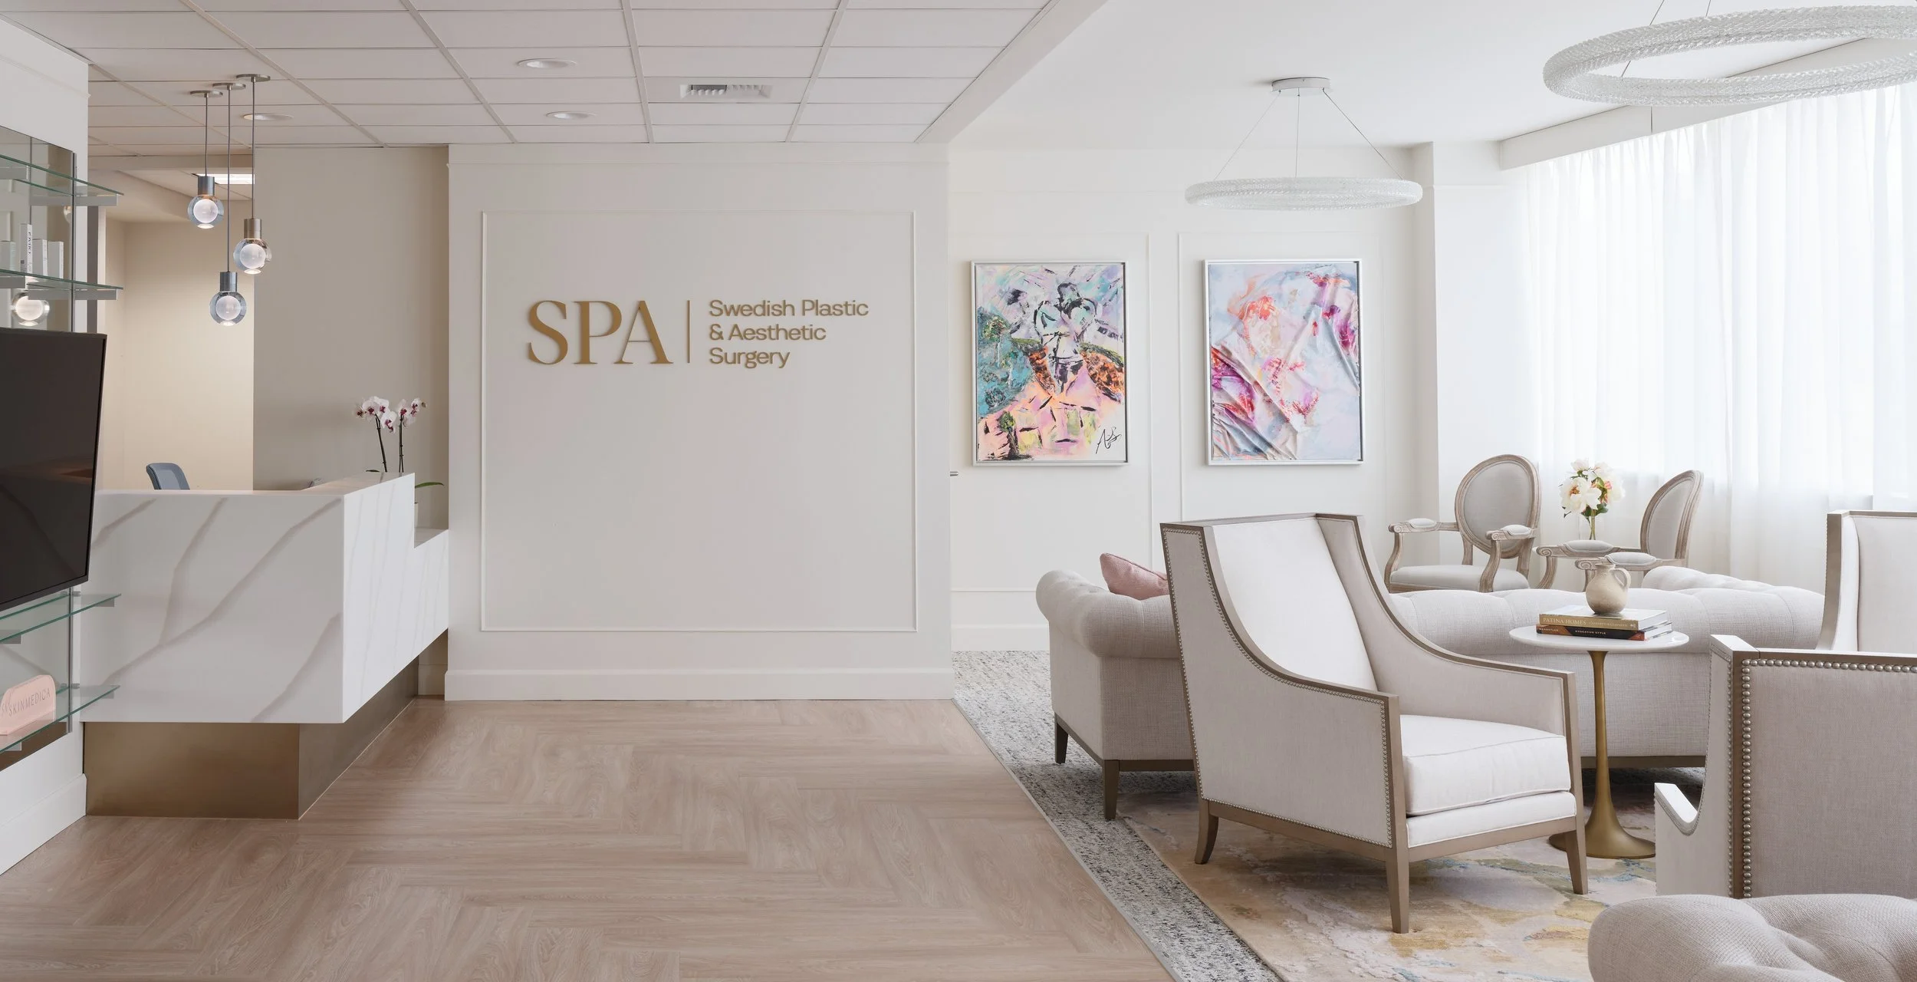
The Plastic and Aesthetic Surgery reception and waiting area was designed to reflect the core values of the clinic: a place where patients come to invest in themselves. Rather than presenting as a conventional medical environment, the space draws from a residential vocabulary to create an atmosphere of warmth, intimacy, and quiet confidence, establishing an immediate sense of comfort at the start of what is often a deeply personal patient journey.
A Calacatta marble fireplace wall serves as the defining architectural moment of the room, framed by brass wall sconces and floor-to-ceiling sheer drapery that softens the perimeter and floods the space with diffused natural light. Custom crystal ring chandeliers replace clinical overhead lighting, casting a warm ambient glow across upholstered seating in tonal linens and blush velvet accents. Painted wall moulding detailing, herringbone white oak flooring, and brushed brass hardware complete a material palette that speaks less to a medical facility and more to a beautifully considered residential interior. This is a space that feels immediately familiar, and entirely personal.
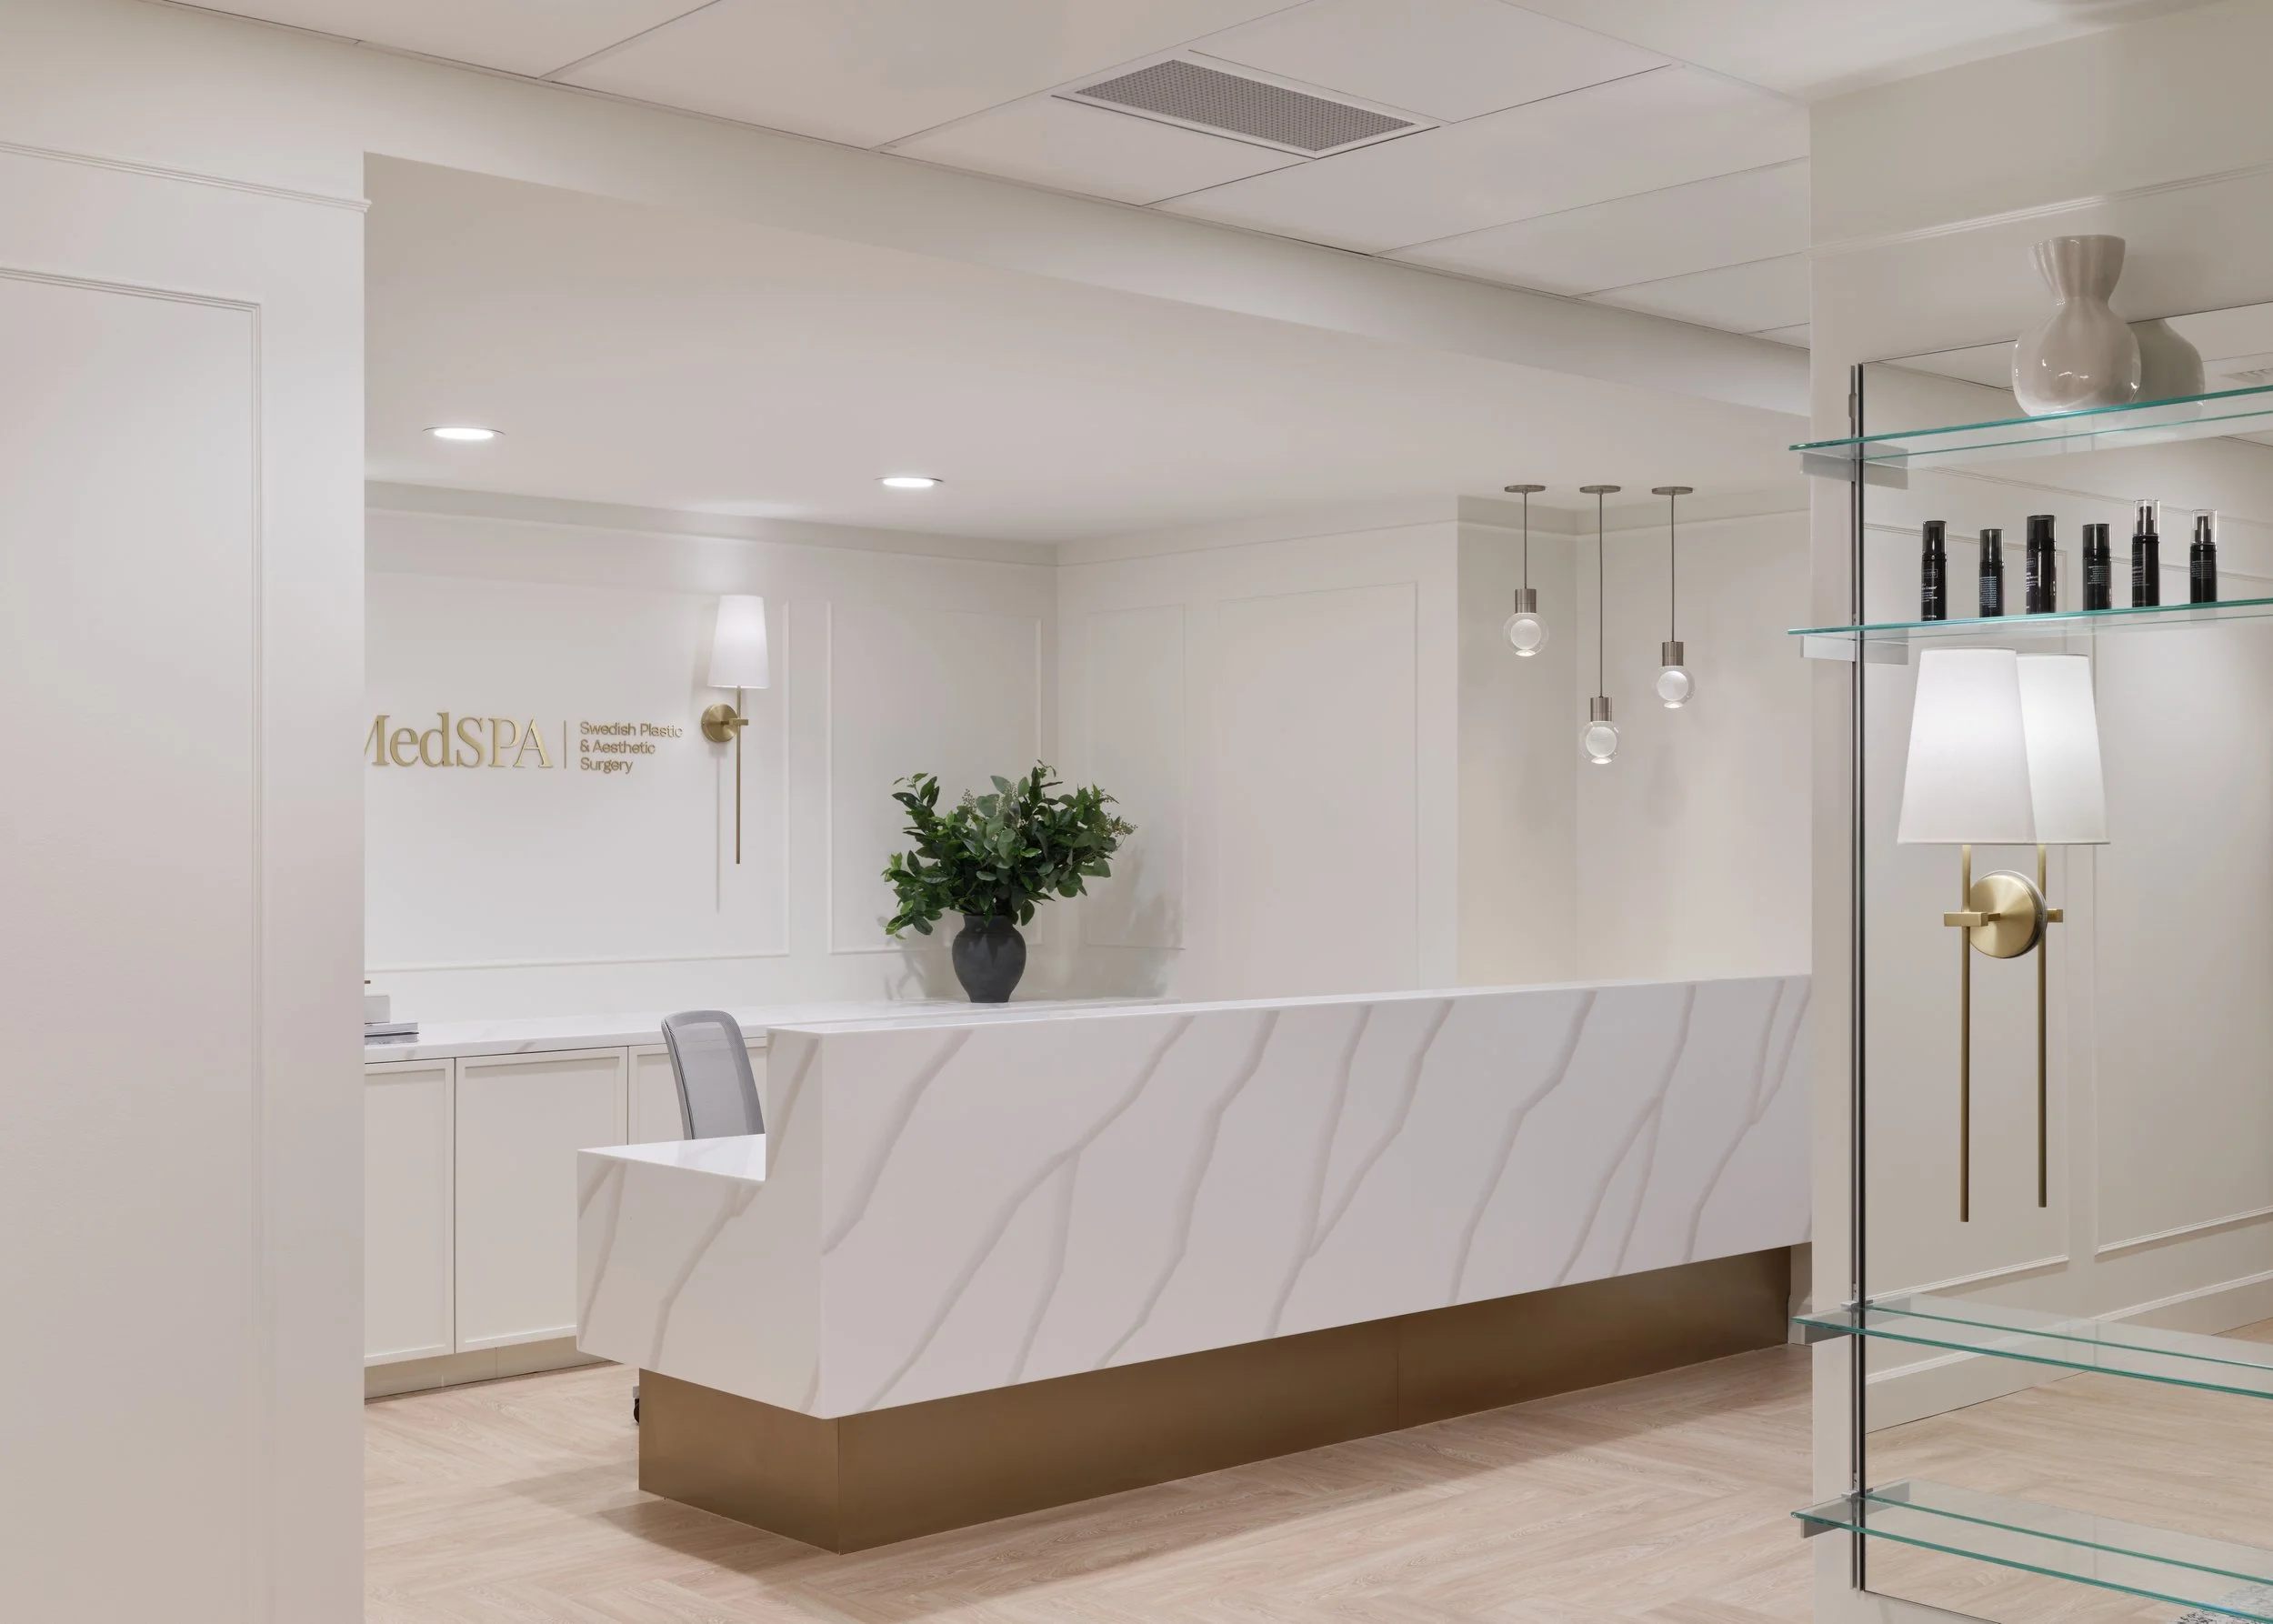
MEDSPA RECEPTION - CURATED PRODUCTS USED FOR TREATMENT ON DISPLAY
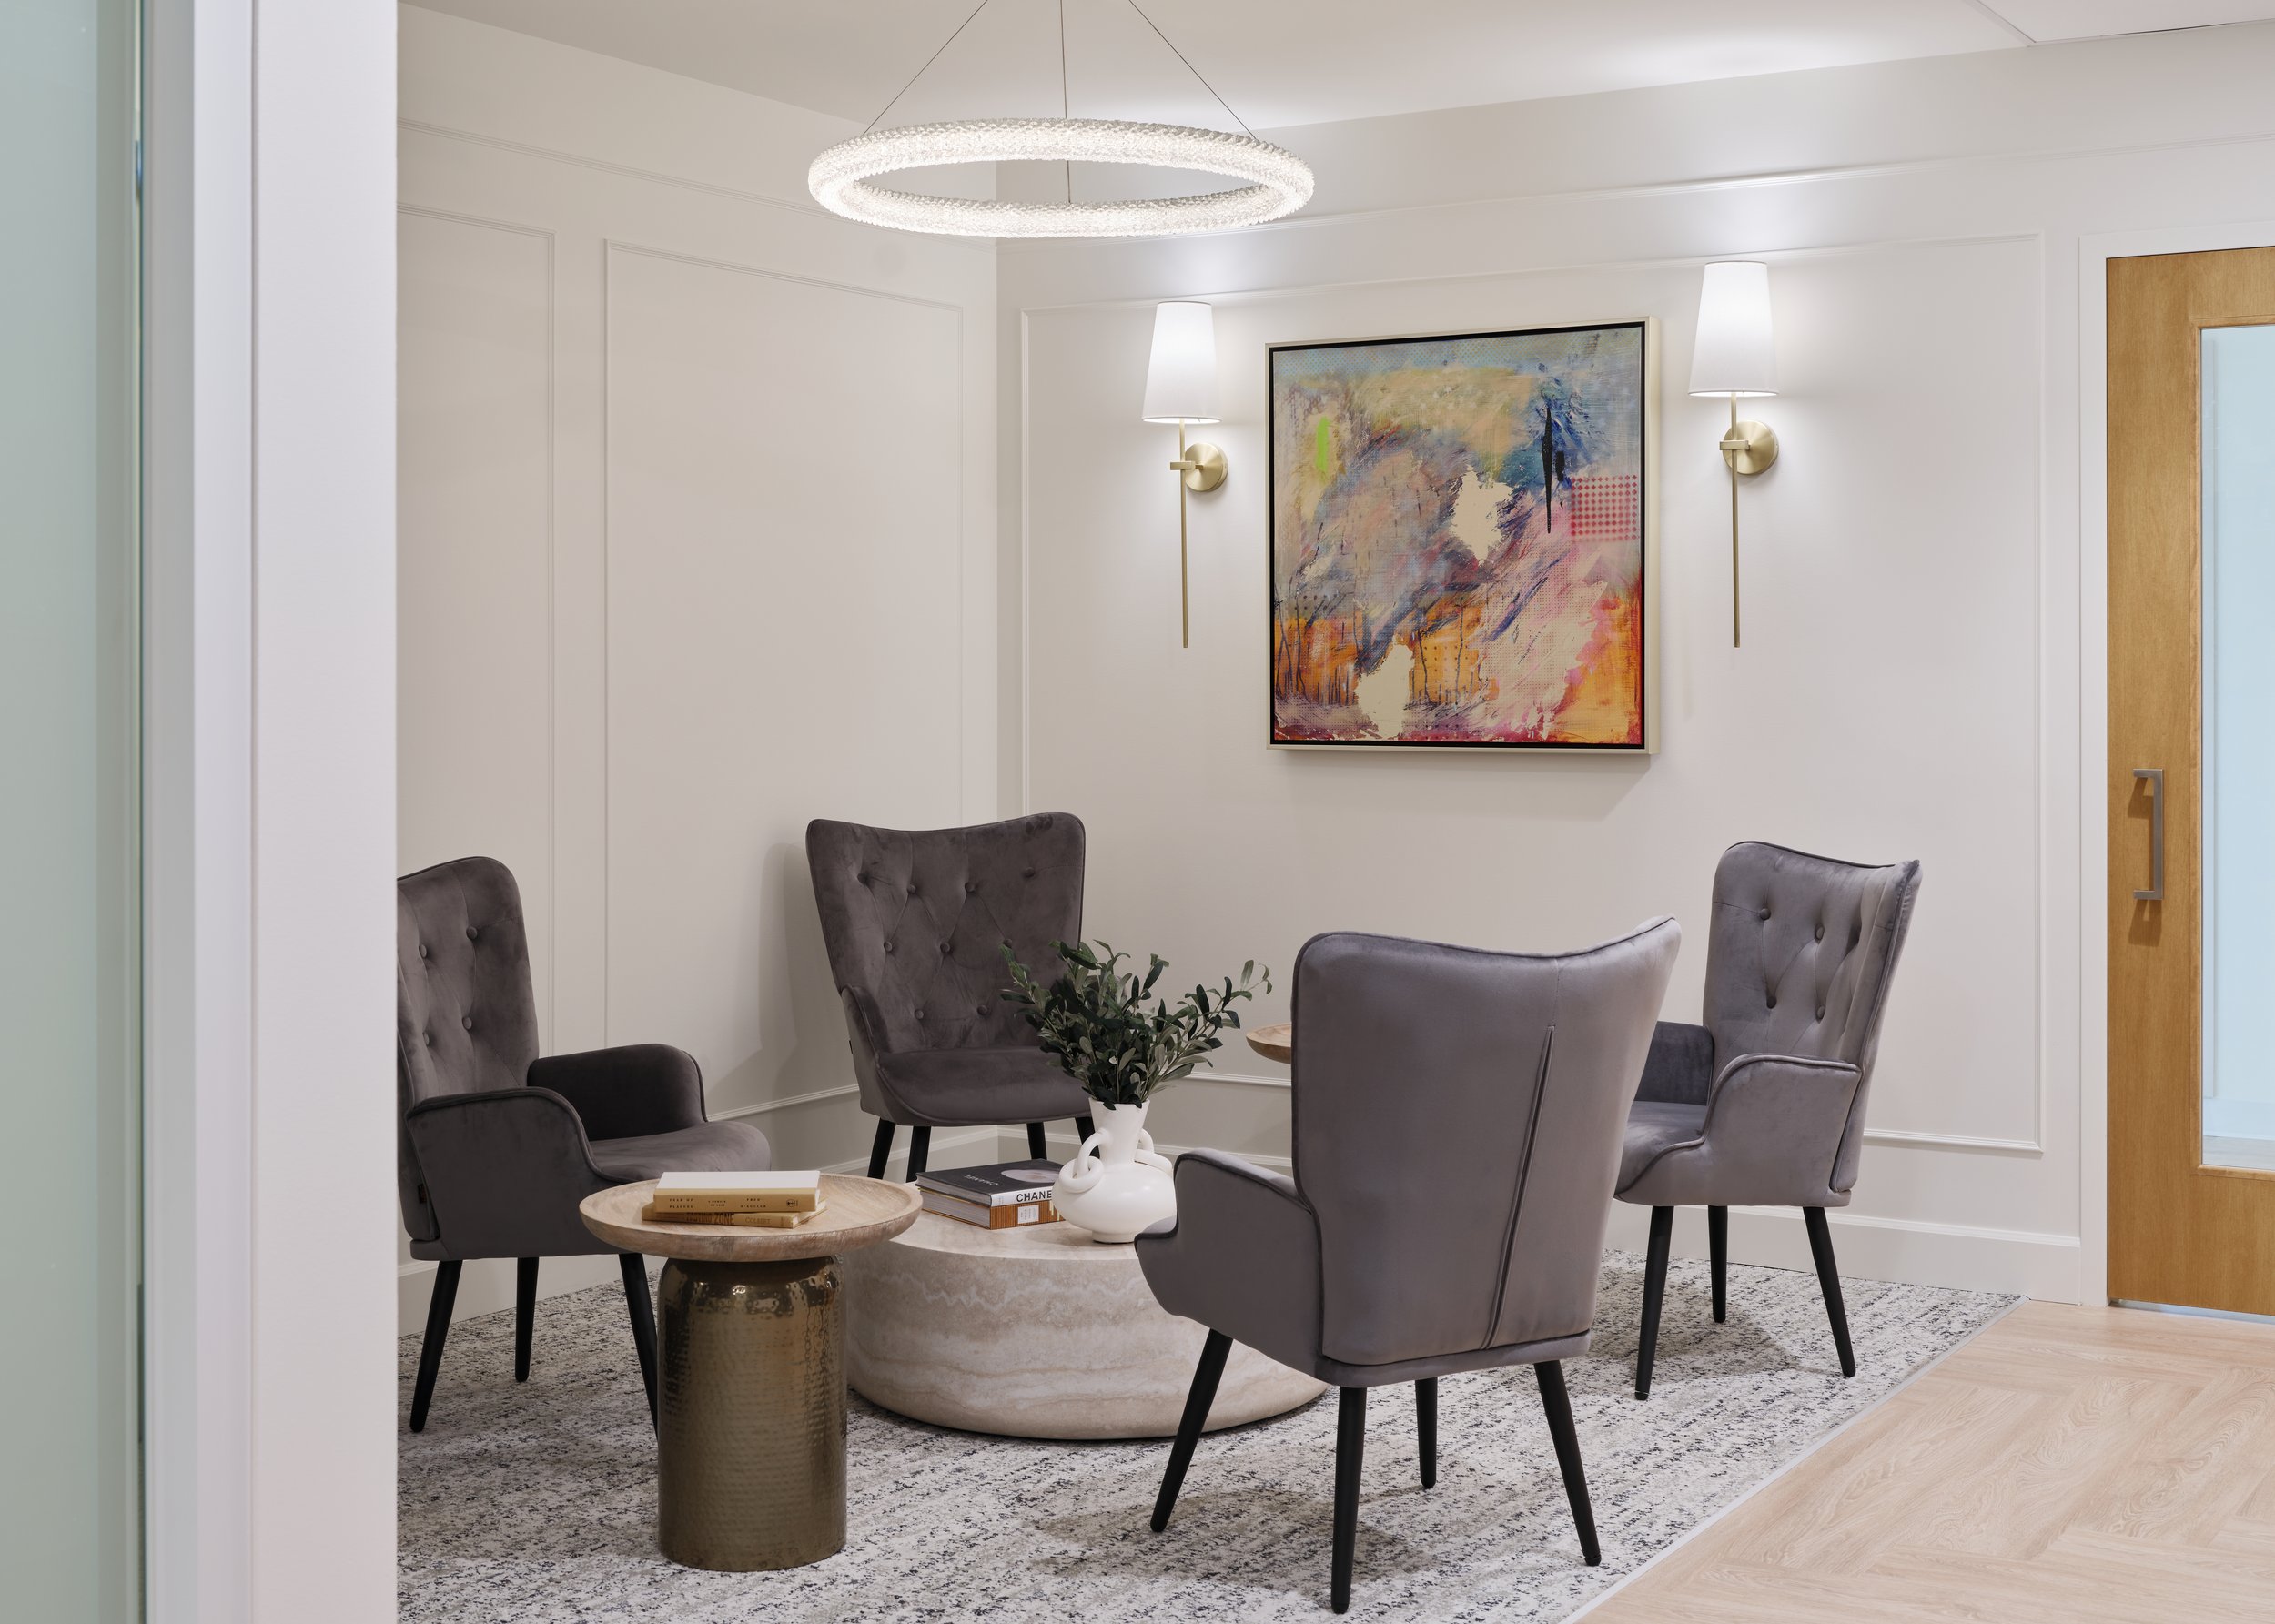
MEDSPA WAITING - RESIDENTIAL INSPIRED VIGNETTE
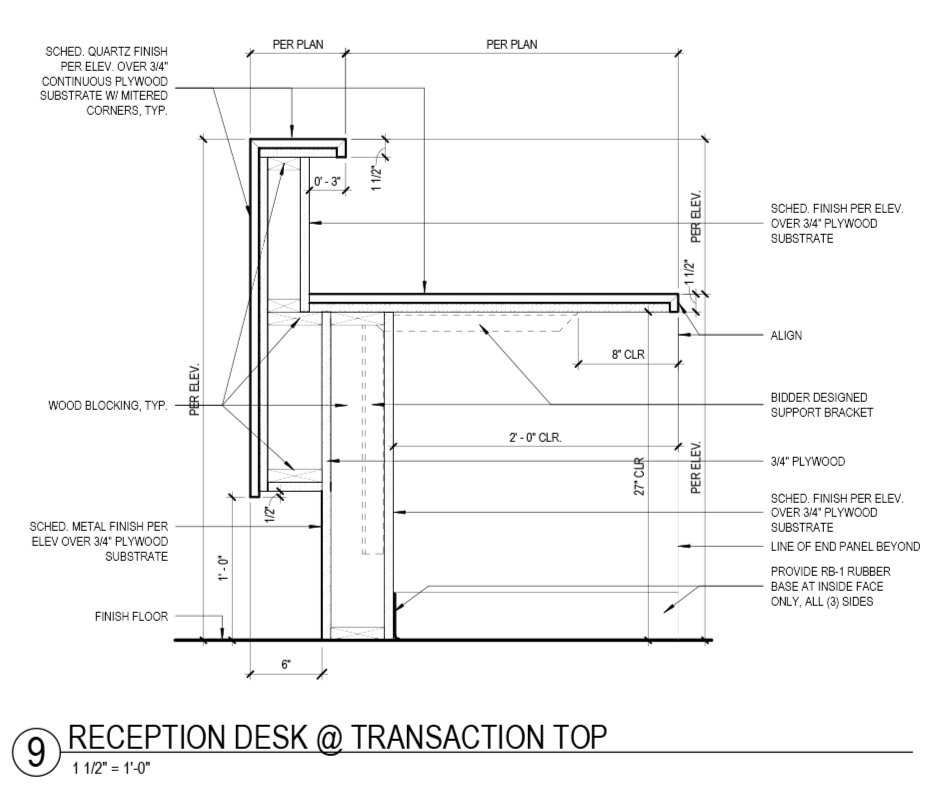
CONSTRUCTION DOCUMENT SET - RECEPTION DESK CASEWORK DETAIL
Reception & Waiting - Plastic & Aesthetic
The MedSpa reception and waiting area was designed to evoke the serenity and intimacy of a dedicated spa environment. As a space patients move through rather than linger in, the design priority was to establish an immediate sense of calm upon arrival, setting the tone for the treatment experience ahead.
Working within a smaller footprint and without the benefit of natural light, the design relied on deliberate lighting and material selections to expand the perceived scale of the space. A client requirement to display treatment products presented an opportunity to introduce a full mirrored display wall, which simultaneously fulfilled the functional need and visually expanded the room. A monolithic reception desk in solid surface with a brushed brass base anchors the entry, while painted wall moulding, herringbone white oak flooring, and brass sconce lighting maintain the refined material language established throughout the clinic.
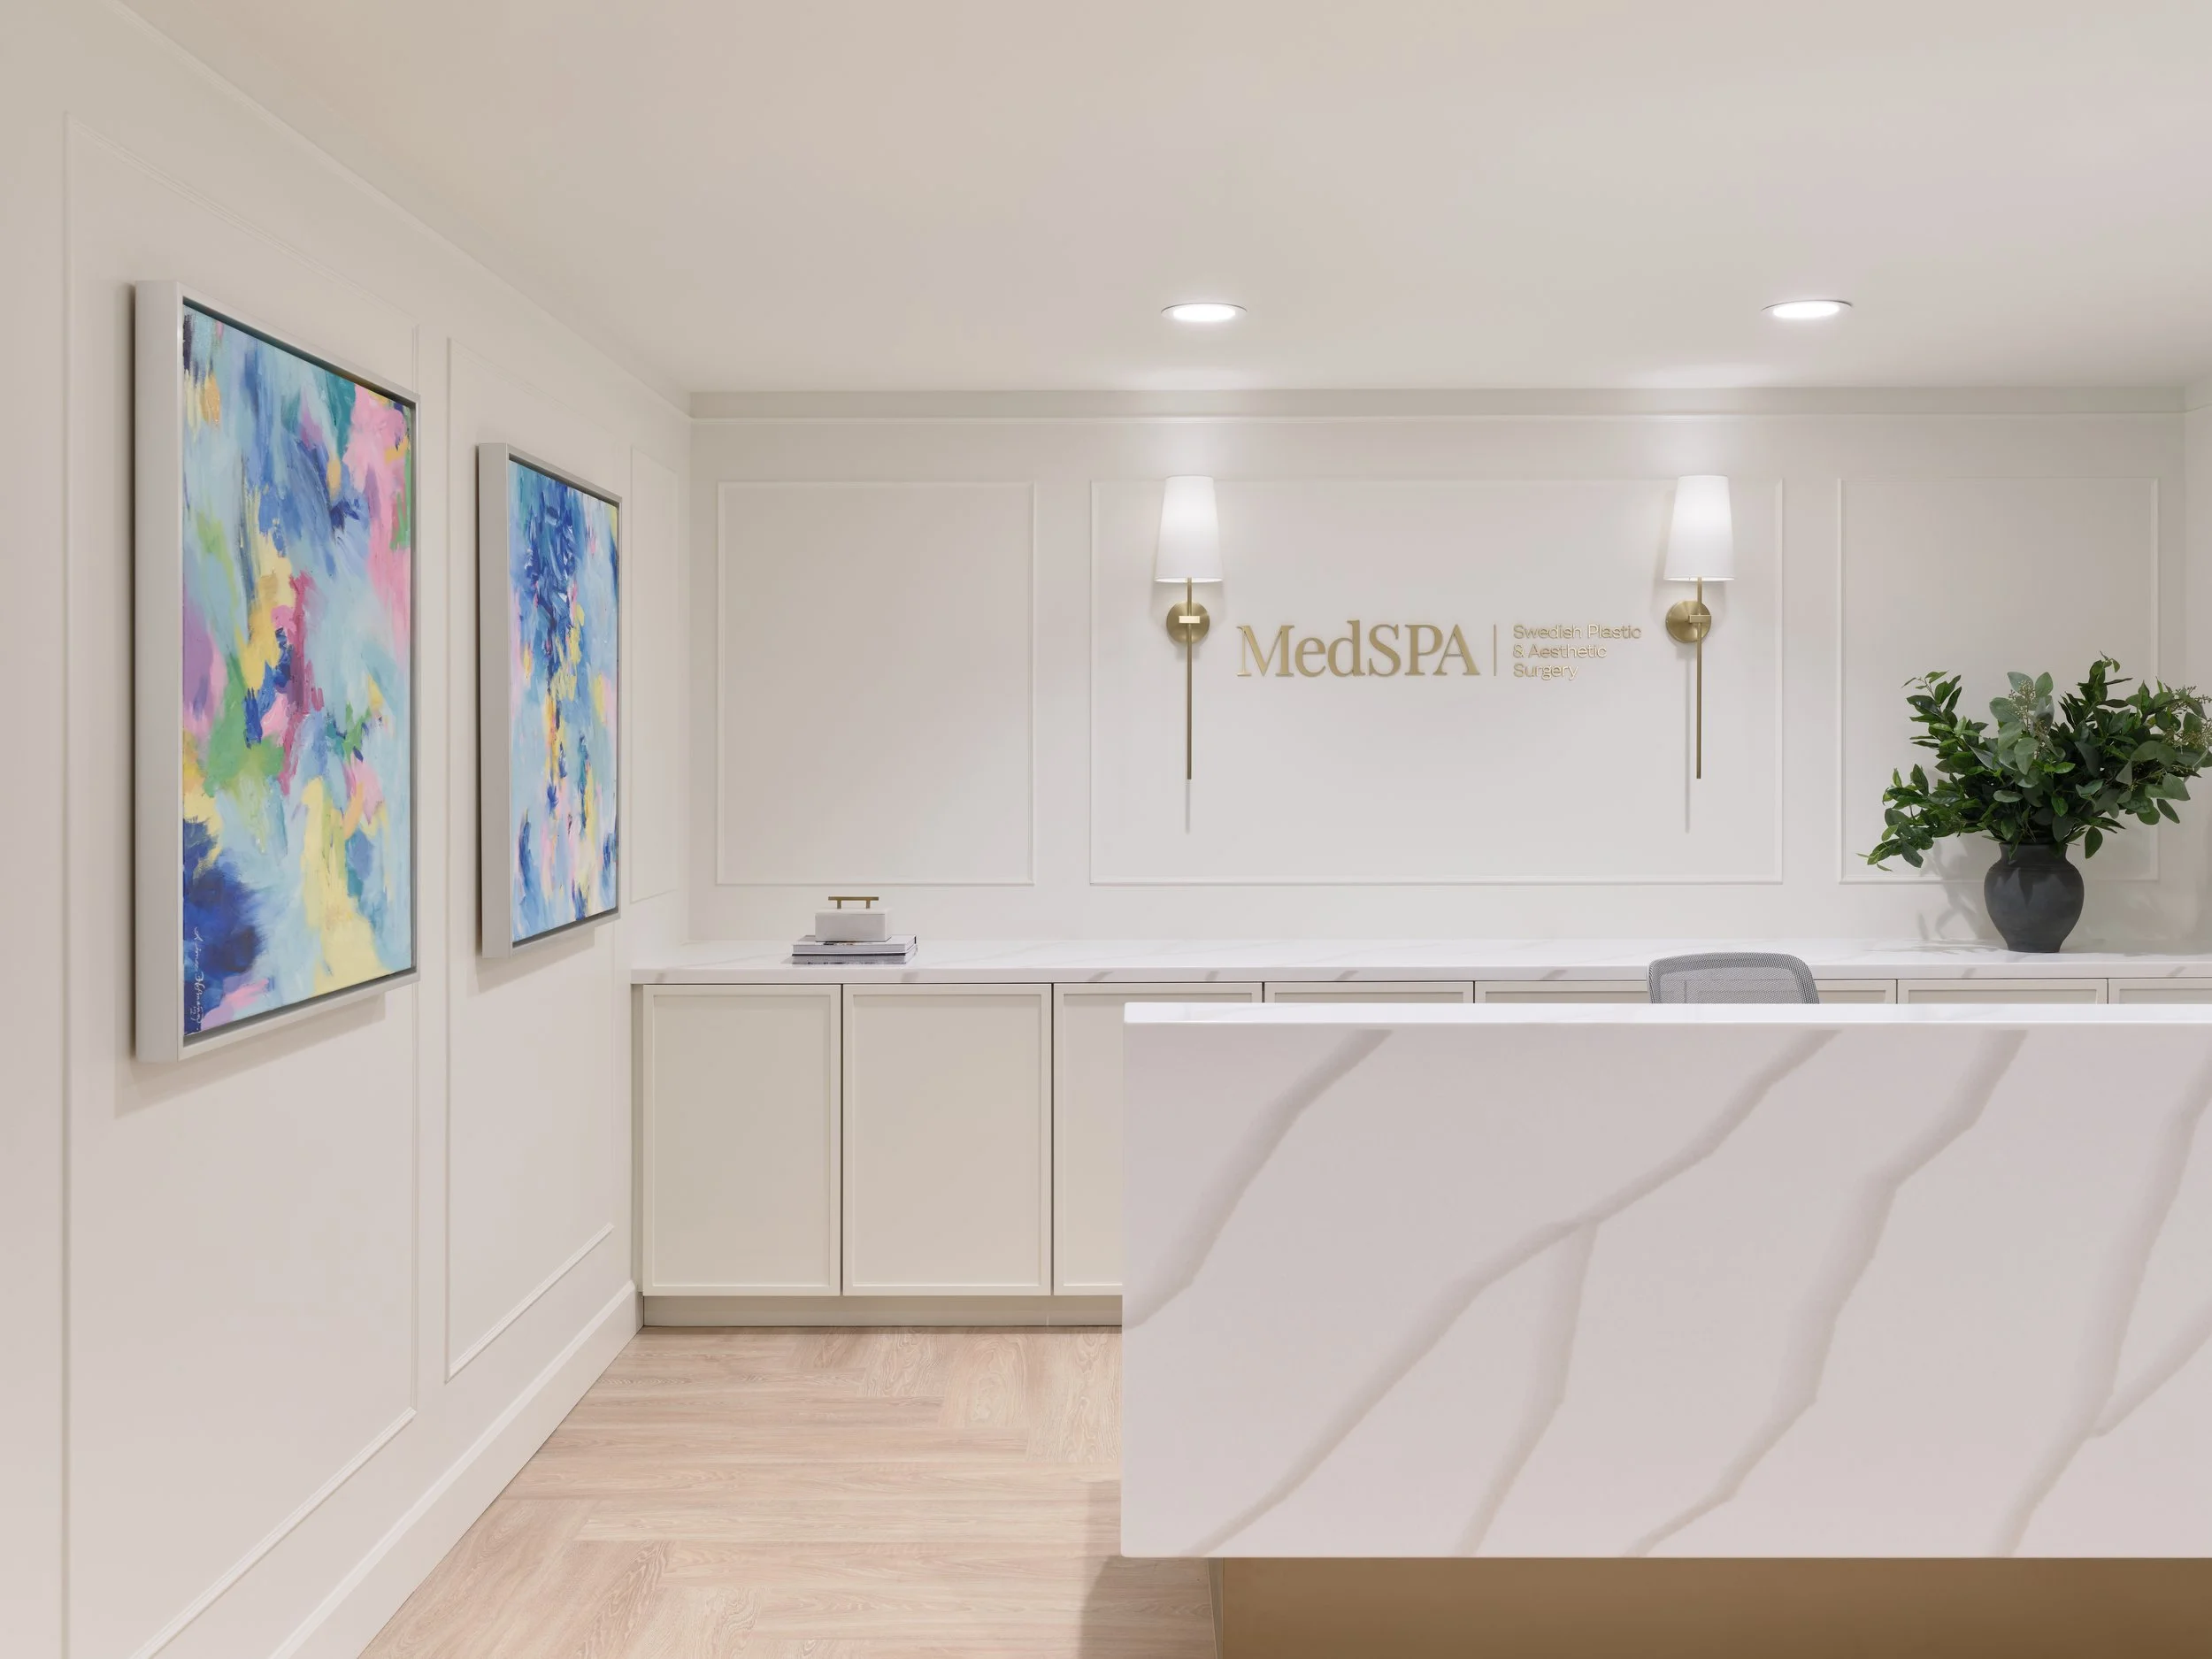
MEDSPA RECEPTION - PATIENT VIEW UPON ENTERING THE CLINIC
Reception & Waiting - MedSpa
A central design objective for both reception desks was to treat them as sculptural objects rather than functional furniture. The desk was designed as a monolithic form, fabricated entirely in a Calacatta-look solid surface material to achieve a seamless, continuous appearance from counter to face panel.
Rather than concealing the base, the brushed brass base was deliberately expressed and dimensioned to read as a distinct material layer, introducing warmth and materiality at the base of the desk and reinforcing the brass accents carried throughout the clinic.
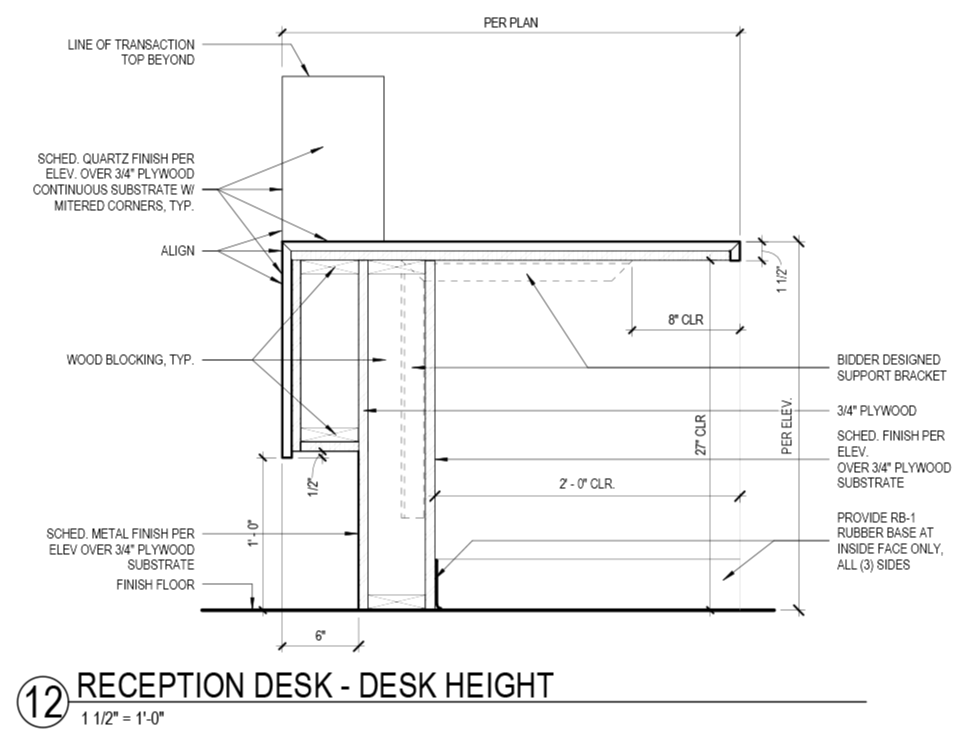
CONSTRUCTION DOCUMENT SET - RECEPTION DESK CASEWORK DETAIL
Reception - Detailing
Role & Responsibilities
Working under a project manager and senior interior designer who provided direction throughout, I developed and maintained the Revit document set from schematic design through construction documents aiding in the layout and detailing of the design. I led finish selection, and produced presentation material in InDesign. I also developed 3D renderings in Twinmotion, and through this process developed a Seattle studio Twinmotion workflow Miro board, to help other designers as the studio adopted the software.
I served as the main point of contact for construction administration from the start of construction through final punch walk, including submittal and RFI review, box and punch walks, incremental site visits, and consultant coordination.
Exam Room - Plastic & Aesthetic
Throughout the internal Plastic and Aesthetic clinic, materials were required to meet healthcare-grade specifications, so material selections were made to soften the environment wherever possible, including a textured wall protection material in a soft, mauve-inspired tone located in the exam rooms that reads with the warmth and depth of a high-end wallcovering.
In the corridors, brass sconce lighting replaces conventional clinical overhead fixtures, casting a warm glow that makes the experience of arriving at an exam room feel less clinical and more akin to moving through a well-appointed interior. Residential brass house numbers were used to delineate exam rooms.
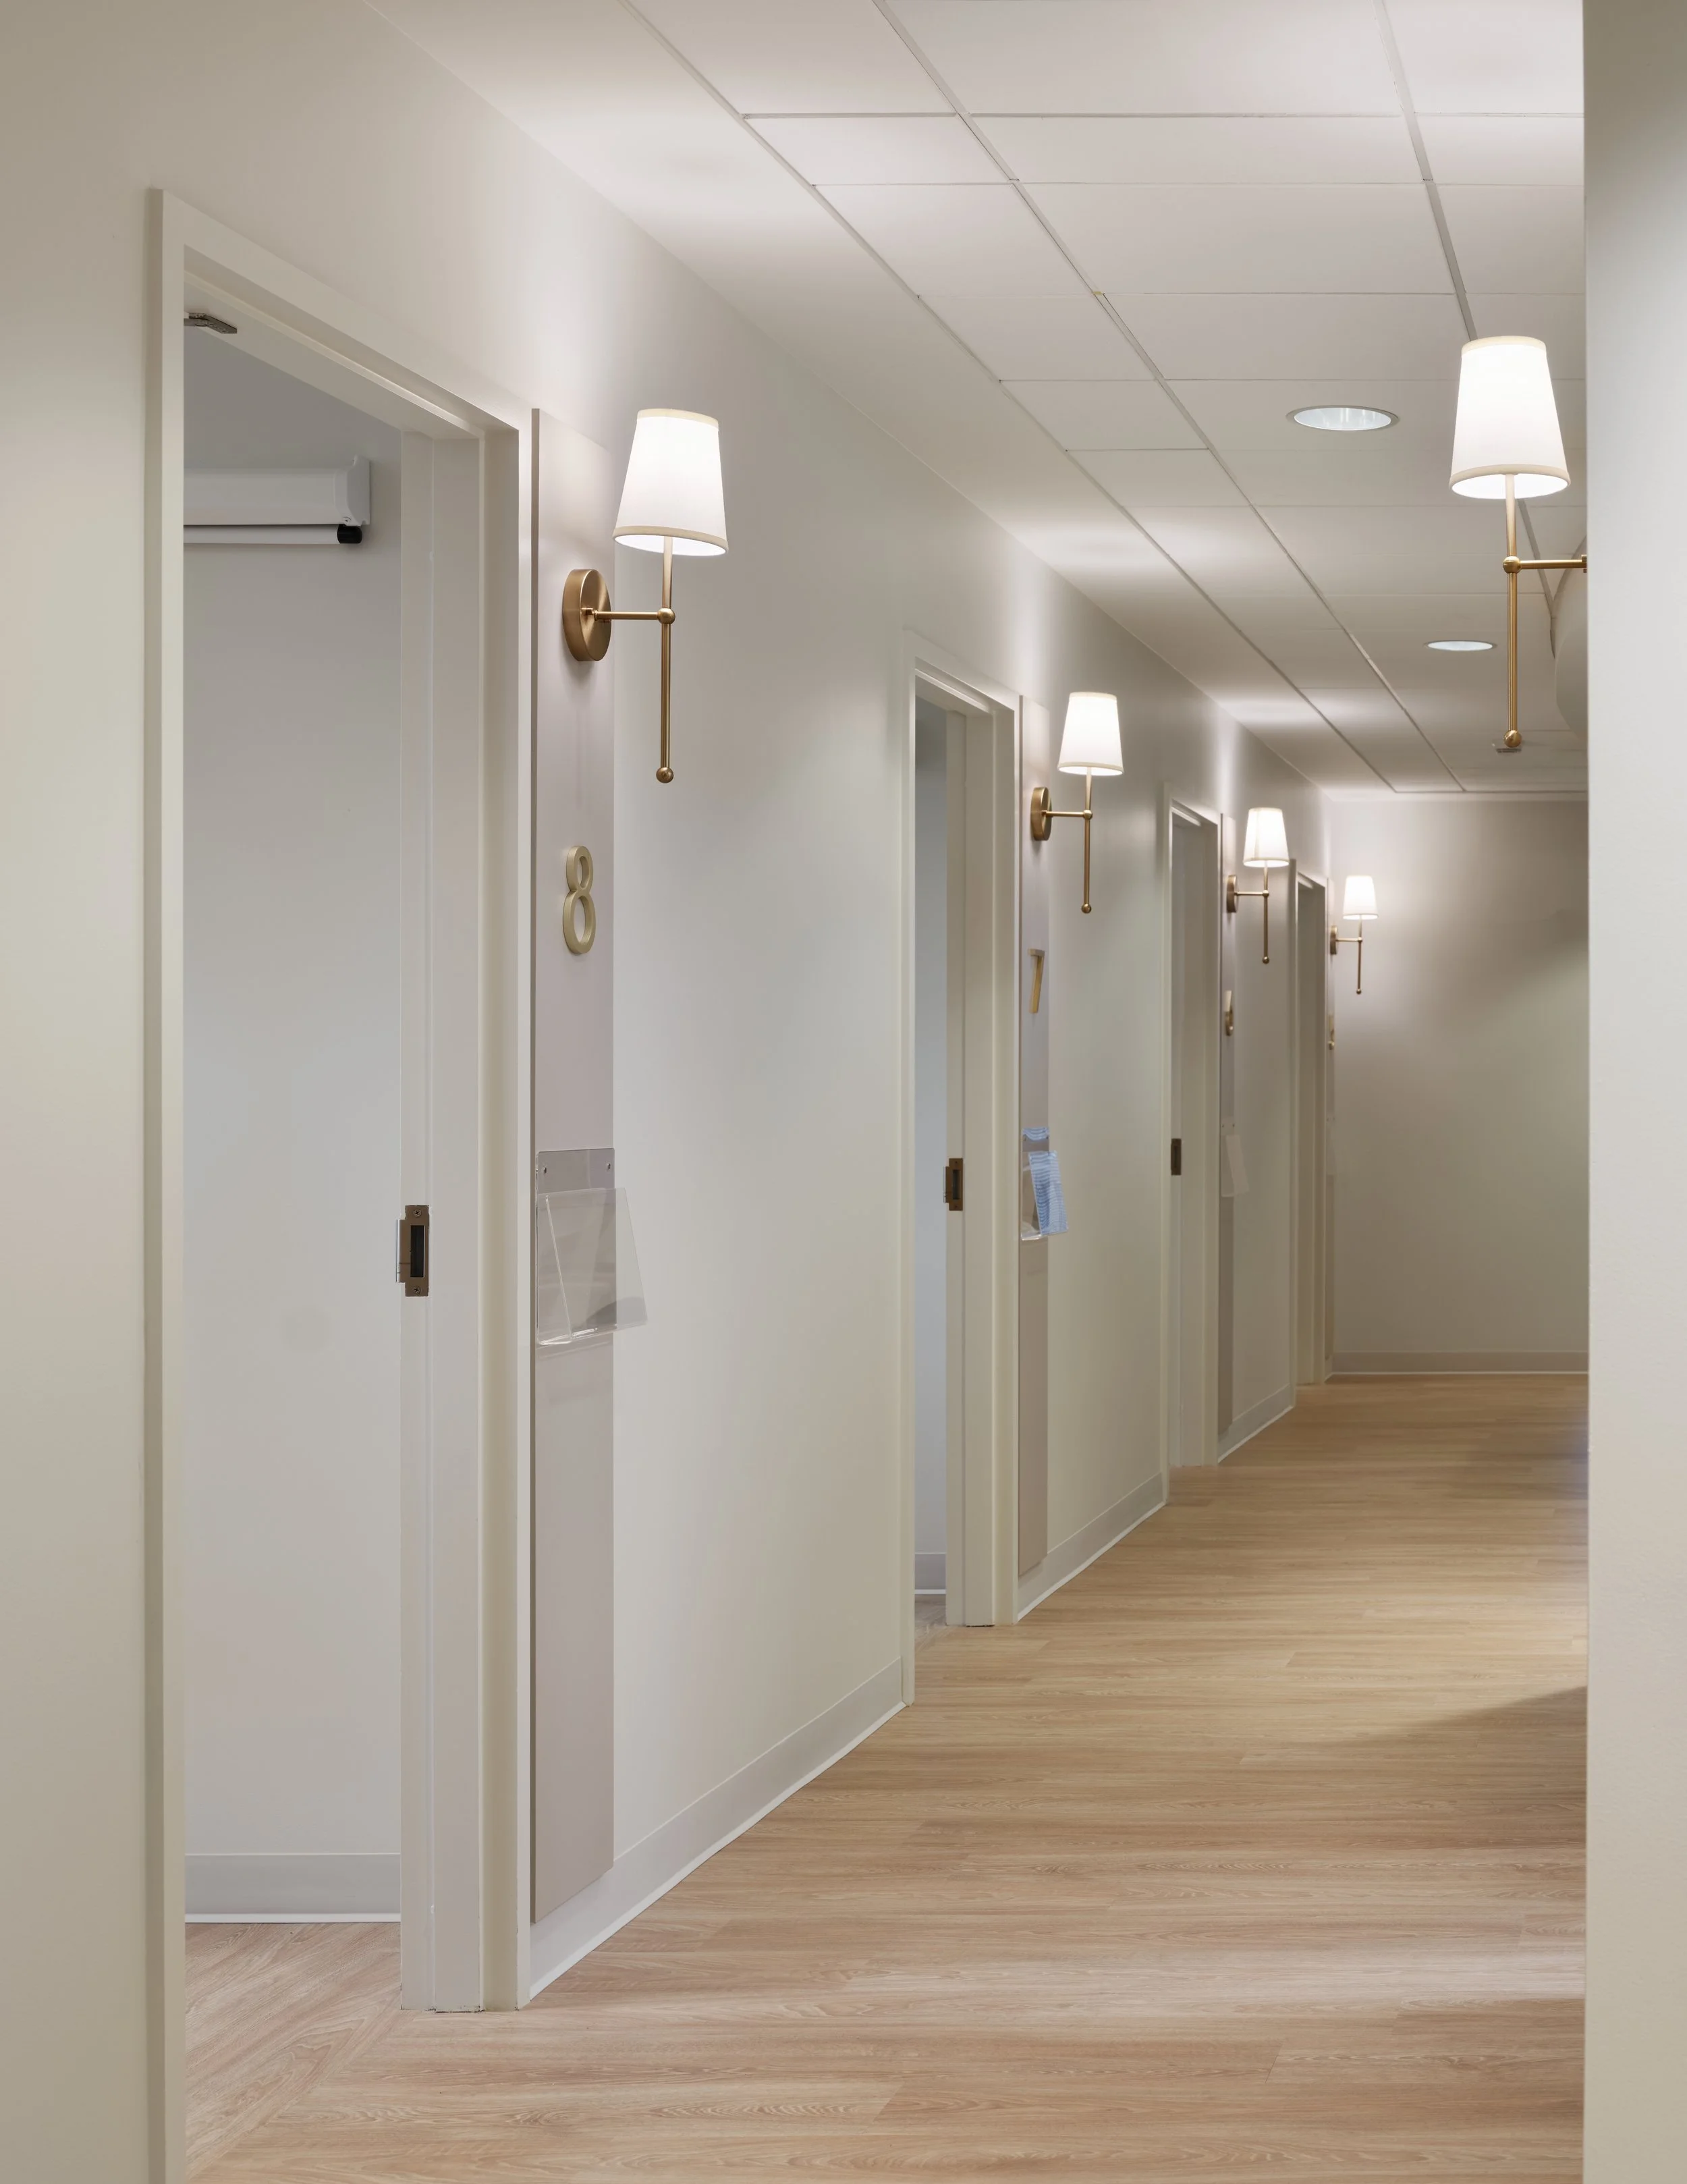
PLASTIC & AESTHETIC - EXAM ROOM ENTRANCE
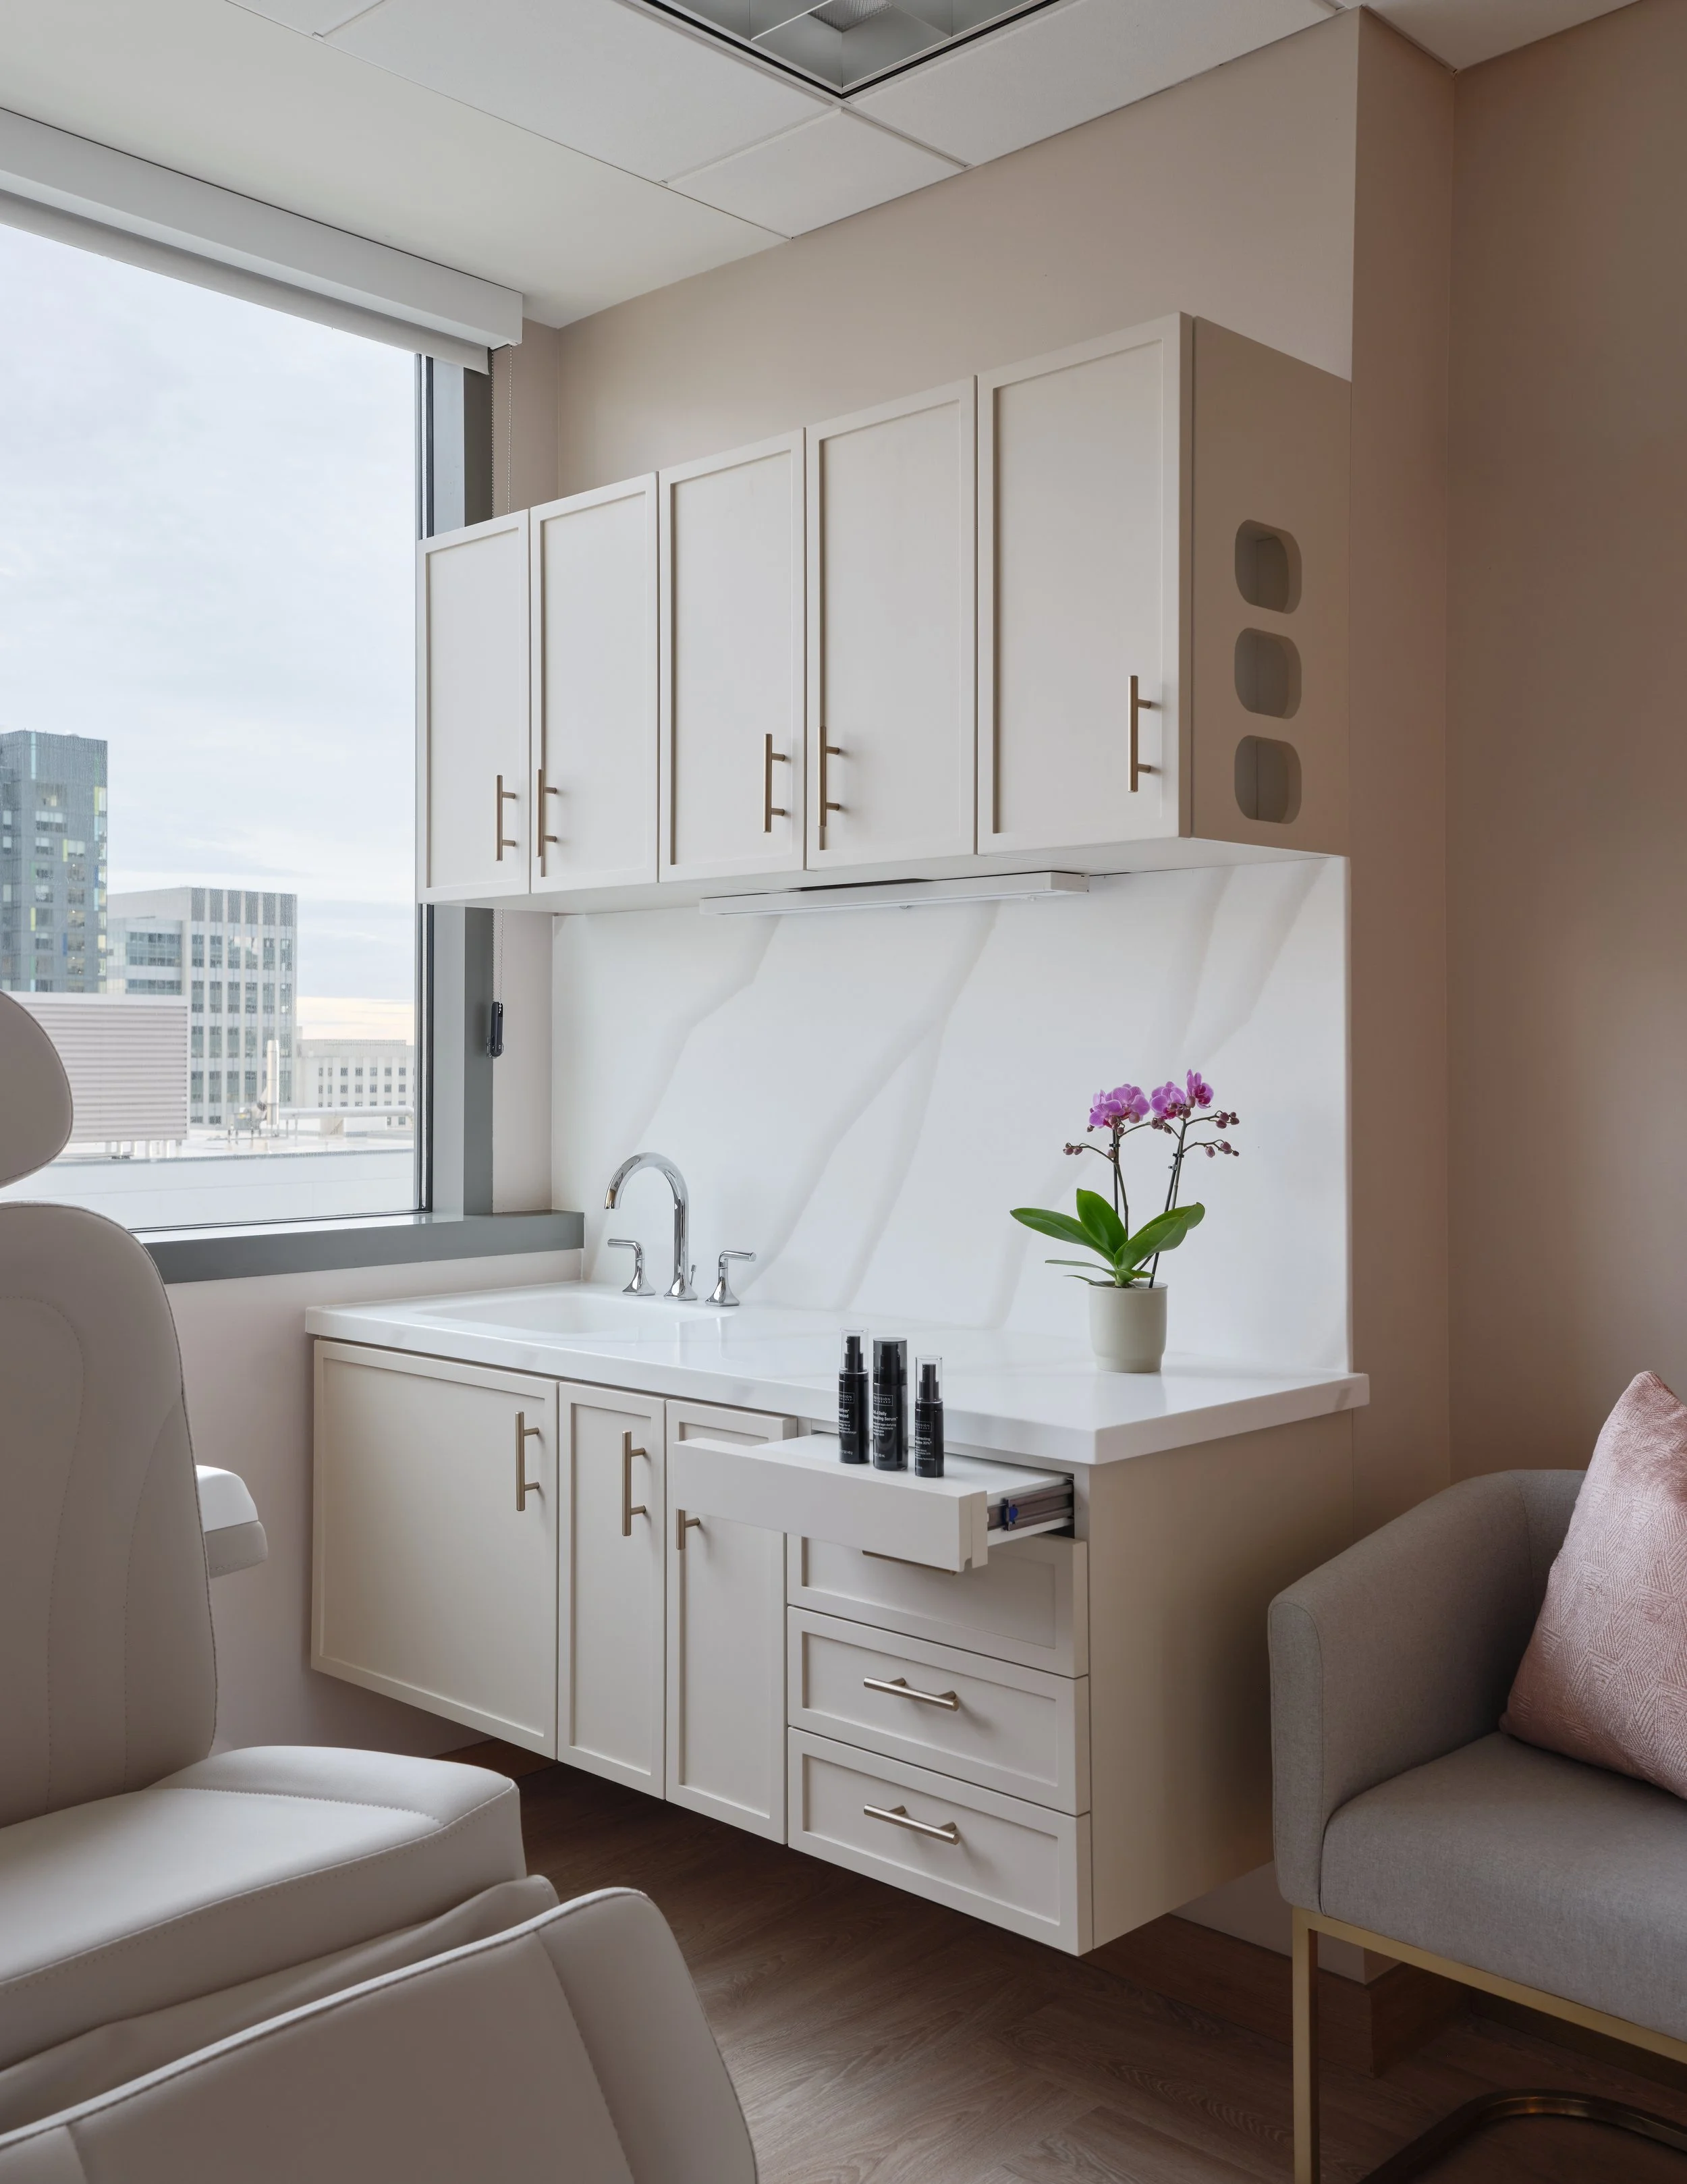
MEDSPA - TREATMENT ROOM CASEWORK
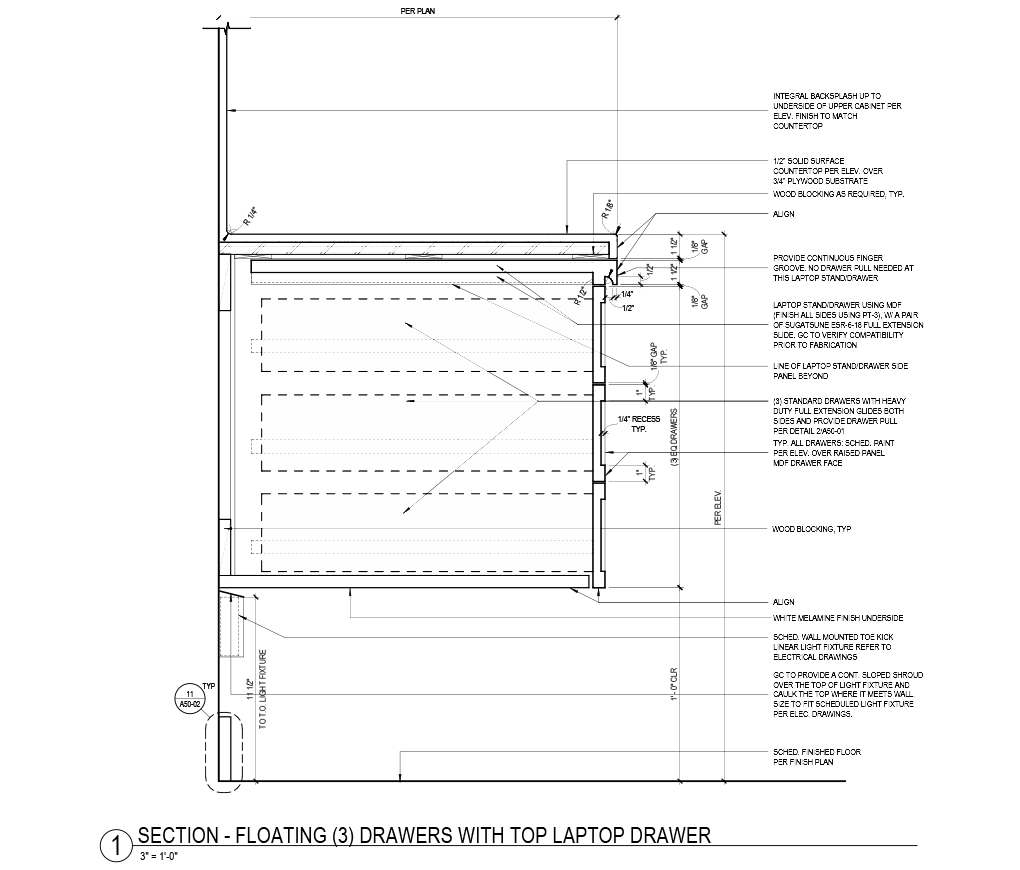
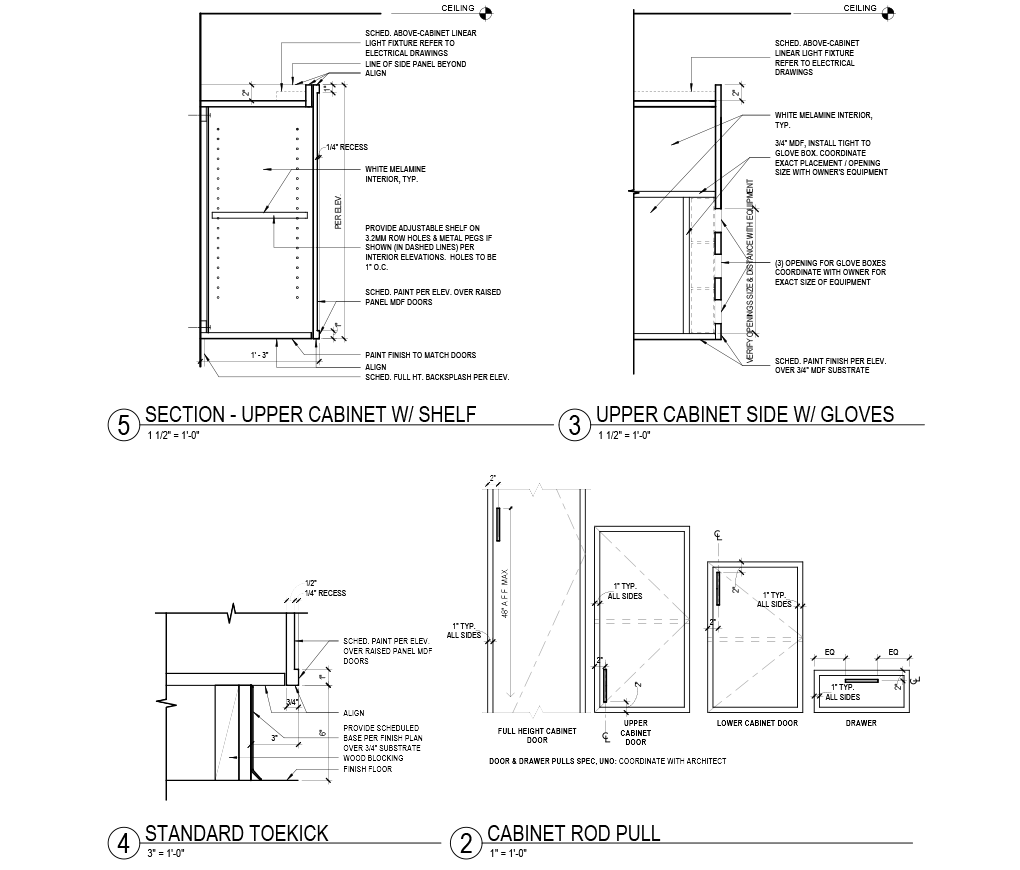
CONSTRUCTION DOCUMENT SET - MEDSPA TREATMENT CASEWORK
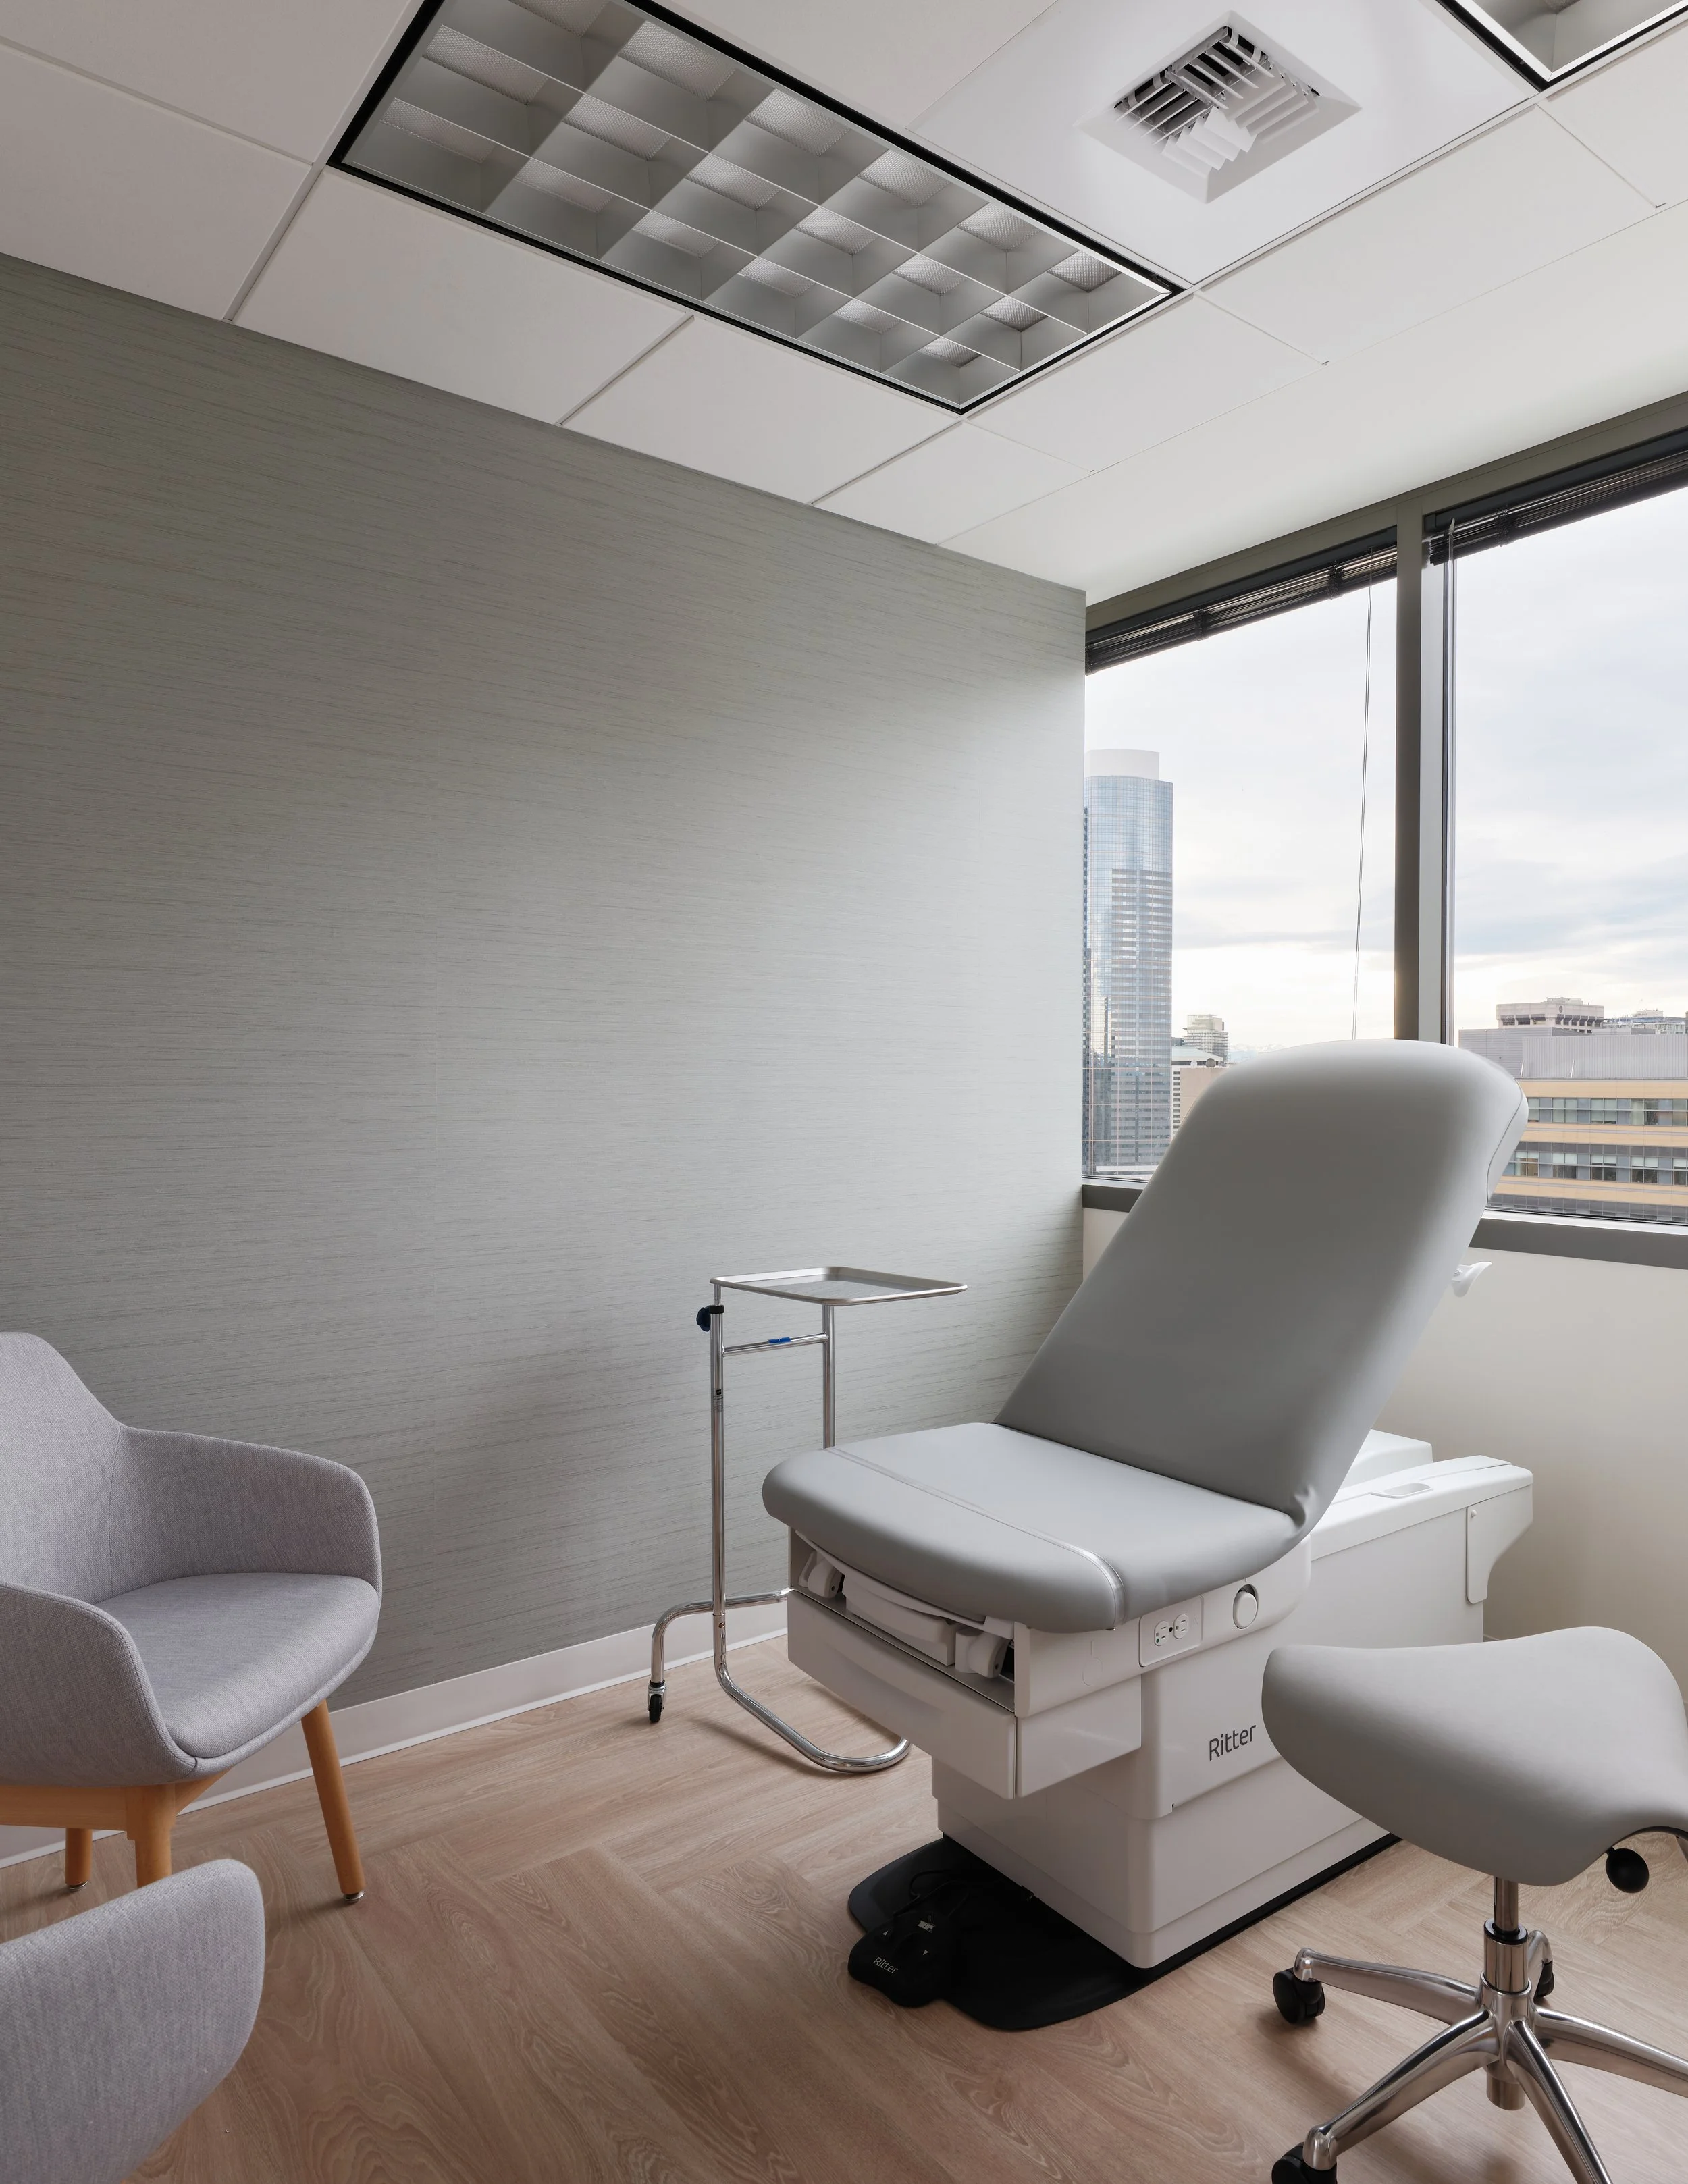
PLASTIC & AESTHETIC EXAM ROOM
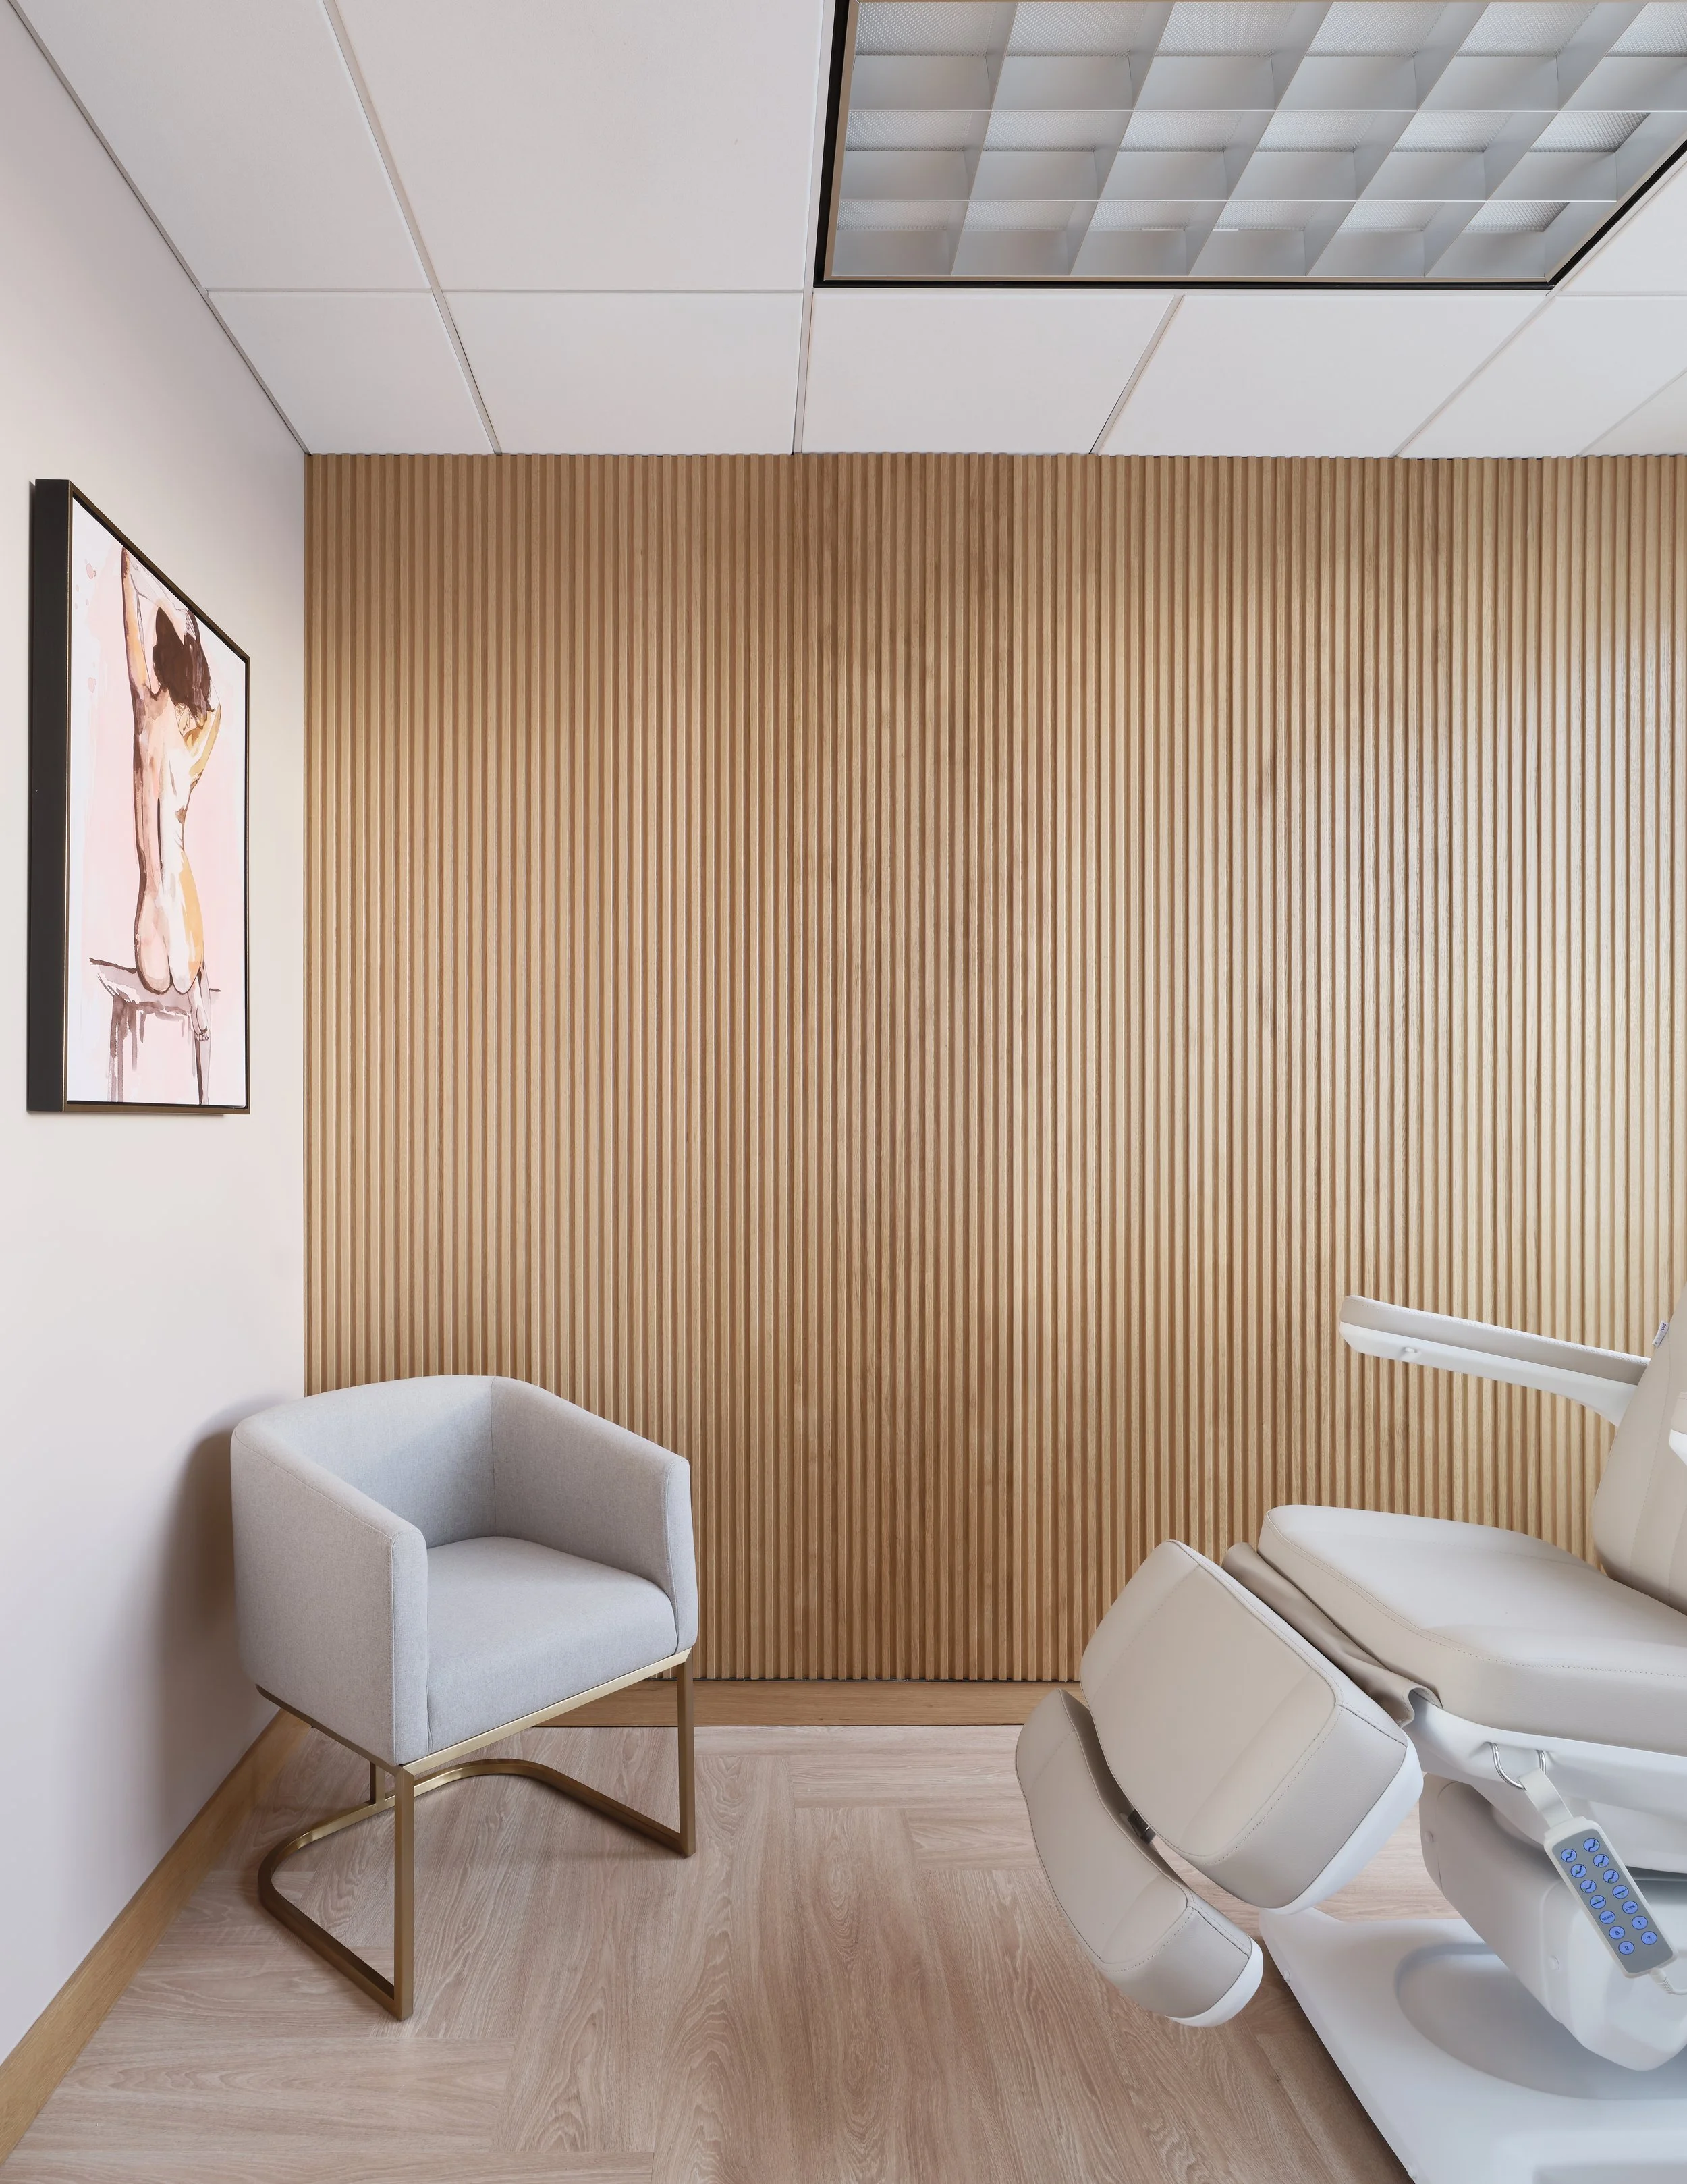
MEDSPA - TREATMENT ROOM FEATURE WALL
Treatment Room - MedSpa
Where the reception establishes the first impression, the MedSpa treatment rooms were designed to sustain it. The interior of each room was conceived to reflect the restorative nature of the treatments being performed within, creating an environment that felt as considered and intentional as the care itself.
Materiality and texture were at the forefront of the design approach. Vertical white oak slat wall panels introduce a warmth and organic quality immediately evocative of a high-end spa environment, serving as the defining architectural feature of the room. Wall-mounted casework in a soft, mauve-toned finish keeps the clinical infrastructure sleek and unobtrusive, while a continuous solid surface Calacatta panel spanning from countertop to backsplash introduces the same refined stone language carried throughout the broader clinic. The result is a treatment room that reads not as a medical space, but as a carefully composed interior where every material choice reinforces the patient's sense of comfort, calm, and confidence in the quality of care they are receiving.
The MedSpa treatment room casework was designed to reconcile the functional demands of a clinical environment with the elevated aesthetic standard established throughout the clinic.
A custom pull-out laptop table was created to provide clinicians with a dedicated and ergonomic workspace that conceals entirely when not in use. Glove box compartments were integrated directly into the millwork, allowing necessary clinical supplies to remain accessible without being visible, eliminating the visual noise typical of a medical treatment room.
CONSTRUCTION DOCUMENT SET - MEDSPA TREATMENT CASEWORK